100 Bedford Road, Altamonte Springs, FL 32714
- $700,000
- 4
- BD
- 3
- BA
- 2,492
- SqFt










- Sold Price
- $700,000
- List Price
- $725,000
- Status
- Sold
- Days on Market
- 29
- Closing Date
- Oct 28, 2024
- MLS#
- OM684867
- Property Style
- Single Family
- Year Built
- 1968
- Bedrooms
- 4
- Bathrooms
- 3
- Living Area
- 2,492
- Lot Size
- 22,570
- Acres
- 0.52
- Total Acreage
- 1/2 to less than 1
- Legal Subdivision Name
- Bonaventure Heights
- MLS Area Major
- Altamonte Springs West/Forest City
Property Description
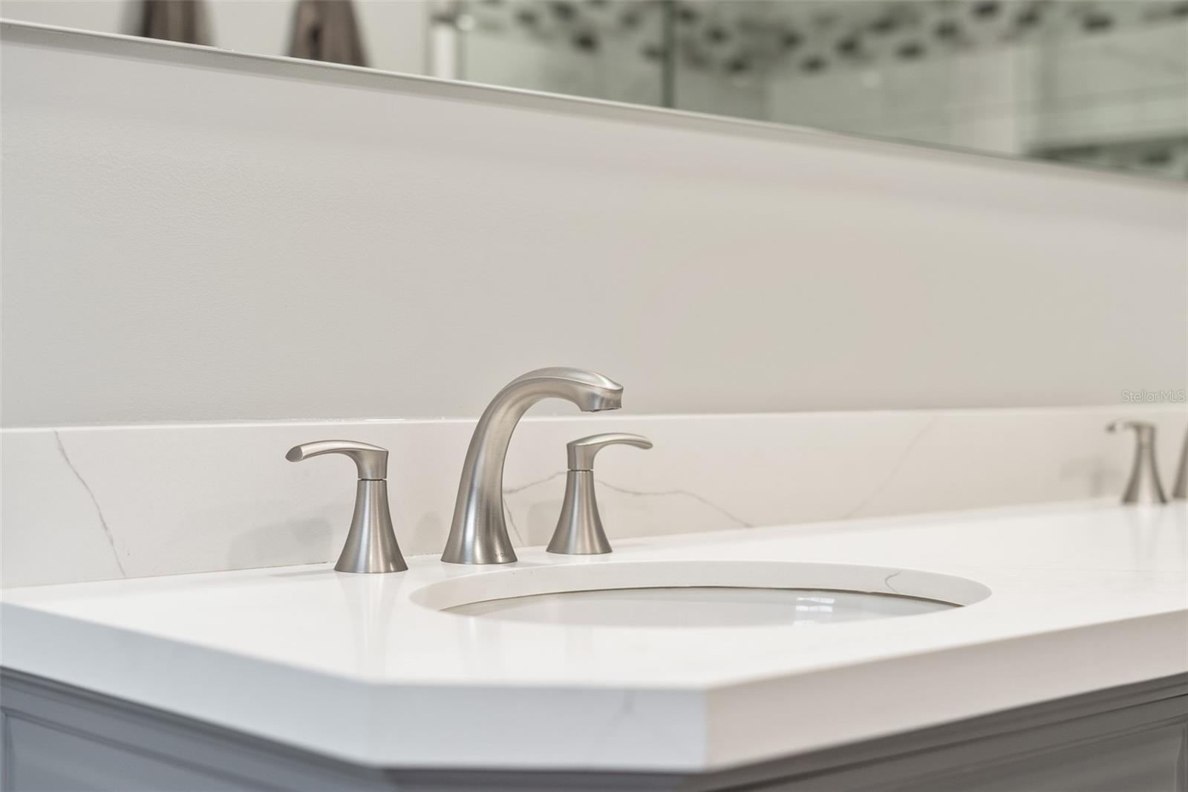
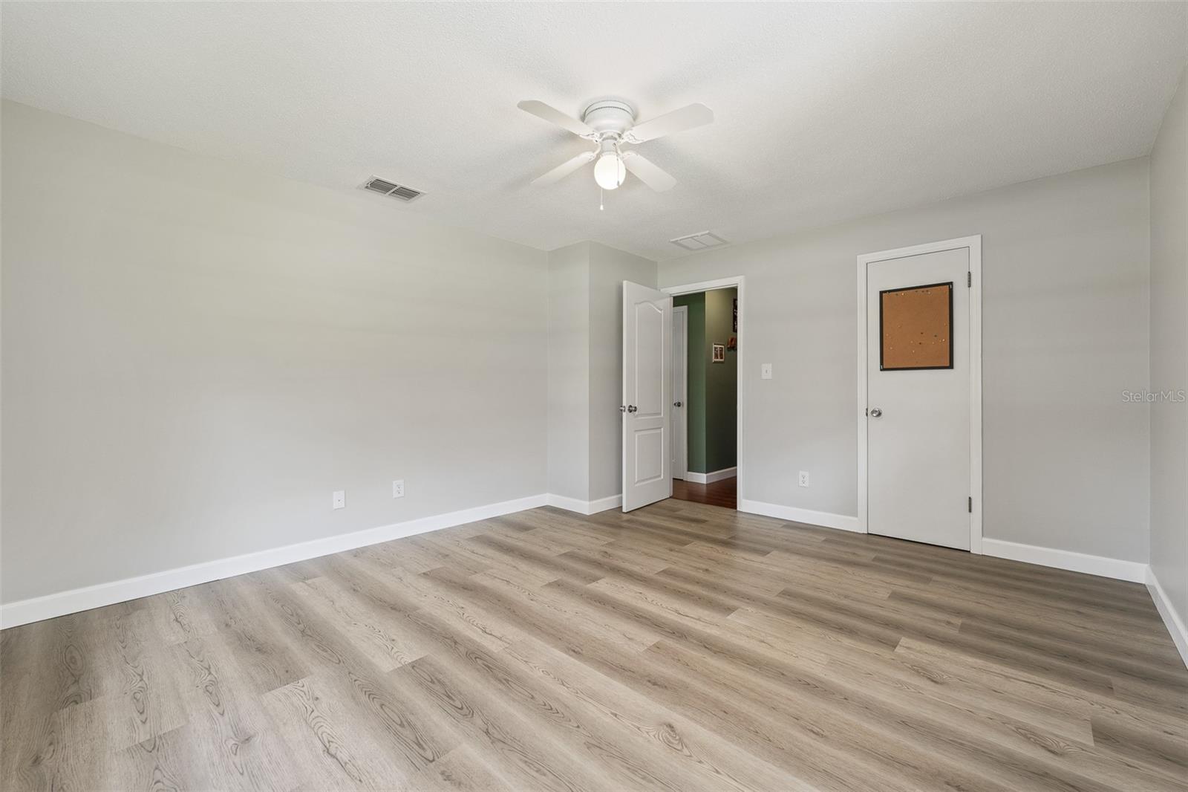
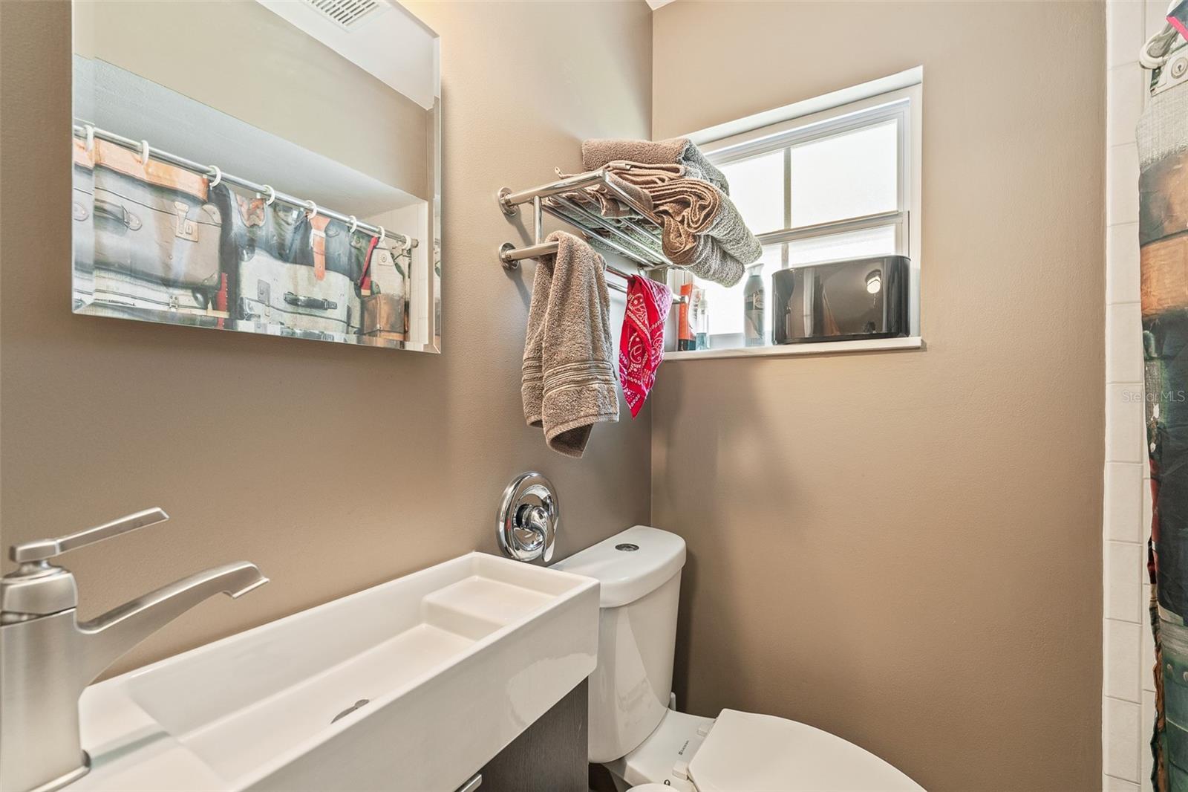
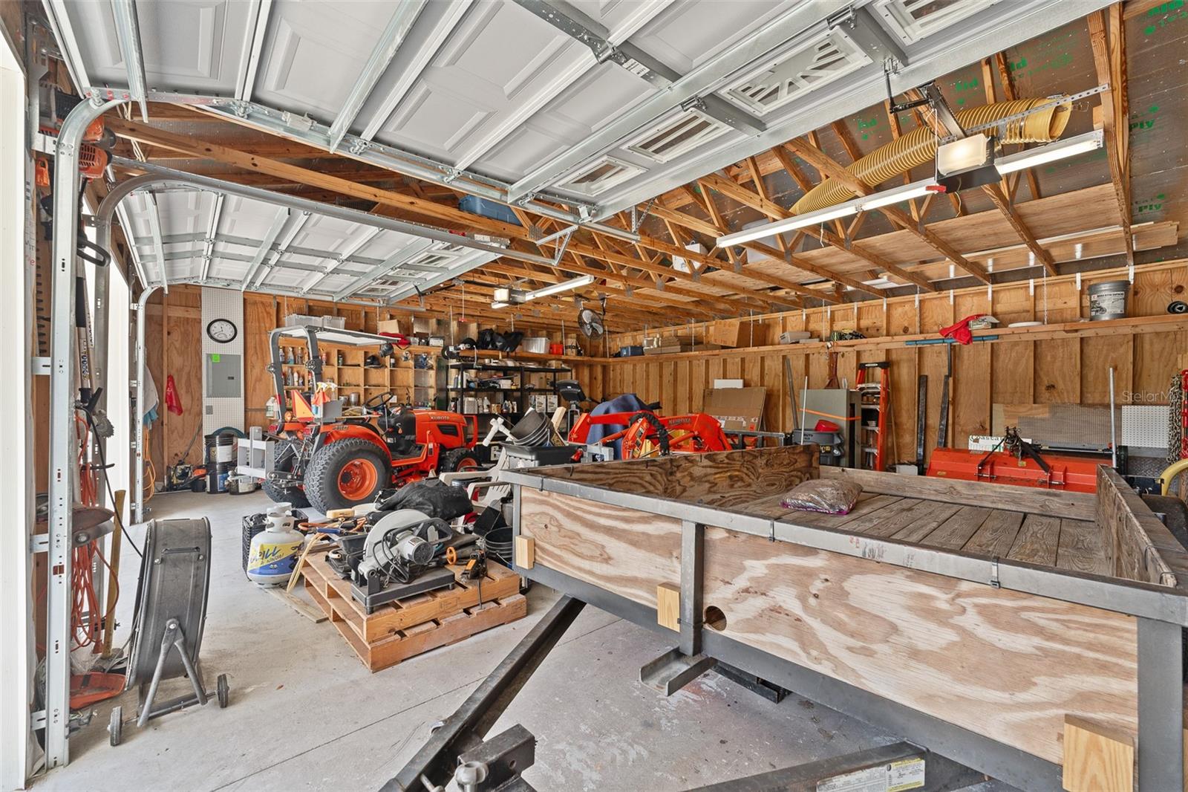
Exceptional Home in Prime Longwood Location – Your Florida Oasis Awaits! Welcome to this stunning and meticulously updated residence located in the highly desirable Sand Lake Rd. area of Longwood. With 4 spacious bedrooms, 3 luxurious bathrooms, and an impressive total of 5,362 sq ft, this home offers a blend of modern upgrades and classic charm, ensuring unparalleled comfort and style. Home Features Modern Comfort: Enjoy year-round comfort with a variable speed AC system, new electrical updates, and a cutting-edge water filtration system. Plumbing and Roof: Benefit from the peace of mind that comes with new PEX plumbing lines, a new well pump, and a roof that was replaced in 2018. Gourmet Kitchen: The heart of this home boasts custom hardwood cabinets, granite countertops, and a stylish tray ceiling with hand-finished plaster. Luxurious Bathrooms: Both master and guest bathrooms have been thoughtfully updated with granite counters and custom cabinetry. Spacious Living: Each of the four extra-large bedrooms and common areas features updated flooring throughout, enhancing the home's inviting atmosphere. Additional Highlights Room Enclosure: A 336 sq ft room enclosure provides flexible space for your needs. Garage Space: The oversized attached garage (672 sq ft) and detached garage (924 sq ft) offer ample storage and parking, while an RV port (528 sq ft) caters to your adventurous side. Outdoor Space: Set on a generous .68-acre lot, this home offers plenty of room for outdoor activities, gardening, and relaxation. Recent Updates: The exterior was freshly painted in 2024, ensuring the home’s curb appeal is as impressive as its interior. Located just blocks away from top-tier Seminole County schools, including Lake Brantley High and Forest City Elementary, this home is perfectly positioned in the epicenter of shopping, dining, and entertainment. With no HOA to limit your lifestyle, this property presents a rare opportunity to embrace the TRUE FLORIDA LIFESTYLE. Don’t miss out on this incredible chance to own a piece of prime real estate. Book your private showing today and experience firsthand why this home won’t be around for long!
/u.realgeeks.media/homesinorlando/NextHome-Neighborhood-Realty-Logo-Horizontal-OrangeOnWhite-Web-RGB.jpg)
Additional Information
- Taxes
- $2805
- Location
- Cleared, Corner Lot
- Community Features
- No Deed Restriction
- Property Description
- One Story
- Zoning
- RC-1
- Interior Layout
- Crown Molding, High Ceilings, Kitchen/Family Room Combo, Living Room/Dining Room Combo, Open Floorplan, Primary Bedroom Main Floor, Solid Wood Cabinets, Stone Counters, Thermostat, Tray Ceiling(s)
- Interior Features
- Crown Molding, High Ceilings, Kitchen/Family Room Combo, Living Room/Dining Room Combo, Open Floorplan, Primary Bedroom Main Floor, Solid Wood Cabinets, Stone Counters, Thermostat, Tray Ceiling(s)
- Floor
- Ceramic Tile, Luxury Vinyl
- Appliances
- Dishwasher, Dryer, Range, Refrigerator, Washer, Water Filtration System
- Utilities
- BB/HS Internet Available, Electricity Connected, Sewer Connected, Underground Utilities, Water Connected
- Heating
- Central
- Air Conditioning
- Central Air
- Exterior Construction
- Block, Brick, Stone
- Exterior Features
- Lighting, Storage
- Roof
- Shingle
- Foundation
- Slab
- Pool
- No Pool
- Garage Carport
- 5+ Car Garage, RV Carport
- Garage Spaces
- 6
- Garage Features
- Driveway, Garage Door Opener, Off Street, Oversized, RV Carport, RV Parking, Workshop in Garage
- Elementary School
- Forest City Elementary
- High School
- Lake Brantley High
- Flood Zone Code
- X
- Parcel ID
- 08-21-29-514-0000-0050
- Legal Description
- LOT 5 BONAVENTURE HEIGHTS PB 14 PG 91
Listing courtesy of NEWMARK REAL ESTATE GROUP. 352-207-3600
Selling Office: NEWMARK REAL ESTATE GROUP.Mortgage Calculator
StellarMLS is the source of this information via Internet Data Exchange Program. All listing information is deemed reliable but not guaranteed and should be independently verified through personal inspection by appropriate professionals. Listings displayed on this website may be subject to prior sale or removal from sale. Availability of any listing should always be independently verified. Listing information is provided for consumer personal, non-commercial use, solely to identify potential properties for potential purchase. All other use is strictly prohibited and may violate relevant federal and state law. Data last updated on