1056 Lakeside Estates Drive, Apopka, FL 32703
- $882,000
- 6
- BD
- 4
- BA
- 4,181
- SqFt




- Sold Price
- $882,000
- List Price
- $875,000
- Status
- Sold
- Days on Market
- 29
- Closing Date
- Sep 30, 2024
- MLS#
- OM683024
- Property Style
- Single Family
- Year Built
- 2020
- Bedrooms
- 6
- Bathrooms
- 4
- Baths Half
- 1
- Living Area
- 4,181
- Lot Size
- 19,216
- Acres
- 0.44
- Total Acreage
- 1/4 to less than 1/2
- Legal Subdivision Name
- Lakeside Estates
- MLS Area Major
- Apopka
Property Description
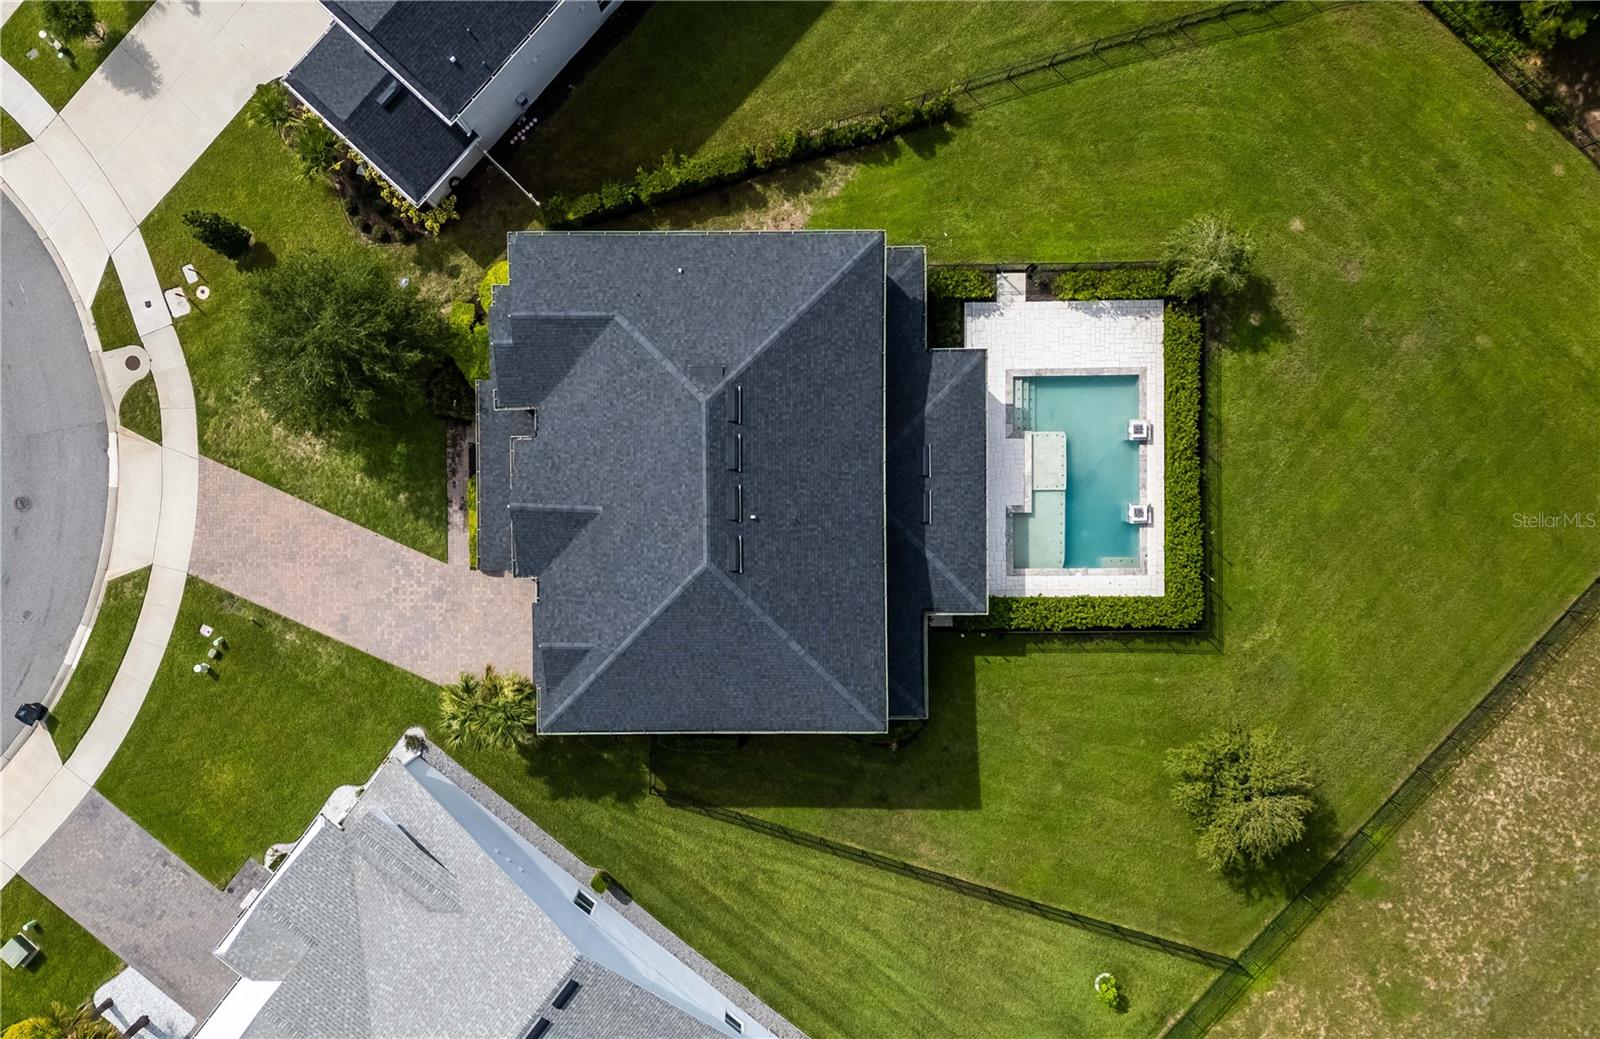
Tucked away in the quiet gated community of Lakeside in the popular city of Apopka, this stunning home provides the perfect blend of luxury and convenience. Situated on an oversized lot, the home overlooks just under half an acre with abundant curb appeal thanks to tasteful landscaping, eye-catching finishes, and lovely brick paver driveway and walkways. Spanning 4,181 sqft, the two-story home offers a total of 6-bedrooms with 3-full and 1-half baths with high-end finishes and intricate details. The soaring foyer reaches up to the second floor, adding plenty of light and air as soon as you step inside, with the formal dining room and a large office on either side. Open and inviting, the main living area is also open-air and features built-in entertainment area, large sliding glass doors to the back pool area, and direct access to the kitchen. The perfect option for those who enjoy spending time cooking, the kitchen is well-appointed with high-end stainless steel appliances, gas range, lots of counter and cabinet storage, two center islands, an additional pantry and tiled backsplash, as well as a cozy breakfast nook and a breakfast bar. The primary suite is located on the first floor and features stunning wood-finished tray ceilings and direct pool area access. Complete with its own en-suite bathroom which features dual vanities, a lovely garden tub, glass-door walk-in shower, and a huge walk-in closet with extensive built-in shelving, this is an incredible space to relax and unwind. On the second floor are the remaining 5 bedrooms, each of which comes with its own walk-in closet and unique finishes. Also on the second floor is a large family room and additional flex room, which could be used as a secondary office, play room, craft room, learning suite, or anything in between. To the back of the home is a true oasis that brings the best of Florida living– a huge fully-fenced pool area complete with sparkling in-ground pool with sun-shelf surrounded by privacy hedging and an expansive paver patio with a large covered area with ceiling fans. Beyond is a huge fenced-in backyard which backs up to a quiet tree-line and green area. Even the attached two-car garage has extensive details, with an extra-deep layout that provides built-in storage shelving and could easily be used as a workshop/maintenance area. Lakeside offers residents a 2-acre amenity area with opportunities to walk the lake or fish off the pier, with a limited access boat ramp also in place. Located just 5 minutes from Advent Hospital and 30 minutes from Disney, this property is highly convenient to a variety of shopping, dining, and entertainment options in and around the Apopka area!
/u.realgeeks.media/homesinorlando/NextHome-Neighborhood-Realty-Logo-Horizontal-OrangeOnWhite-Web-RGB.jpg)
Additional Information
- Taxes
- $9860
- HOA Fee
- $395
- HOA Payment Schedule
- Quarterly
- Location
- Landscaped, Oversized Lot, Paved
- Community Features
- No Deed Restriction
- Property Description
- Two Story
- Zoning
- PD
- Interior Layout
- Ceiling Fans(s), High Ceilings, Kitchen/Family Room Combo, Primary Bedroom Main Floor, Split Bedroom, Stone Counters, Vaulted Ceiling(s)
- Interior Features
- Ceiling Fans(s), High Ceilings, Kitchen/Family Room Combo, Primary Bedroom Main Floor, Split Bedroom, Stone Counters, Vaulted Ceiling(s)
- Floor
- Carpet, Tile, Wood
- Appliances
- Convection Oven, Cooktop, Dishwasher, Disposal, Microwave, Range
- Utilities
- Electricity Connected, Public, Underground Utilities
- Heating
- Heat Pump
- Air Conditioning
- Central Air
- Exterior Construction
- Stucco
- Exterior Features
- Irrigation System, Sliding Doors
- Roof
- Shingle
- Foundation
- Slab
- Pool
- Private
- Pool Type
- In Ground
- Garage Carport
- 1 Car Garage
- Garage Spaces
- 1
- Garage Features
- Garage Door Opener
- Pets
- Allowed
- Flood Zone Code
- X
- Parcel ID
- 08-21-28-4840-00-910
- Legal Description
- LAKESIDE PHASE 1 AMENDMENT 2 A REPLAT 104/4 LOT 91
Listing courtesy of SHOWCASE PROPERTIES OF CENTRAL. 352-351-4718
Selling Office: LA ROSA REALTY LLC.Mortgage Calculator
StellarMLS is the source of this information via Internet Data Exchange Program. All listing information is deemed reliable but not guaranteed and should be independently verified through personal inspection by appropriate professionals. Listings displayed on this website may be subject to prior sale or removal from sale. Availability of any listing should always be independently verified. Listing information is provided for consumer personal, non-commercial use, solely to identify potential properties for potential purchase. All other use is strictly prohibited and may violate relevant federal and state law. Data last updated on