3932 Stonefield Drive, Orlando, FL 32826
- $395,000
- 4
- BD
- 2
- BA
- 1,815
- SqFt












- Sold Price
- $395,000
- List Price
- $415,000
- Status
- Sold
- Days on Market
- 105
- Closing Date
- Nov 12, 2024
- MLS#
- OM682195
- Property Style
- Single Family
- Year Built
- 2000
- Bedrooms
- 4
- Bathrooms
- 2
- Living Area
- 1,815
- Lot Size
- 6,139
- Acres
- 0.14
- Total Acreage
- 0 to less than 1/4
- Legal Subdivision Name
- Stonemeade Ph 04 43/1
- MLS Area Major
- Orlando/Alafaya
Property Description
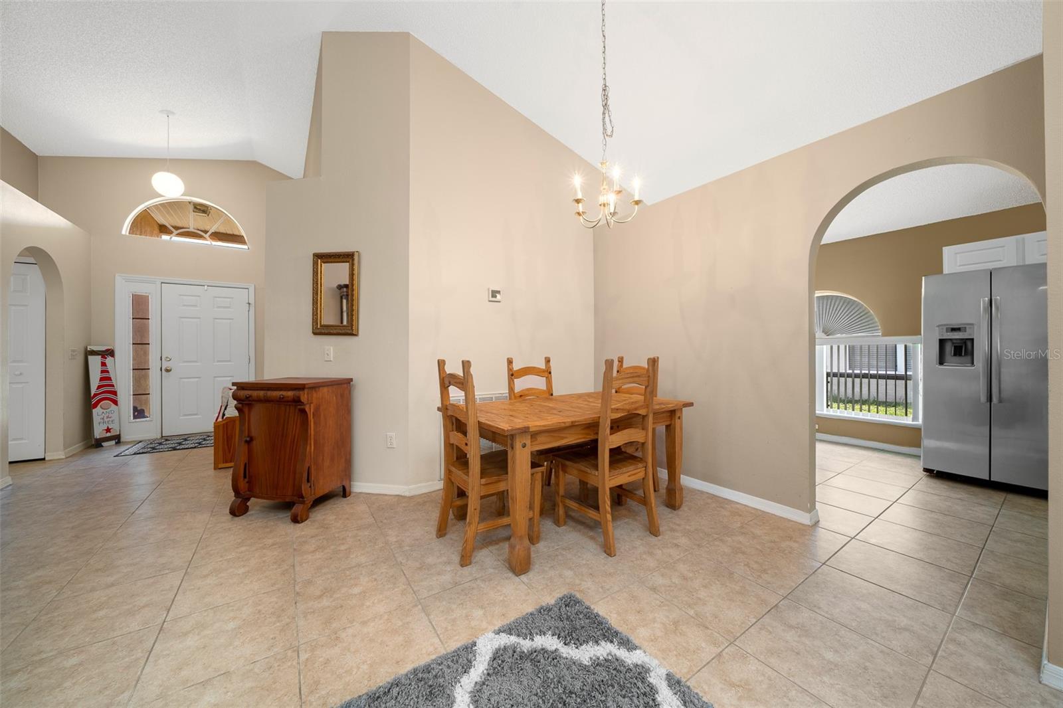
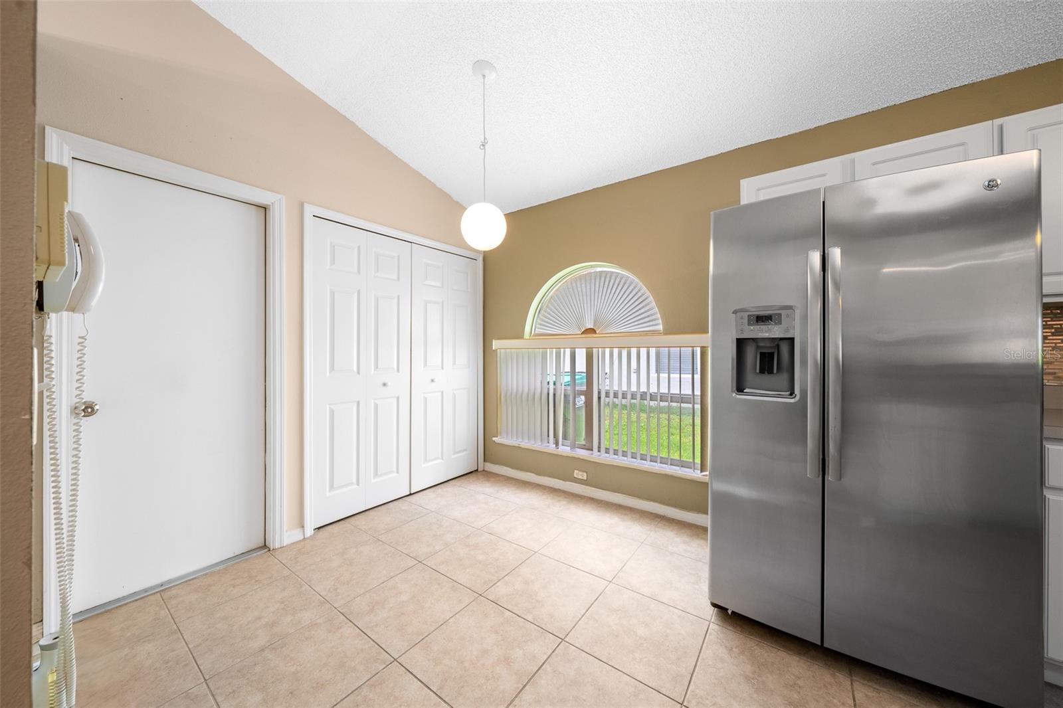
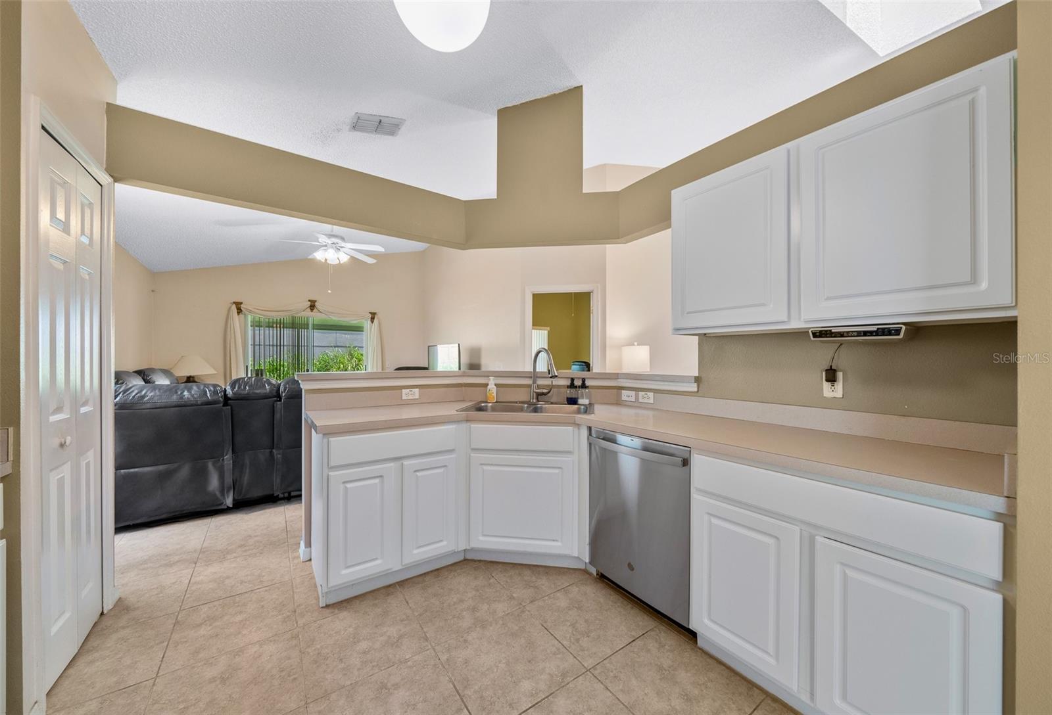
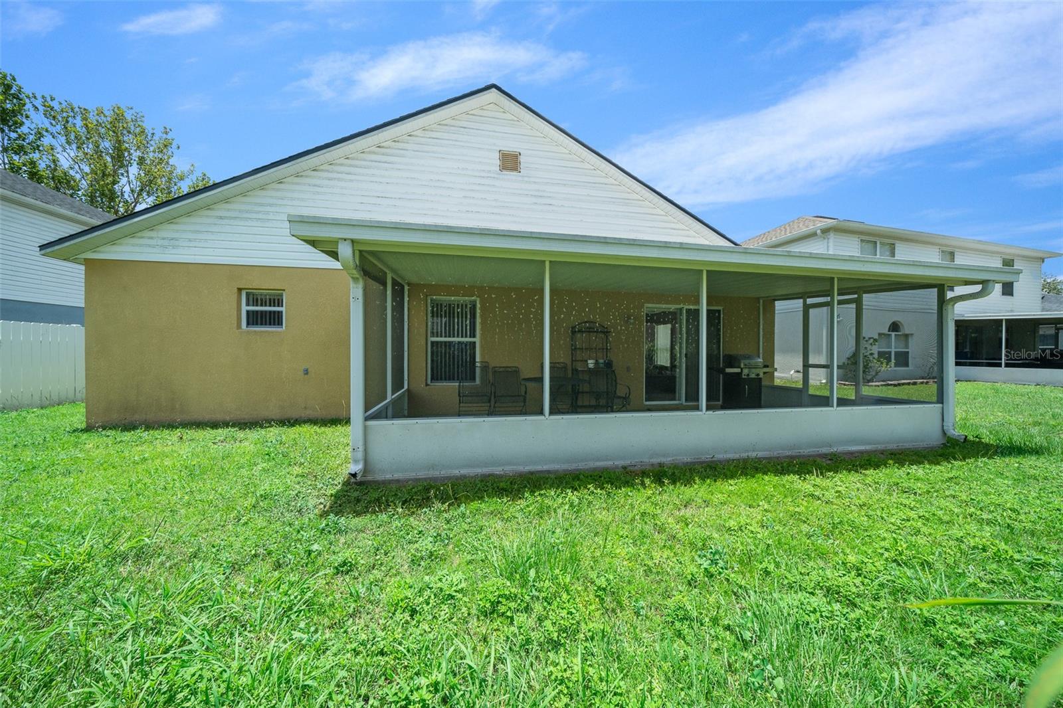
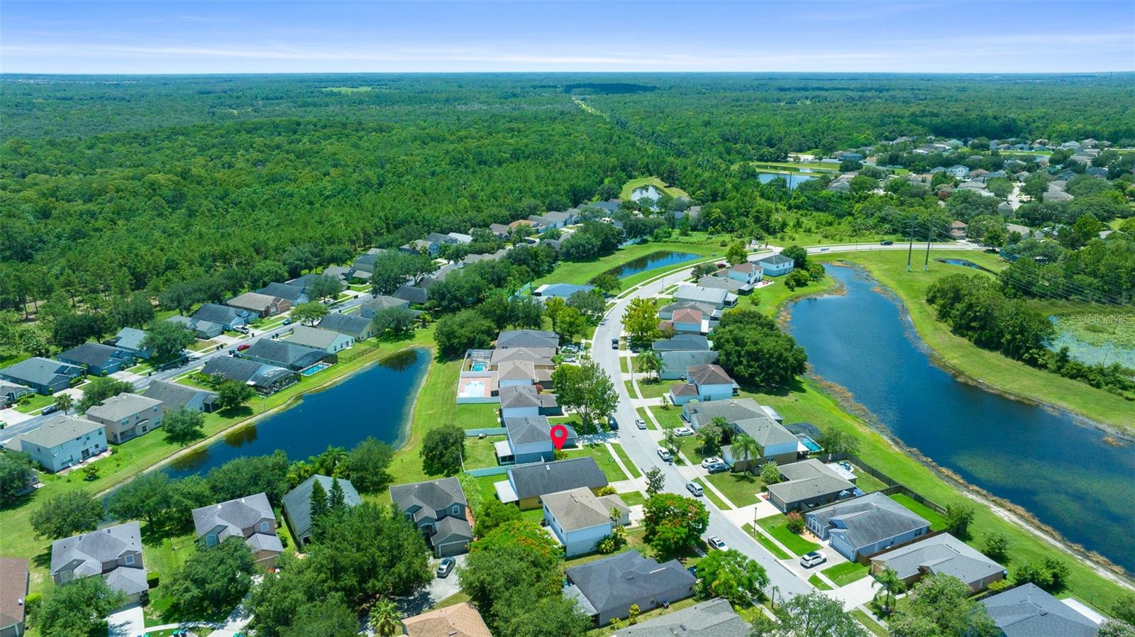
Welcome to 3932 Stonefield Drive in the desirable Ashington Park community of Orlando, Florida! This 4-bedroom, 2-bathroom home features a single owner and a plethora of upgrades. Step inside to discover TILE INSTALLED in 2017 throughout the entire home NO CARPET, offering easy maintenance and a sleek look. The kitchen showcases modern stainless steel appliances, with a new microwave, stove, and dishwasher installed in 2023. Enjoy natural lighting filtering through the skylight, illuminating the formal living room, formal dining room. The kitchen also includes a breakfast bar for casual dining and a dinette area. Additional features include a NEW WATER HEATER in 2023, a shingle ROOF REPLACED in 2017, and a 3.5-ton HVAC SYSTEM REPLACED in 2020 for comfort year-round, BLOWN INSULATION added 2020. Convenience awaits with a INDOOR WASHER & DRYER 2020. Step outside to the screened patio, perfect for enjoying the Florida weather in comfort. The community offers a low HOA of $48.17 monthly . Take advantage of the prime location, just minutes from UCF and near Waterford Oaks shopping center, Lockheed-Martin, Research Park, Siemens, Orlando International Airport, and easy access to HWY 417 and 408. Check out the VIRTUAL TOUR. Green couch, green love seat, wood coffee table, and two wood end tables located in bedroom do convey. Don't miss the opportunity to make this well-maintained home your own. Schedule a showing today and experience the comfort and convenience of 3932 Stonefield Drive.
/u.realgeeks.media/homesinorlando/NextHome-Neighborhood-Realty-Logo-Horizontal-OrangeOnWhite-Web-RGB.jpg)
Additional Information
- Taxes
- $2028
- Minimum Lease
- 7 Months
- HOA Fee
- $48
- HOA Payment Schedule
- Monthly
- Community Features
- No Deed Restriction
- Property Description
- One Story
- Zoning
- P-D
- Interior Layout
- Ceiling Fans(s), Eat-in Kitchen, High Ceilings, Kitchen/Family Room Combo, Living Room/Dining Room Combo, Open Floorplan, Skylight(s), Window Treatments
- Interior Features
- Ceiling Fans(s), Eat-in Kitchen, High Ceilings, Kitchen/Family Room Combo, Living Room/Dining Room Combo, Open Floorplan, Skylight(s), Window Treatments
- Floor
- Ceramic Tile
- Appliances
- Dishwasher, Dryer, Microwave, Range, Refrigerator, Washer
- Utilities
- Cable Available, Electricity Connected, Public
- Heating
- Central
- Air Conditioning
- Central Air
- Exterior Construction
- Block, Stucco
- Exterior Features
- Lighting, Sidewalk, Sliding Doors
- Roof
- Shingle
- Foundation
- Slab
- Pool
- No Pool
- Garage Carport
- 2 Car Garage
- Garage Spaces
- 2
- Pets
- Allowed
- Flood Zone Code
- X
- Parcel ID
- 01-22-31-8358-04-210
- Legal Description
- STONEMEADE PHASE 4 43/1 LOT 421
Listing courtesy of MAGNOLIA HOMES AND LAND LLC.
Selling Office: WEICHERT REALTORS HALLMARK PROPERTIES.Mortgage Calculator
StellarMLS is the source of this information via Internet Data Exchange Program. All listing information is deemed reliable but not guaranteed and should be independently verified through personal inspection by appropriate professionals. Listings displayed on this website may be subject to prior sale or removal from sale. Availability of any listing should always be independently verified. Listing information is provided for consumer personal, non-commercial use, solely to identify potential properties for potential purchase. All other use is strictly prohibited and may violate relevant federal and state law. Data last updated on