1053 Love Lane Unit 9, Apopka, FL 32703
- $166,900
- 2
- BD
- 3
- BA
- 961
- SqFt







- Sold Price
- $166,900
- List Price
- $159,000
- Status
- Sold
- Days on Market
- 44
- Closing Date
- Jul 02, 2024
- MLS#
- OM677404
- Property Style
- Condo
- Architectural Style
- Bungalow, Contemporary, Mid-Century Modern
- Year Built
- 1981
- Bedrooms
- 2
- Bathrooms
- 3
- Baths Half
- 1
- Living Area
- 961
- Lot Size
- 32,461
- Acres
- 0.75
- Building Name
- N/A
- Legal Subdivision Name
- Vineyard Condo Ph 01
- MLS Area Major
- Apopka
Property Description
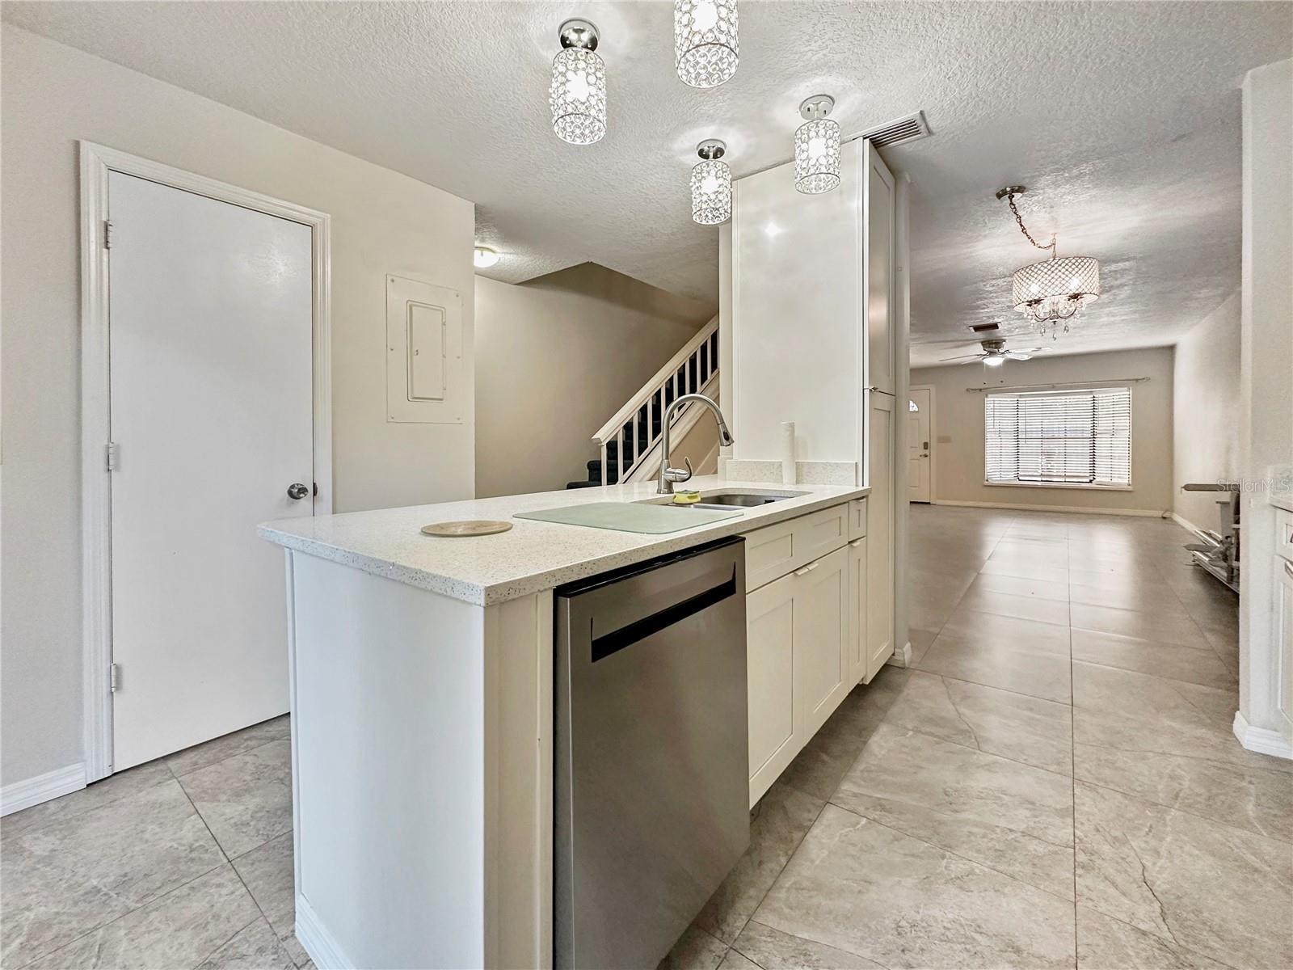
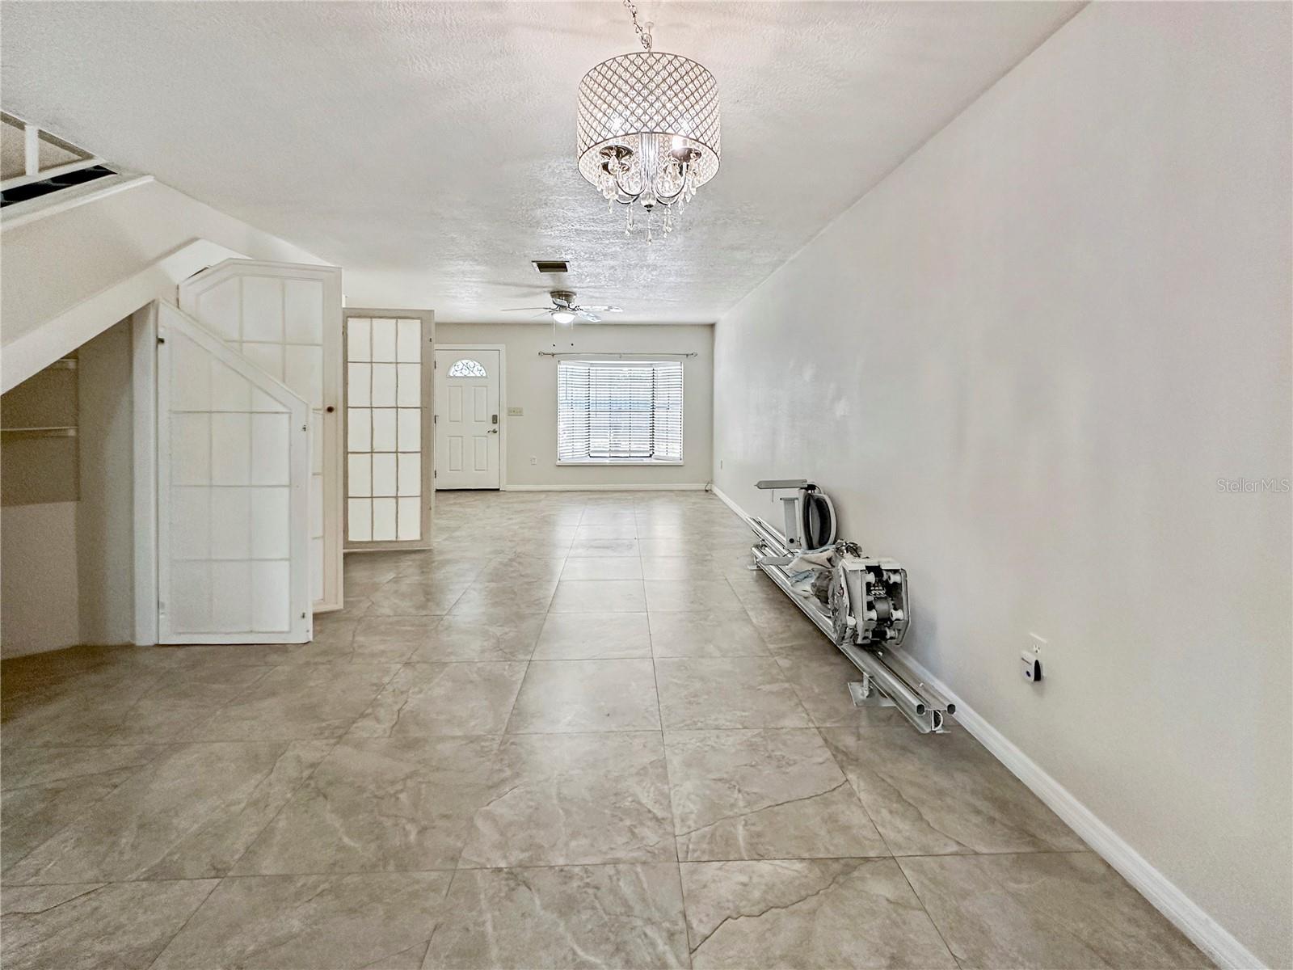
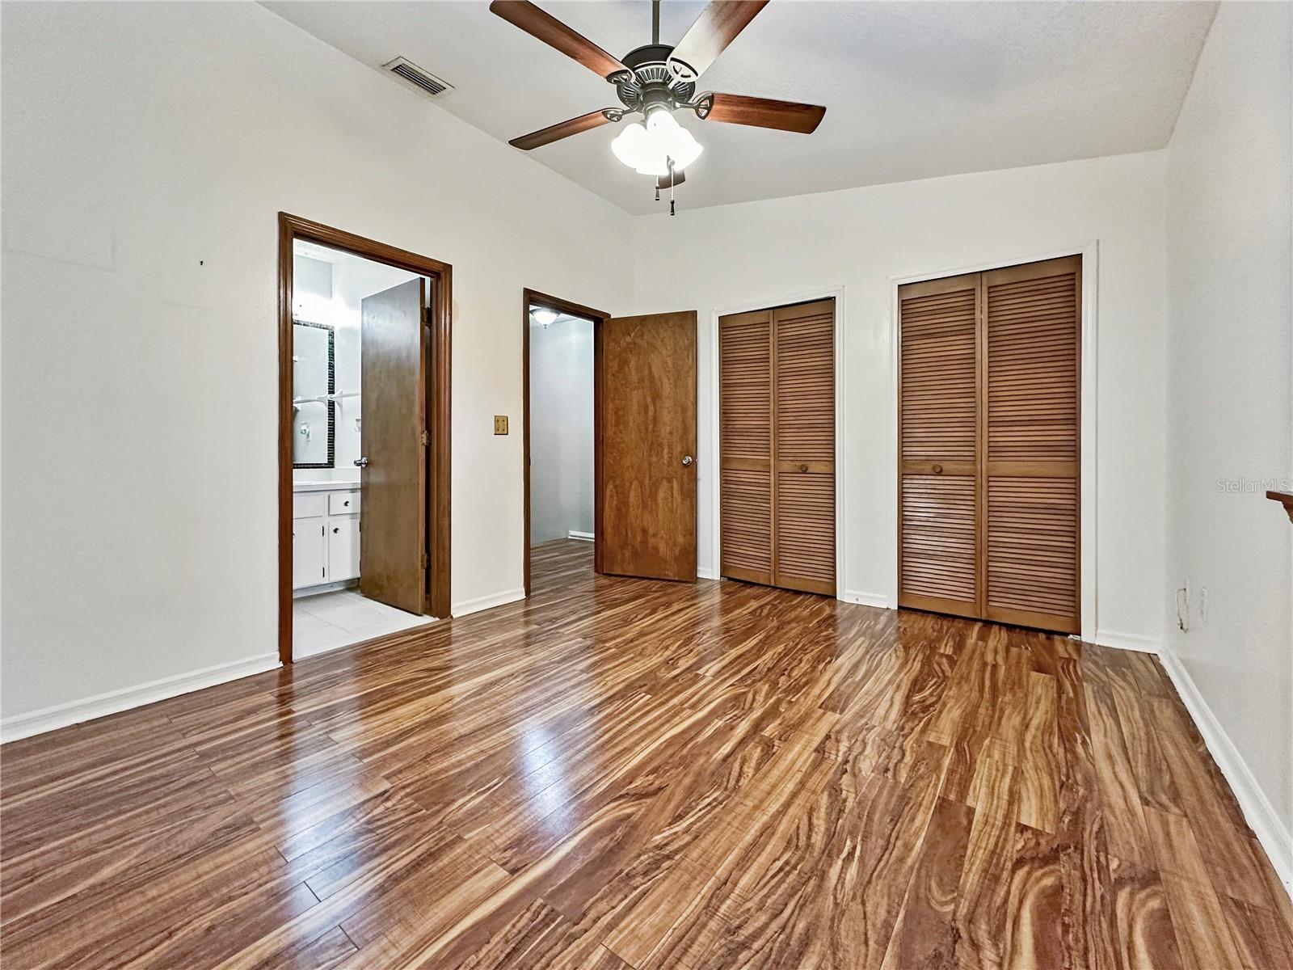
PRICE JUST REDUCED! Welcome to this beautifully upgraded 2 Bedroom, 2 and a half bathroom condo in the peaceful community of The Vineyard, In Apopka, FL. This home features a spacious living room with added storage, a modern kitchen with upgraded appliances and new light fixtures, and two bedrooms upstairs with a bathroom in each. The bathrooms boast upgraded fixtures for added luxury. On the third floor, you will find an enclosed loft area that can be used as an extra bedroom or office space. The loft area includes a new 2024 AC unit for added comfort. Step outside to enjoy the outdoor patio with a variety of plants included, perfect for grilling and relaxing. The patio is enclosed for privacy. The home comes with some decor included, both indoors and outdoors. Located in a quiet area with a great schools nearby, this condo is also just a short drive from Orlando and all the entertainment and attractions it has to offer! Don't miss out on the opportunity to view this lovely condo before it's gone. Schedule your showing today!! GPS will take you to front of community, 2nd building on your right you will see condo #1053.
/u.realgeeks.media/homesinorlando/NextHome-Neighborhood-Realty-Logo-Horizontal-OrangeOnWhite-Web-RGB.jpg)
Additional Information
- Taxes
- $1689
- Minimum Lease
- No Minimum
- Hoa Fee
- $431
- HOA Payment Schedule
- Monthly
- Maintenance Includes
- Maintenance Structure, Maintenance Grounds, Maintenance, Private Road
- Location
- City Limits
- Community Features
- Buyer Approval Required, Deed Restrictions
- Property Description
- Two Story
- Zoning
- R-2
- Interior Layout
- Built-in Features, Cathedral Ceiling(s), Ceiling Fans(s), Eat-in Kitchen, High Ceilings, Living Room/Dining Room Combo, Open Floorplan, Vaulted Ceiling(s)
- Interior Features
- Built-in Features, Cathedral Ceiling(s), Ceiling Fans(s), Eat-in Kitchen, High Ceilings, Living Room/Dining Room Combo, Open Floorplan, Vaulted Ceiling(s)
- Floor
- Ceramic Tile, Laminate
- Appliances
- Dishwasher, Disposal, Microwave, Range, Refrigerator
- Utilities
- Public
- Heating
- Central
- Air Conditioning
- Central Air
- Exterior Construction
- Block, Stucco
- Exterior Features
- Lighting
- Roof
- Shingle
- Foundation
- Block, Slab
- Pool
- No Pool
- Garage Carport
- None
- Garage Features
- Assigned, None
- Elementary School
- Lovell Elem
- Middle School
- Apopka Middle
- High School
- Apopka High
- Fences
- Fenced
- Pets
- Allowed
- Max Pet Weight
- 40
- Pet Size
- Medium (36-60 Lbs.)
- Floor Number
- 1
- Flood Zone Code
- X
- Parcel ID
- 11-21-28-8889-03-090
- Legal Description
- VINEYARD PHASE 1 CONDO OR 3256/2393 UNIT 9
Listing courtesy of ROBB HARRISON REALTY INC.
Selling Office: BEACON REAL ESTATE & ASSOC.Mortgage Calculator
StellarMLS is the source of this information via Internet Data Exchange Program. All listing information is deemed reliable but not guaranteed and should be independently verified through personal inspection by appropriate professionals. Listings displayed on this website may be subject to prior sale or removal from sale. Availability of any listing should always be independently verified. Listing information is provided for consumer personal, non-commercial use, solely to identify potential properties for potential purchase. All other use is strictly prohibited and may violate relevant federal and state law. Data last updated on