626 Duff Drive, Winter Garden, FL 34787
- $798,000
- 5
- BD
- 5
- BA
- 3,398
- SqFt












- Sold Price
- $798,000
- List Price
- $798,000
- Status
- Sold
- Days on Market
- 75
- Closing Date
- Aug 05, 2024
- MLS#
- OM676805
- Property Style
- Single Family
- Architectural Style
- Florida
- Year Built
- 2004
- Bedrooms
- 5
- Bathrooms
- 5
- Baths Half
- 1
- Living Area
- 3,398
- Lot Size
- 12,042
- Acres
- 0.28
- Total Acreage
- 1/4 to less than 1/2
- Legal Subdivision Name
- Glynwood - Phase 2
- MLS Area Major
- Winter Garden/Oakland
Property Description
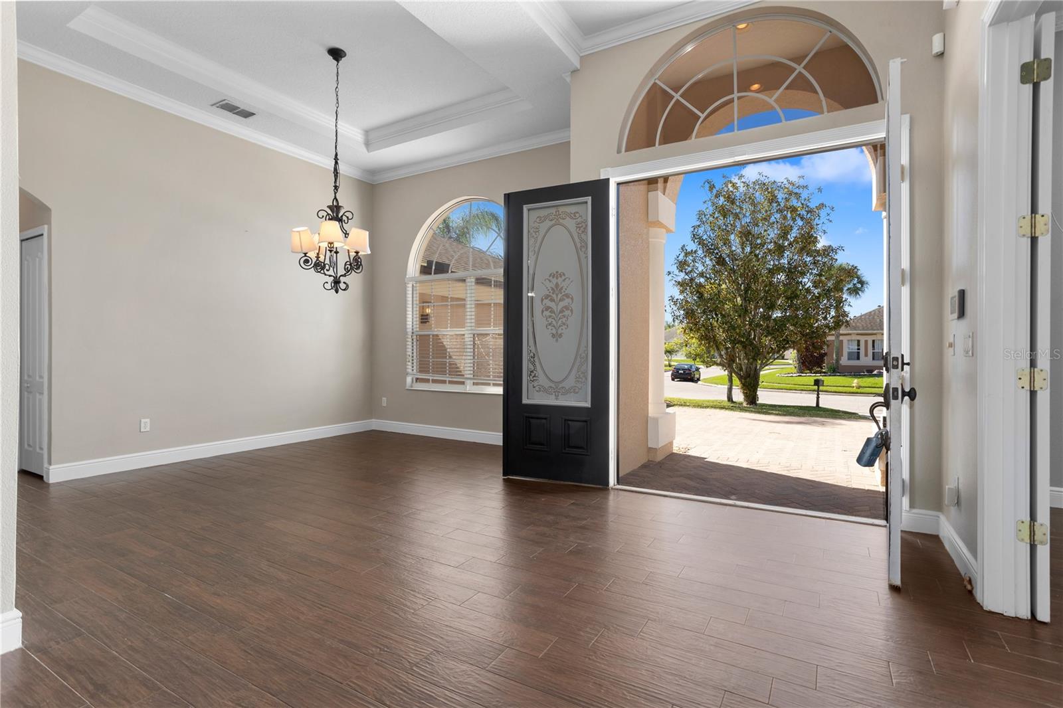
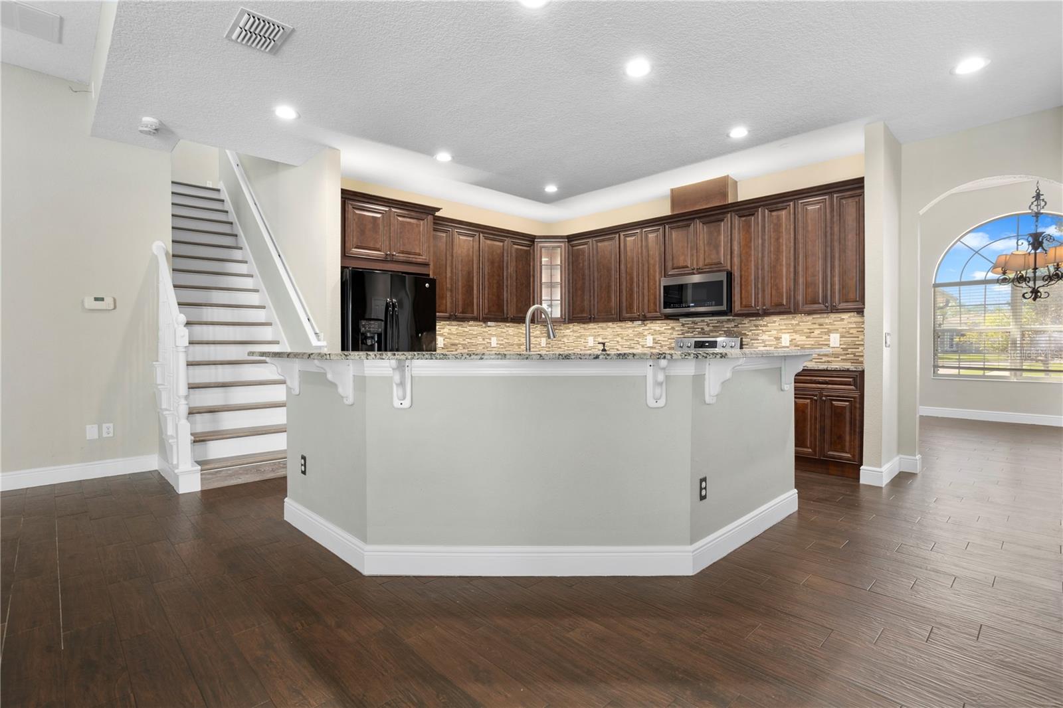
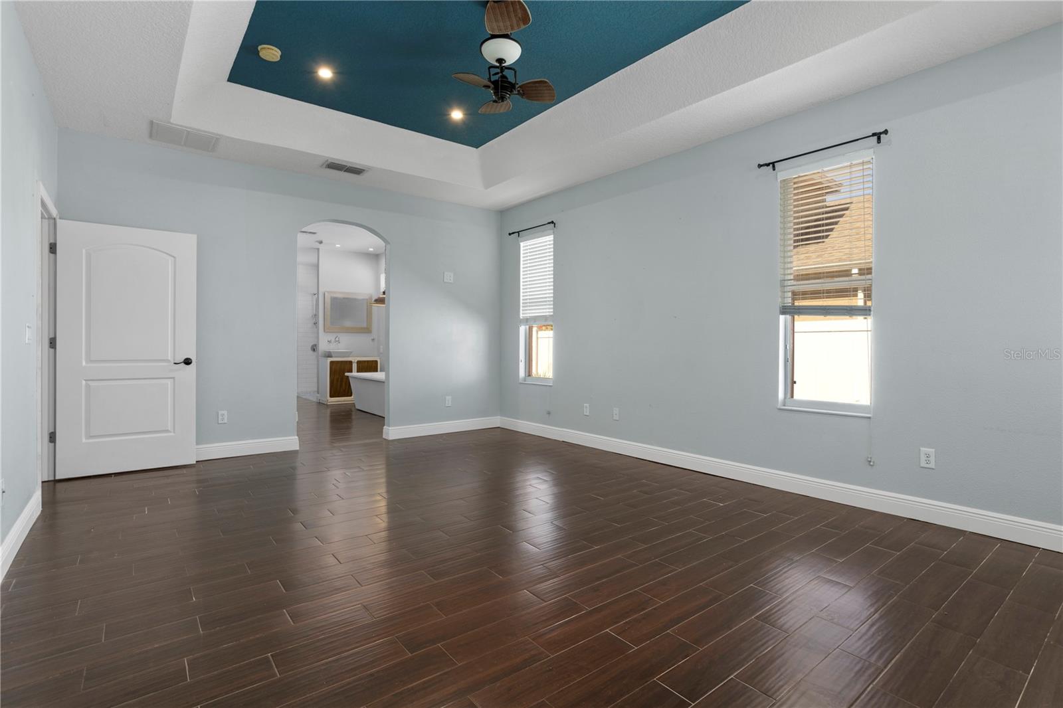
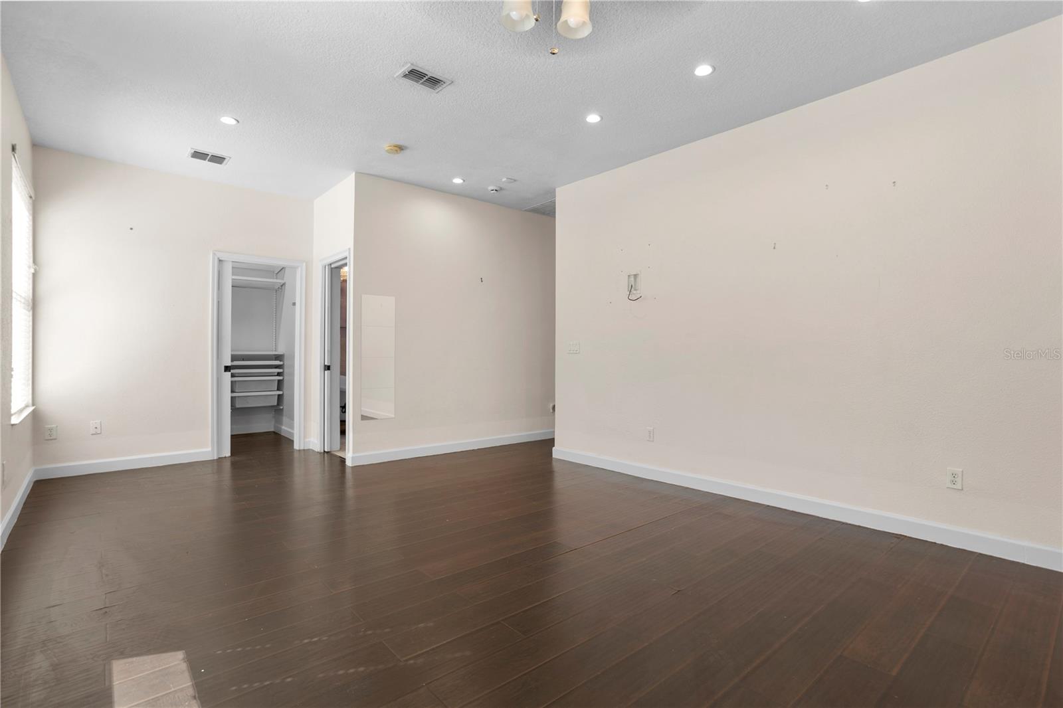
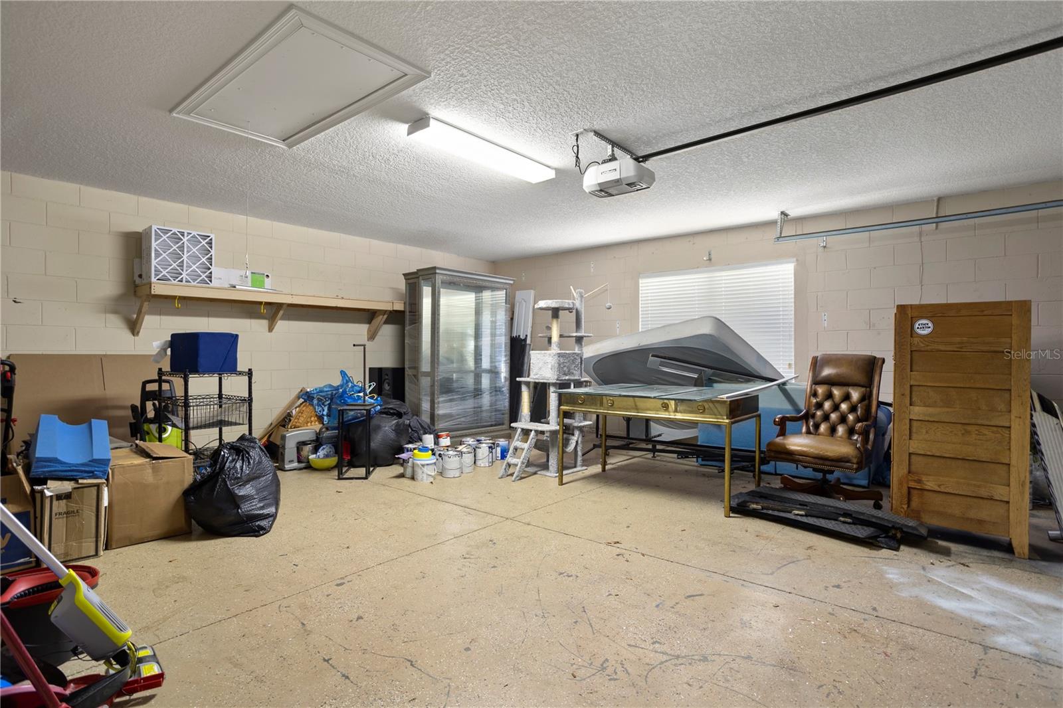
Welcome to your luxurious Winter Garden retreat in this stunning property located in a gated community. Boasting 3 bedrooms with 3 full baths downstairs for each bedroom, along with a convenient half bath, this home offers ultimate comfort and convenience. The downstairs features a spacious granite kitchen, a home office, and a large indoor laundry room. Upstairs, you'll find 2 additional bedrooms and 1 full bathroom, along with a great room and sitting area perfect for relaxation or entertainment. The entrance opens up to an oversized entertainment area where you'll discover a large in ground pool and jacuzzi, ideal for outdoor gatherings and leisure. With just under 3400 square feet of living space, this Winter Garden luxury home provides ample room for both relaxation and entertainment. The property includes an oversized 2-car garage for your vehicles and storage needs. Enjoy years of privacy and enjoyment in this exquisite home that offers a perfect blend of elegance and comfort in a sought-after gated community. New permitted roof in 2021, New microwave 2023.
/u.realgeeks.media/homesinorlando/NextHome-Neighborhood-Realty-Logo-Horizontal-OrangeOnWhite-Web-RGB.jpg)
Additional Information
- Minimum Lease
- No Minimum
- HOA Fee
- $556
- HOA Payment Schedule
- Quarterly
- Maintenance Includes
- Pool, Management, Private Road, Recreational Facilities
- Location
- Cleared, Paved, Private
- Community Features
- Pool, No Deed Restriction
- Property Description
- Two Story
- Zoning
- PUD
- Interior Layout
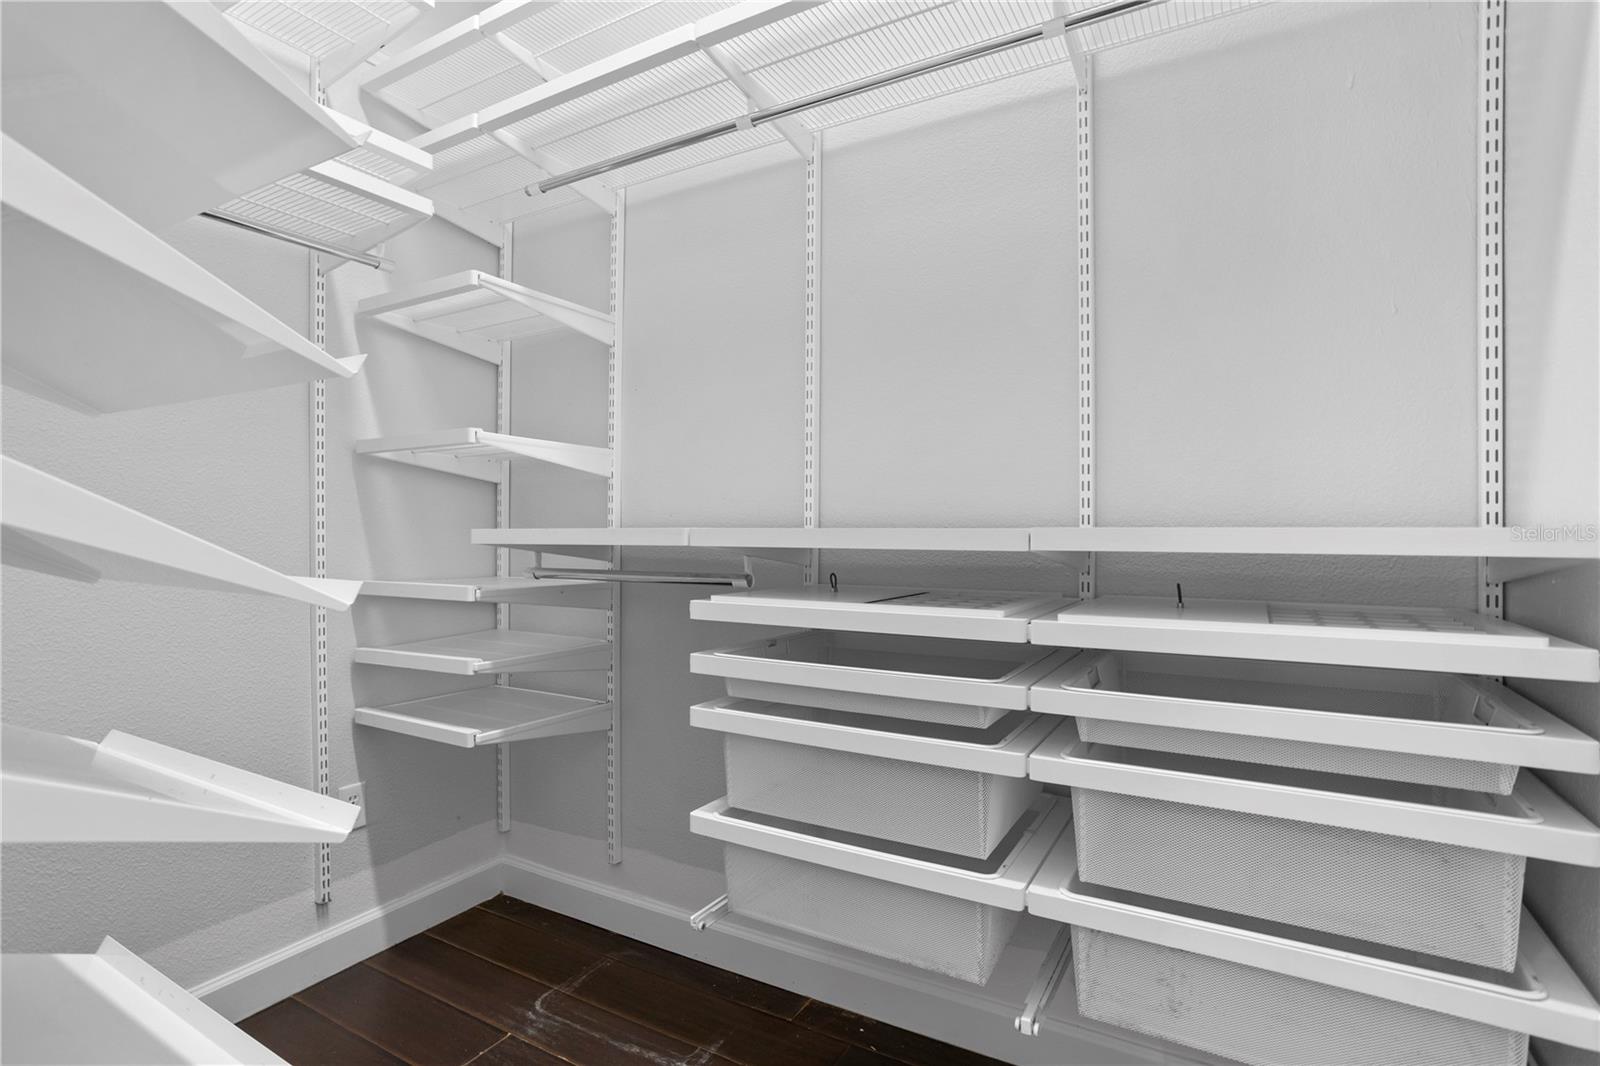
- Accessibility Features, Ceiling Fans(s), Eat-in Kitchen, High Ceilings, Kitchen/Family Room Combo, Open Floorplan, Primary Bedroom Main Floor, Solid Surface Counters, Solid Wood Cabinets, Split Bedroom, Stone Counters, Thermostat, Walk-In Closet(s)
- Interior Features
- Accessibility Features, Ceiling Fans(s), Eat-in Kitchen, High Ceilings, Kitchen/Family Room Combo, Open Floorplan, Primary Bedroom Main Floor, Solid Surface Counters, Solid Wood Cabinets, Split Bedroom, Stone Counters, Thermostat, Walk-In Closet(s)
- Floor
- Laminate, Tile
- Appliances
- Dishwasher, Disposal, Electric Water Heater, Microwave, Range, Refrigerator, Washer
- Utilities
- Cable Available, Cable Connected, Electricity Connected, Propane, Sewer Connected
- Heating
- Heat Pump
- Air Conditioning
- Central Air
- Exterior Construction
- Block, Stucco
- Exterior Features
- French Doors, Irrigation System, Lighting, Private Mailbox, Rain Gutters, Sidewalk, Sliding Doors
- Roof
- Shingle
- Foundation
- Block
- Pool
- Community, Private
- Pool Type
- Deck, Gunite, In Ground, Lighting, Outside Bath Access, Screen Enclosure
- Garage Carport
- 2 Car Garage
- Garage Spaces
- 2
- Garage Features
- Driveway, Garage Door Opener
- Garage Dimensions
- 23X24
- Fences
- Vinyl
- Pets
- Allowed
- Flood Zone Code
- X
- Parcel ID
- 35-22-27-3126-00-250
- Legal Description
- GLYNWOOD - PHASE 2 56/72 LOT 25
Listing courtesy of COMPASS REALTY LLC. (352)502-9111 Florida.CompassRealty@Gmail.com
Selling Office: EXP REALTY LLC.Mortgage Calculator
StellarMLS is the source of this information via Internet Data Exchange Program. All listing information is deemed reliable but not guaranteed and should be independently verified through personal inspection by appropriate professionals. Listings displayed on this website may be subject to prior sale or removal from sale. Availability of any listing should always be independently verified. Listing information is provided for consumer personal, non-commercial use, solely to identify potential properties for potential purchase. All other use is strictly prohibited and may violate relevant federal and state law. Data last updated on