3719 Ocita Drive, Orlando, FL 32837
- $515,000
- 3
- BD
- 2
- BA
- 2,013
- SqFt





- Sold Price
- $515,000
- List Price
- $529,900
- Status
- Sold
- Days on Market
- 14
- Closing Date
- Mar 29, 2024
- MLS#
- OM671216
- Property Style
- Single Family
- Architectural Style
- Contemporary
- Year Built
- 1991
- Bedrooms
- 3
- Bathrooms
- 2
- Living Area
- 2,013
- Lot Size
- 10,980
- Acres
- 0.25
- Total Acreage
- 1/4 to less than 1/2
- Legal Subdivision Name
- Hunters Creek Tr 235b Ph 01
- MLS Area Major
- Orlando/Hunters Creek/Southchase
Property Description
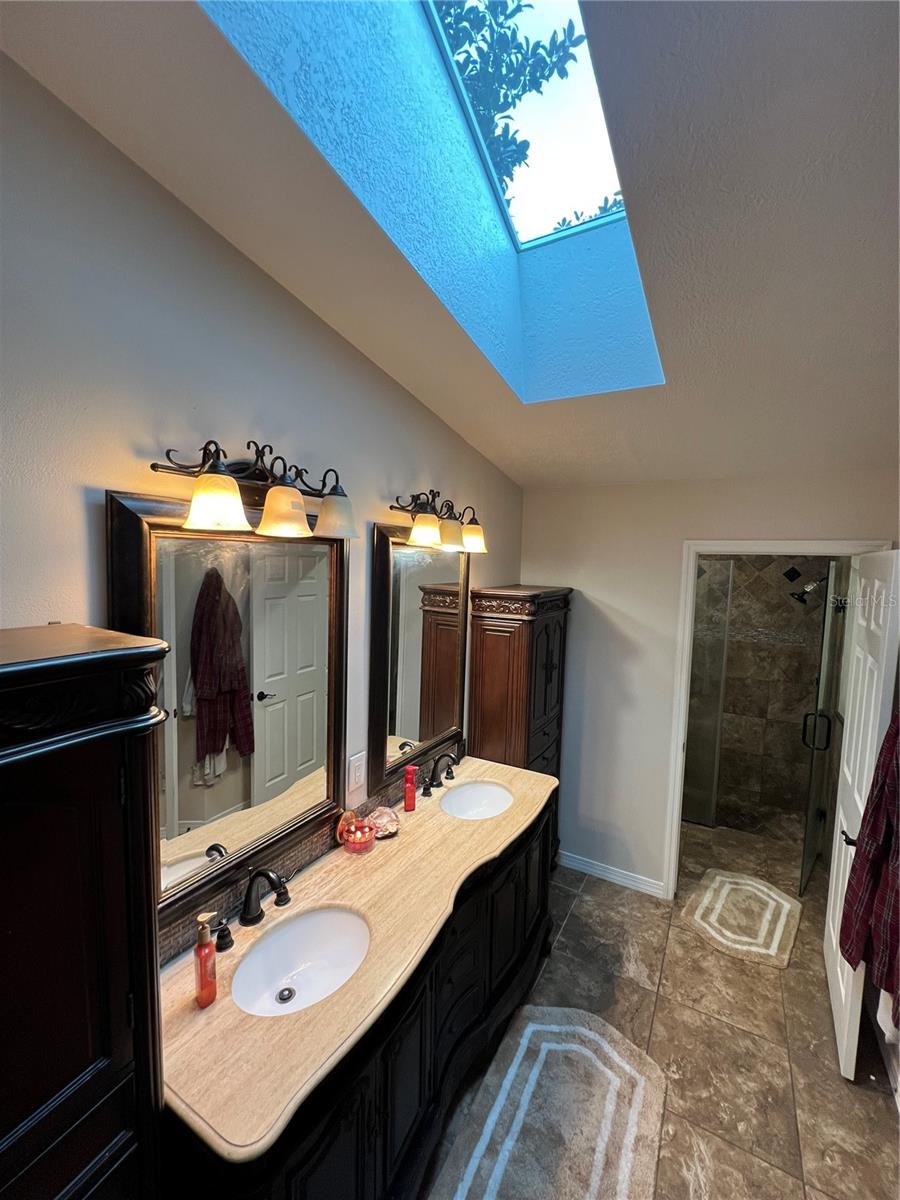
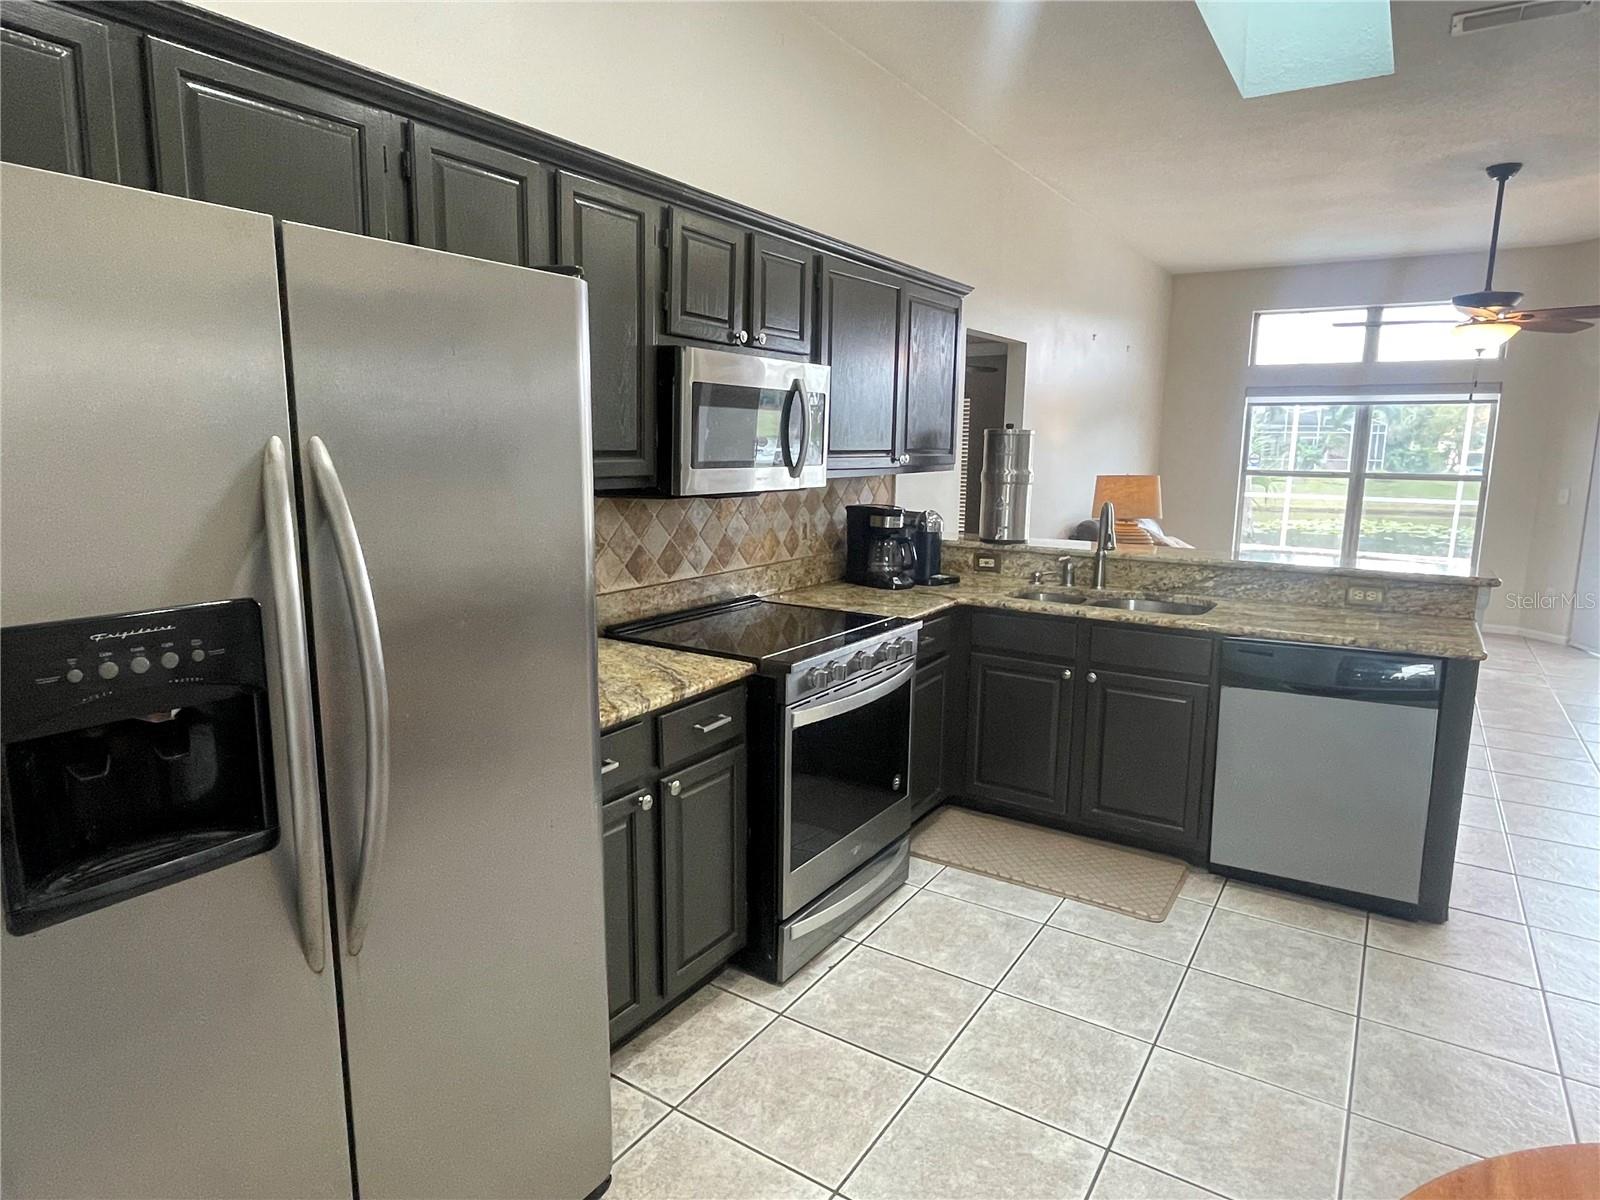
Water view on both sides with commanding sunset views from Lake Kiawa with tropical palms and shade trees surrounding the home. Able to launch a canoe and catch fish on either lake! Wildlife such as deer can be occasionally in the back yard as well as osprey, eagles, egrets, ducks, red tail hawks and turtles on the lakefront. Quiet established neighborhood as Ocita is the largest neighborhood in Hunters Creek, this has been a Non-smoking home since 1998. This house has been chosen for Duke Energy's FREE test market of a whole house battery back up in case of power outages and hurricanes and 100% of the cost is that of Duke Energy. The new owner can agree to accept future installation at no cost or waive the pending offer from Duke as they are slowly getting around to all the houses in the test market. Remodeling done 2022 with new textured ceilings, new paint, new drapes, new stain on kitchen cabinets, new energy saving LED lighting & new ceiling fans and hardware all around! Dual sided fireplace with new tile and mantle. Master Bath was remodeled from the original with upgraded shower, vanities and new wood designer cabinets and storage areas. A new roof 2021 and AC system was replaced in the last 5 years, upgraded digital Keypad, A/C has the K&N Micro-Allergenic washable filter. House plumbing was totally professionally re-piped up to code in 2022. Pool deck professionally done with Pavers by Roman Roads Inc. Pool resurfaced along with new pump, filter housing and electrical timer box. Washer/Dryer and Refrigerator are included along with 5 year old whole house security system upgrade with digital keypade and Iphone access. Garage comes with utility bench for projects and leftover tile and laminate if needed as well as a complete set of hurricane boards and fittings that go on entire house pre-marked. Top rated schools Bedroom Closet Type: Built In Closet (Primary Bedroom).
/u.realgeeks.media/homesinorlando/NextHome-Neighborhood-Realty-Logo-Horizontal-OrangeOnWhite-Web-RGB.jpg)
Additional Information
- Taxes
- $2874
- Minimum Lease
- 1-2 Years
- HOA Fee
- $53
- HOA Payment Schedule
- Monthly
- Location
- Landscaped, Paved
- Community Features
- Association Recreation - Owned, Community Mailbox, Deed Restrictions, Dog Park, Park, Playground, Sidewalks, Special Community Restrictions, Tennis Courts
- Property Description
- One Story
- Zoning
- P-D
- Interior Layout
- Ceiling Fans(s), Eat-in Kitchen, Open Floorplan, Primary Bedroom Main Floor, Skylight(s), Solid Surface Counters, Thermostat
- Interior Features
- Ceiling Fans(s), Eat-in Kitchen, Open Floorplan, Primary Bedroom Main Floor, Skylight(s), Solid Surface Counters, Thermostat
- Floor
- Ceramic Tile, Laminate
- Appliances
- Dishwasher, Disposal, Dryer, Electric Water Heater, Exhaust Fan, Microwave, Range, Refrigerator, Washer
- Utilities
- BB/HS Internet Available, Cable Available, Electricity Connected, Public, Water Connected
- Heating
- Electric, Heat Pump
- Air Conditioning
- Central Air
- Fireplace Description
- Family Room, Living Room, Wood Burning
- Exterior Construction
- Block, Stucco
- Exterior Features
- Hurricane Shutters, Rain Gutters, Sidewalk, Sliding Doors
- Roof
- Shingle
- Foundation
- Concrete Perimeter
- Pool
- Private
- Pool Type
- Gunite, In Ground, Screen Enclosure
- Garage Carport
- 2 Car Garage
- Garage Spaces
- 2
- Garage Features
- Garage Door Opener, Off Street, On Street
- Elementary School
- Hunter's Creek Elem
- Middle School
- Hunter's Creek Middle
- High School
- Freedom High School
- Housing for Older Persons
- Yes
- Water Extras
- Powerboats None Allowed
- Water View
- Lake
- Water Access
- Lake
- Water Frontage
- Lake
- Pets
- Allowed
- Flood Zone Code
- X
- Parcel ID
- 32-24-29-3795-00-040
- Legal Description
- HUNTERS CREEK TRACT 235-B PH 1 24/55 LOT4
Listing courtesy of REMORA GLOBAL CONSULTING. 239-207-4322
Selling Office: CORCORAN PREMIER REALTY.Mortgage Calculator
StellarMLS is the source of this information via Internet Data Exchange Program. All listing information is deemed reliable but not guaranteed and should be independently verified through personal inspection by appropriate professionals. Listings displayed on this website may be subject to prior sale or removal from sale. Availability of any listing should always be independently verified. Listing information is provided for consumer personal, non-commercial use, solely to identify potential properties for potential purchase. All other use is strictly prohibited and may violate relevant federal and state law. Data last updated on