10129 Matchlock Drive, Orlando, FL 32821
- $365,000
- 2
- BD
- 3
- BA
- 1,838
- SqFt








- Sold Price
- $365,000
- List Price
- $374,900
- Status
- Sold
- Days on Market
- 6
- Closing Date
- Oct 05, 2023
- MLS#
- OM663652
- Property Style
- Single Family
- Architectural Style
- Ranch
- Year Built
- 1980
- Bedrooms
- 2
- Bathrooms
- 3
- Living Area
- 1,838
- Lot Size
- 6,304
- Acres
- 0.14
- Total Acreage
- 0 to less than 1/4
- Legal Subdivision Name
- Montpelier Village Ph 02
- MLS Area Major
- Orlando/International Drive
Property Description
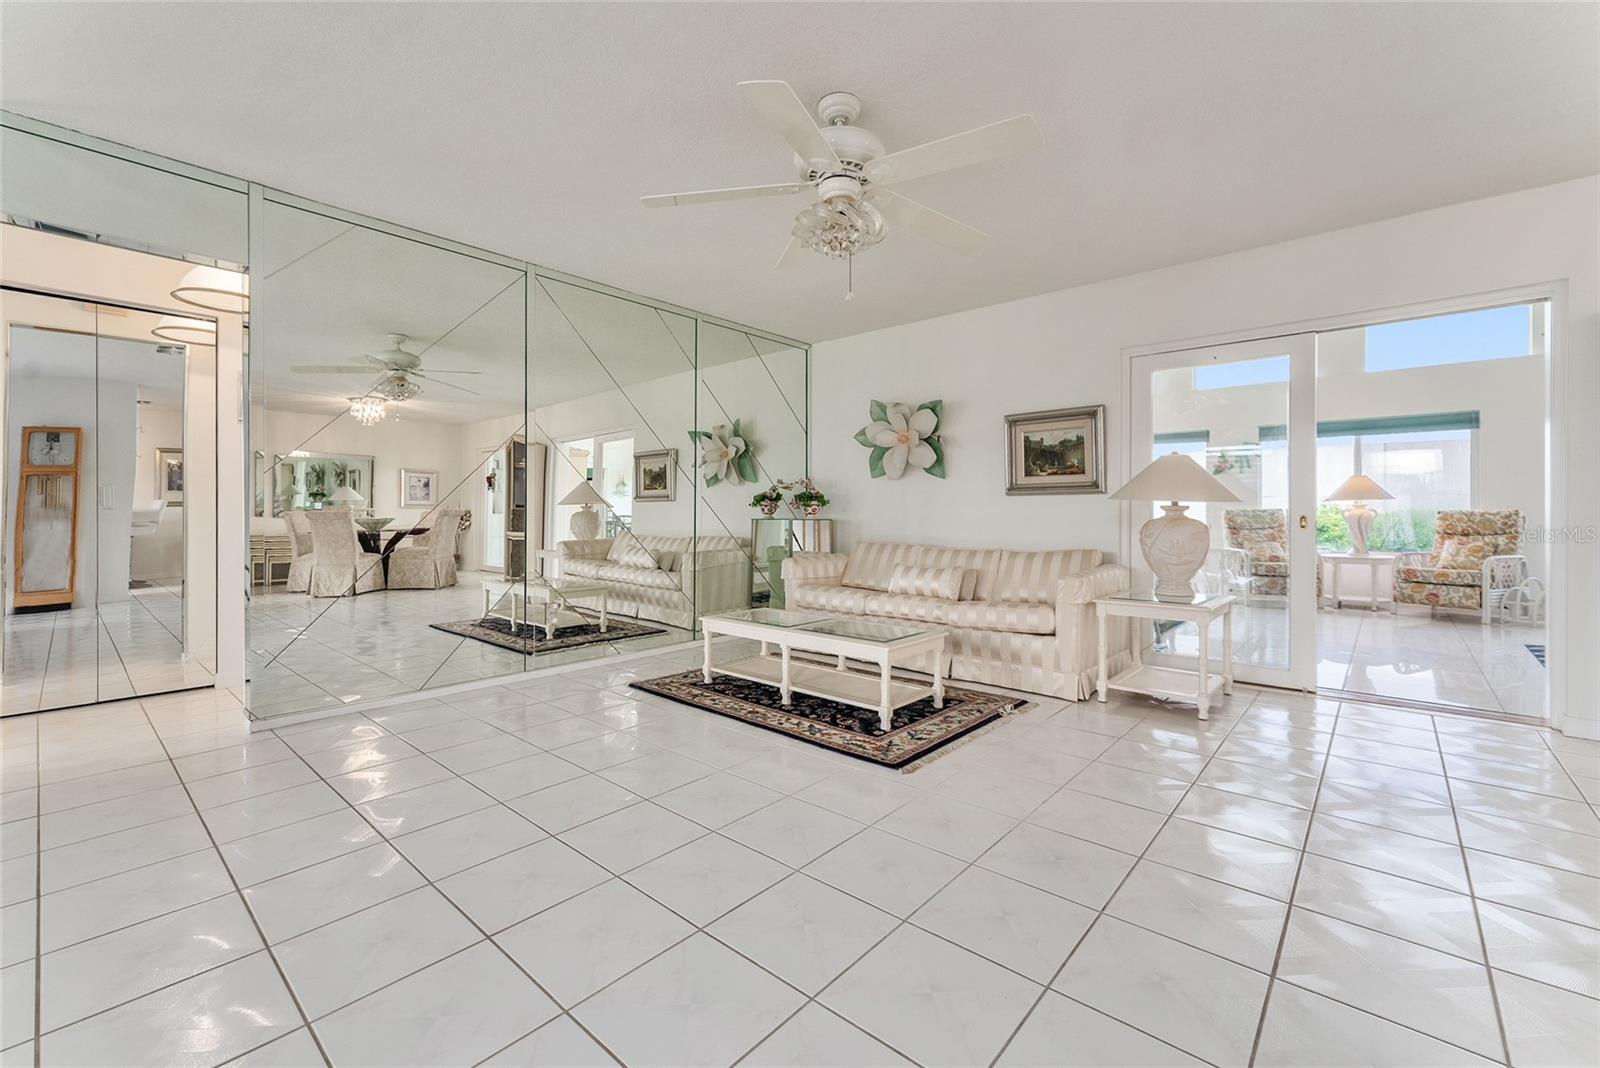
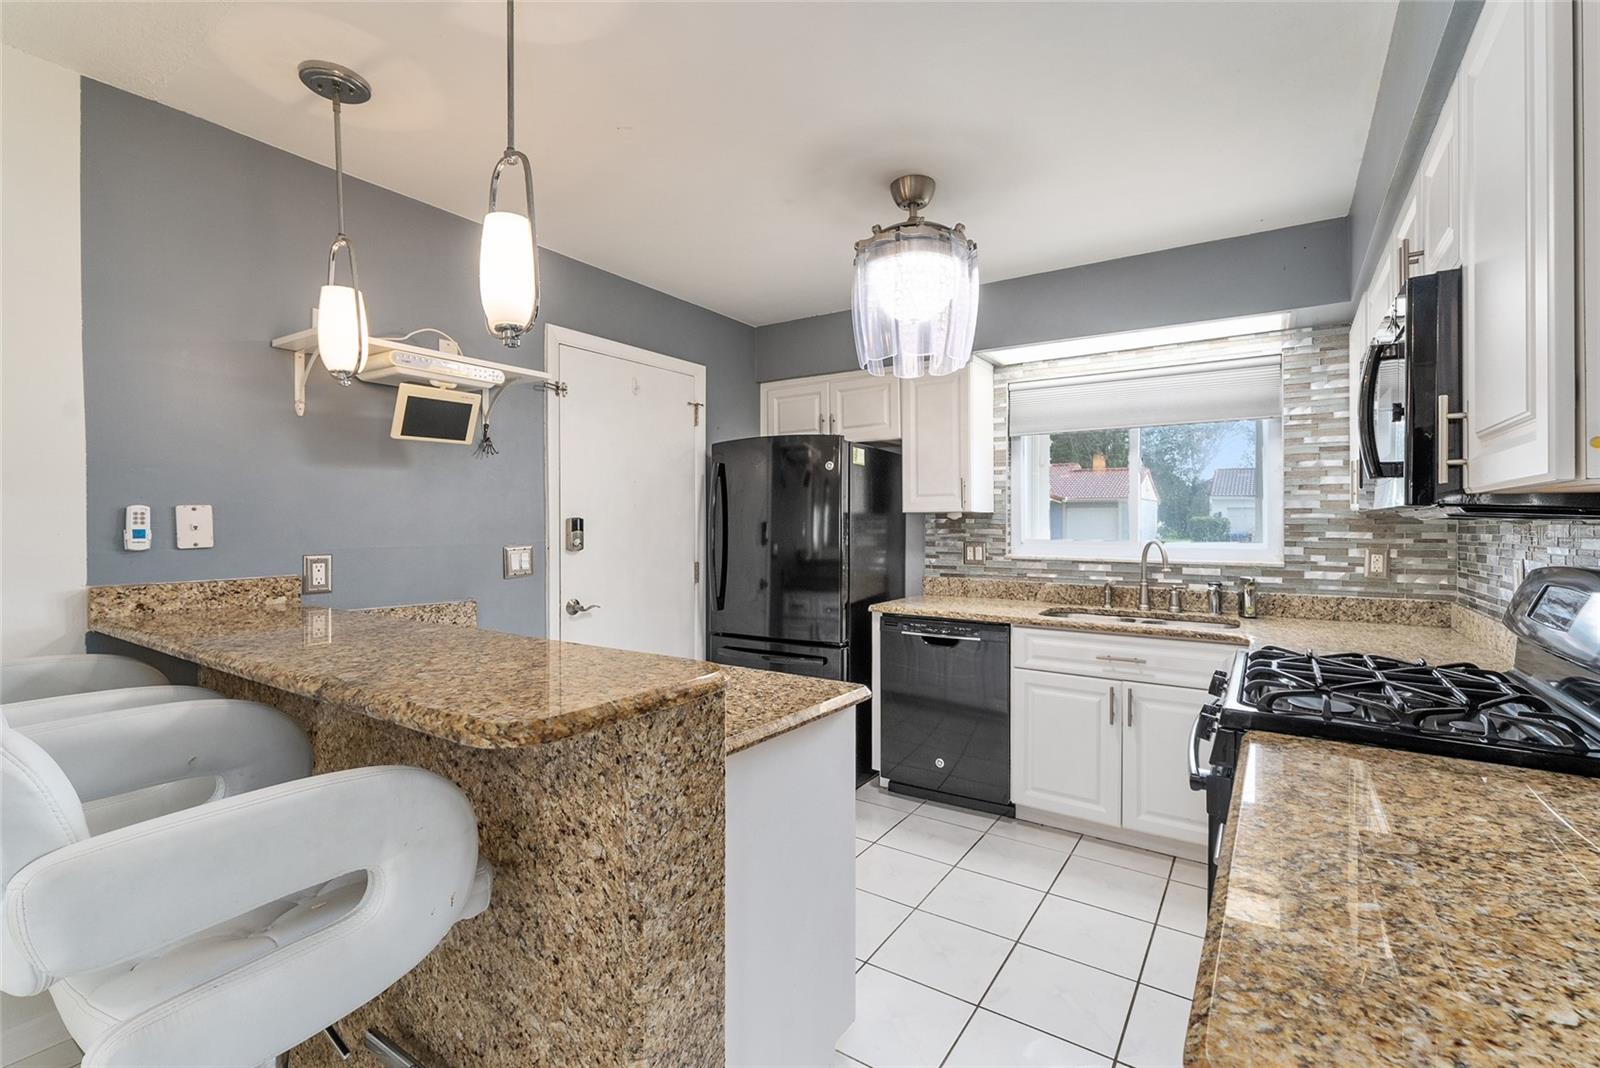
**NEWER ROOF (3 yrs old), NEWER HVAC (3 yrs old), TANKLESS WATER HEATER (2015), UPDATED KITCHEN, GAS STOVE, HURRICANE SHUTTERS, NO REAR NEIGHBORS** Welcome to this 2-bedroom, 3-bathroom spacious home in the desirable community of Montpelier Village! Located just 2.3 miles from SeaWorld, 6 miles from Universal Studios, in the heart of Orlando, this home is perfect for weekend getaways, investors, and those looking for a quaint community without the high fees! Ceramic/Porcelain tile flooring is present throughout the conditioned living space, offering a durable and elegant surface that complements the home's modern aesthetic. Enjoy the ambiance of each room with natural light peering in from the plantation shutters throughout the home. Upon entering through the brick-paved entrance, the welcoming living area will lead you to the updated kitchen, featuring GE matching appliances, granite countertops, a breakfast bar, and a modern backsplash that gleans from the sink window. Leading through the trimmed sliding glass doors, you and your guests can enjoy the grand Florida room that boasts 12-foot ceilings, panoramic and transom windows, elegant 18-inch tile, its own A/C unit, and a full-private bathroom suitable for your guest's needs. Have complete peace of mind with the retractable hurricane shutters that surround the property and enjoy the privacy of no rear neighbors! Another convenient feature of this property is that routine grass cutting/trimming is included in the HOA Fee, allowing you more time to enjoy the amenities of the community. On the separate wing of the home, your bedrooms are adorned with plantation shutters, plenty of storage space, and a master bedroom suite with a separate sink/vanity area for your daily convenience. The flow of this property is ideal for multi-generation households in a community with sidewalks, a clubhouse, pool, and recreational facilities for you and your family to enjoy. Schedule your showing today!
/u.realgeeks.media/homesinorlando/NextHome-Neighborhood-Realty-Logo-Horizontal-OrangeOnWhite-Web-RGB.jpg)
Additional Information
- Taxes
- $1502
- HOA Fee
- $80
- HOA Payment Schedule
- Monthly
- Maintenance Includes
- Pool, Maintenance Grounds, Other
- Location
- Sidewalk, Paved
- Community Features
- Clubhouse, Deed Restrictions, Fitness Center, Pool, Sidewalks, Tennis Courts
- Property Description
- One Story
- Zoning
- P-D
- Interior Layout
- Ceiling Fans(s), Eat-in Kitchen, Living Room/Dining Room Combo, Master Bedroom Main Floor, Open Floorplan, Vaulted Ceiling(s), Walk-In Closet(s), Window Treatments
- Interior Features
- Ceiling Fans(s), Eat-in Kitchen, Living Room/Dining Room Combo, Master Bedroom Main Floor, Open Floorplan, Vaulted Ceiling(s), Walk-In Closet(s), Window Treatments
- Floor
- Ceramic Tile, Tile
- Appliances
- Dishwasher, Dryer, Exhaust Fan, Microwave, Range, Refrigerator, Tankless Water Heater, Trash Compactor, Washer
- Utilities
- Electricity Connected, Natural Gas Connected, Sewer Connected, Water Connected
- Heating
- Natural Gas
- Air Conditioning
- Central Air
- Exterior Construction
- Block, Stucco
- Exterior Features
- Hurricane Shutters, Sidewalk
- Roof
- Tile
- Foundation
- Slab
- Pool
- Community
- Garage Carport
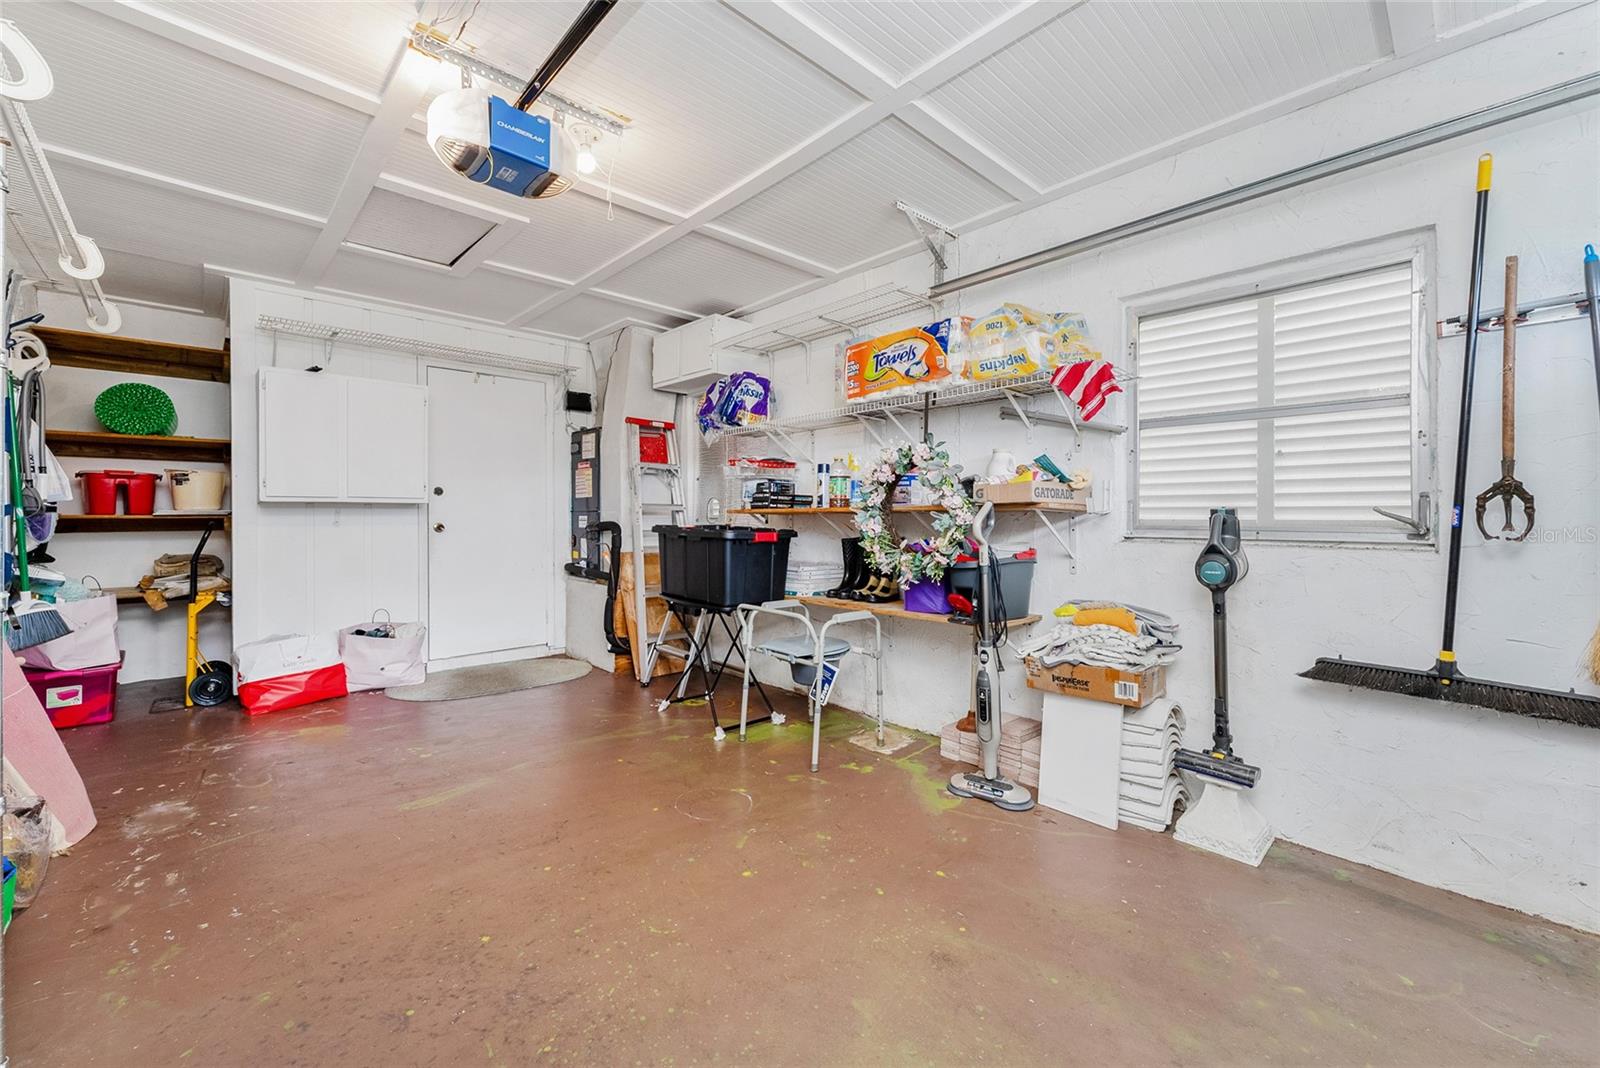
- 1 Car Garage
- Garage Spaces
- 1
- Garage Features
- Driveway
- Garage Dimensions
- 18X10
- Elementary School
- Sunshine Elementary
- Middle School
- Freedom Middle
- High School
- Lake Buena Vista High School
- Pets
- Allowed
- Flood Zone Code
- x
- Parcel ID
- 07-24-29-5720-01-540
- Legal Description
- MONTPELIER VILLAGE PHASE 2 8/94 LOT 154
Listing courtesy of PREMIER SOTHEBYS INT'L REALTY. 407-480-5014
Selling Office: STELLAR NON-MEMBER OFFICE.Mortgage Calculator
StellarMLS is the source of this information via Internet Data Exchange Program. All listing information is deemed reliable but not guaranteed and should be independently verified through personal inspection by appropriate professionals. Listings displayed on this website may be subject to prior sale or removal from sale. Availability of any listing should always be independently verified. Listing information is provided for consumer personal, non-commercial use, solely to identify potential properties for potential purchase. All other use is strictly prohibited and may violate relevant federal and state law. Data last updated on