12080 Tift Circle, Orlando, FL 32826
- $251,000
- 2
- BD
- 3
- BA
- 960
- SqFt




- Sold Price
- $251,000
- List Price
- $280,000
- Status
- Sold
- Days on Market
- 11
- Closing Date
- Aug 08, 2023
- MLS#
- OM660455
- Property Style
- Townhouse
- Year Built
- 1984
- Bedrooms
- 2
- Bathrooms
- 3
- Baths Half
- 1
- Living Area
- 960
- Lot Size
- 960
- Acres
- 0.02
- Total Acreage
- 0 to less than 1/4
- Legal Subdivision Name
- Cambridge Circle
- MLS Area Major
- Orlando/Alafaya
Property Description
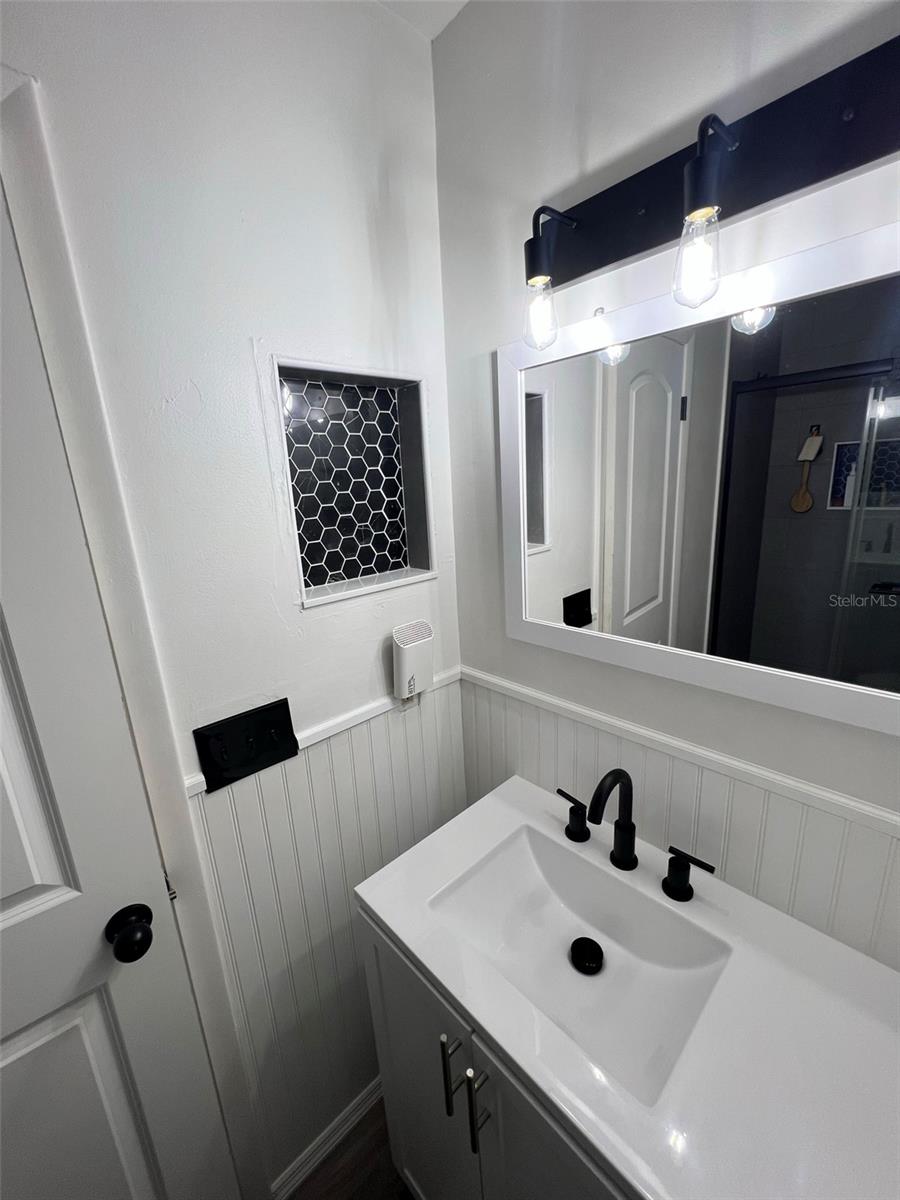
BEAUTIFULLY NEWLY REMODELED TOWNHOME 2 BEDROOM 2.5 HALF BATHROOM. JUST A SHORT DRIVE TO EVERYTHING THAT ORLANDO HAS TO OFFER, UCF 5 MINS AWAY, 37 MINS AWAY FROM DISNEY WORLD, 33 MINS AWAY FROM SEA WORLD, 27 MINS AWAY FROM UNIVERSAL STUDIOS, 23 MINS AWAY FROM ORLANDO INTERNATIONAL AIRPORT, 25 MINS AWAY FROM MALL AT MILLENIA WITH PLENTY OF OTHER OPTIONS FOR SHOPPING AND ENTERTAINING AS WELL. ROOF WAS REPLACED IN 2018, THINGS THAT ARE NEW AND UNDER A YEAR OLD. FRONT DOOR, SLIDING GLASS DOOR, A/C 16 SEER 2 TON REEM, BREAKER BOX WITH SERGE PROTECTORS ( WARRANTY COVERS UP TO $30K IN DAMAGE) AND OUTSIDE BREAKER BOX FOR A/C, 50 GAL WATER HEATER, NEW CEILING FANS WITH REMOTES, NEW OUTLETS, GRANITE COUNTERTOPS, NEW DEEP KITCHEN SINK, SOFT CLOSE CABINETS, STAINLESS STEEL APPLIANCES, SAMSUNG WASHER AND DRYER, VINYL PLANK FLOORING, RENOVATED BATHROOMS WITH WALK IN SHOWERS, WATER EFFICIENT TOILETS, AND NEWLY PAINTED INTERIOR, SMOKE DETECTORS. OTHER ITEMS THAT WILL STAY WITH THE HOME IF BUYERS WANT, COUCH, COFFEE BAR/KITCHEN ISLAND CART, BATHROOM SHELVES, BEDROOM TV AND WALL MOUNT, ALL APPLIANCES, UNDER SINK ORGANIZER SHELVES AND CORNER TABLE. THIS HOME IS MOVE IN OR AIR BNB READY.
/u.realgeeks.media/homesinorlando/NextHome-Neighborhood-Realty-Logo-Horizontal-OrangeOnWhite-Web-RGB.jpg)
Additional Information
- Taxes
- $1848
- Minimum Lease
- 7 Months
- Hoa Fee
- $63
- HOA Payment Schedule
- Monthly
- Maintenance Includes
- Maintenance Grounds
- Location
- Sidewalk
- Community Features
- Sidewalks, No Deed Restriction
- Property Description
- Two Story
- Zoning
- R3
- Interior Layout
- Ceiling Fans(s), Eat-in Kitchen, Living Room/Dining Room Combo
- Interior Features
- Ceiling Fans(s), Eat-in Kitchen, Living Room/Dining Room Combo
- Floor
- Carpet, Laminate
- Appliances
- Dishwasher, Dryer, Microwave, Range, Refrigerator, Washer
- Utilities
- Cable Connected, Electricity Connected, Public, Water Connected
- Heating
- Central, Electric
- Air Conditioning
- Central Air
- Exterior Construction
- Block, Concrete, Stucco
- Exterior Features
- Sidewalk, Sliding Doors
- Roof
- Shingle
- Foundation
- Slab
- Pool
- No Pool
- Elementary School
- Riverdale Elem
- Middle School
- Corner Lake Middle
- High School
- University High
- Pets
- Allowed
- Flood Zone Code
- x
- Parcel ID
- 15-22-31-1133-00-203
- Legal Description
- CAMBRIDGE CIRCLE 10/128 PT OF LOT 20 DESC AS BEG NE COR LOT 20 RUN S 26.5 FT W 164.43 FT NLY 29.45 FT E 176.17 FT TO POB
Listing courtesy of HOMERUN REALTY. 352-624-0935
Selling Office: CARRILLO REALTY PA.Mortgage Calculator
StellarMLS is the source of this information via Internet Data Exchange Program. All listing information is deemed reliable but not guaranteed and should be independently verified through personal inspection by appropriate professionals. Listings displayed on this website may be subject to prior sale or removal from sale. Availability of any listing should always be independently verified. Listing information is provided for consumer personal, non-commercial use, solely to identify potential properties for potential purchase. All other use is strictly prohibited and may violate relevant federal and state law. Data last updated on