1230 Royal Saint George Drive, Orlando, FL 32828
- $455,000
- 3
- BD
- 2
- BA
- 1,652
- SqFt






- Sold Price
- $455,000
- List Price
- $465,000
- Status
- Sold
- Days on Market
- 56
- Closing Date
- Mar 04, 2024
- MLS#
- OK223443
- Property Style
- Single Family
- Year Built
- 1999
- Bedrooms
- 3
- Bathrooms
- 2
- Living Area
- 1,652
- Lot Size
- 5,358
- Acres
- 0.12
- Total Acreage
- 0 to less than 1/4
- Legal Subdivision Name
- Kensington At Eastwood
- MLS Area Major
- Orlando/Alafaya/Waterford Lakes
Property Description
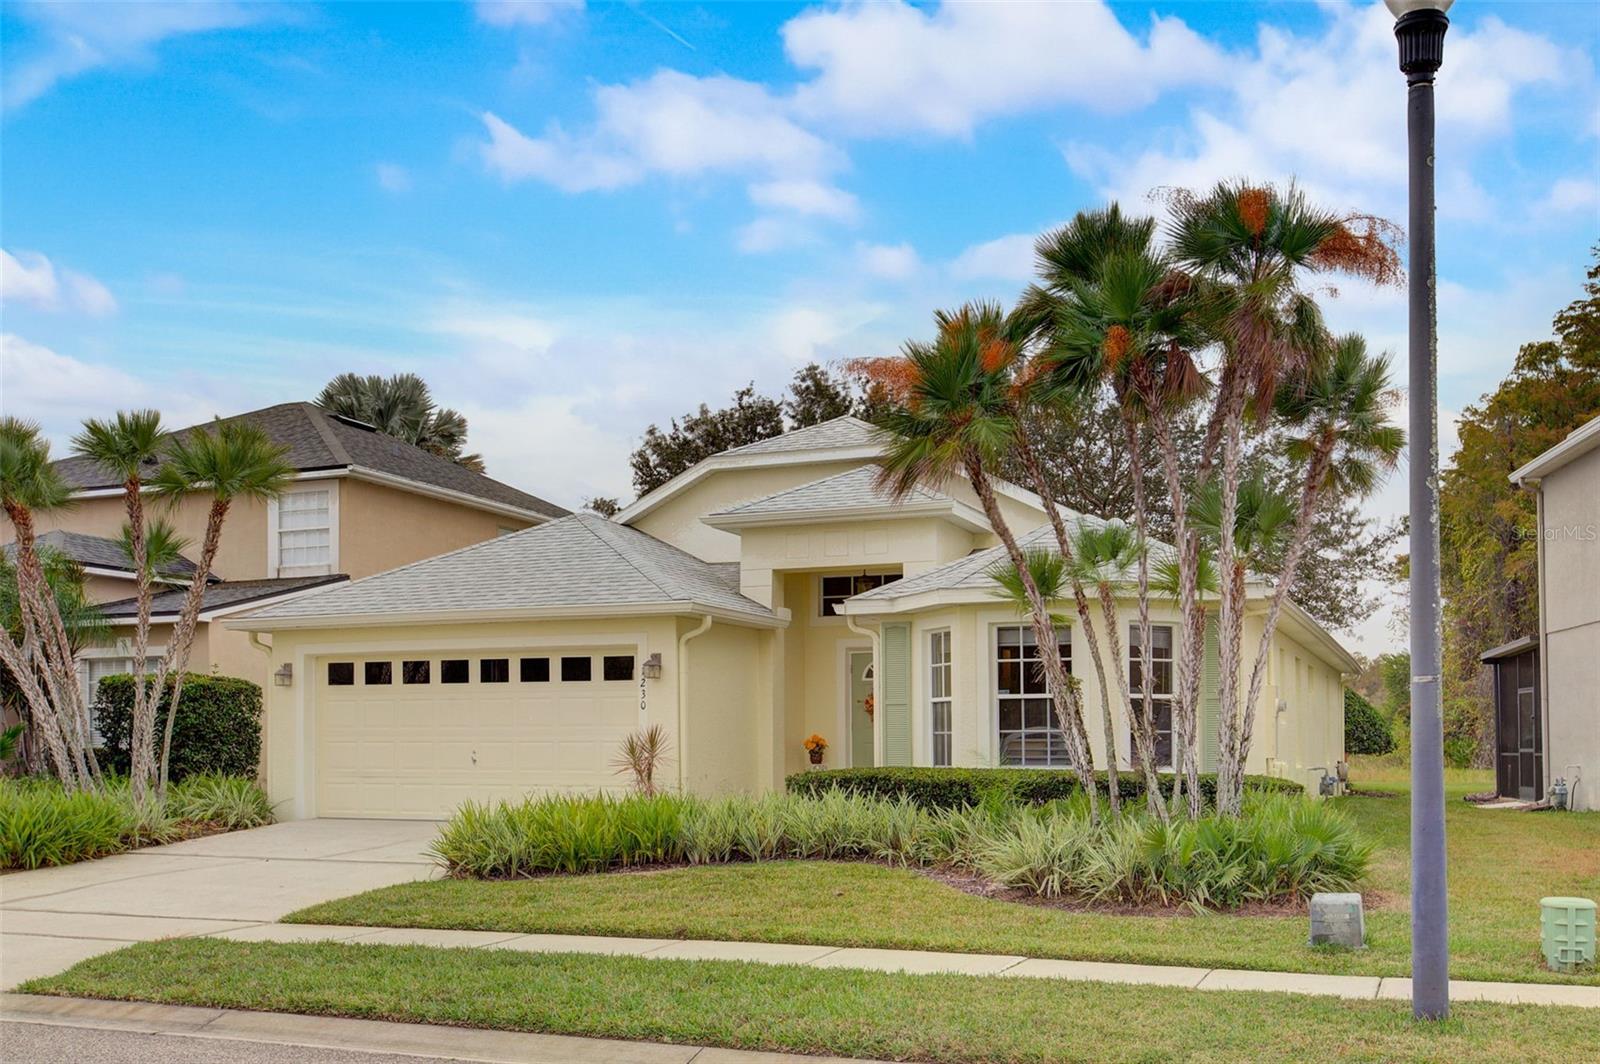
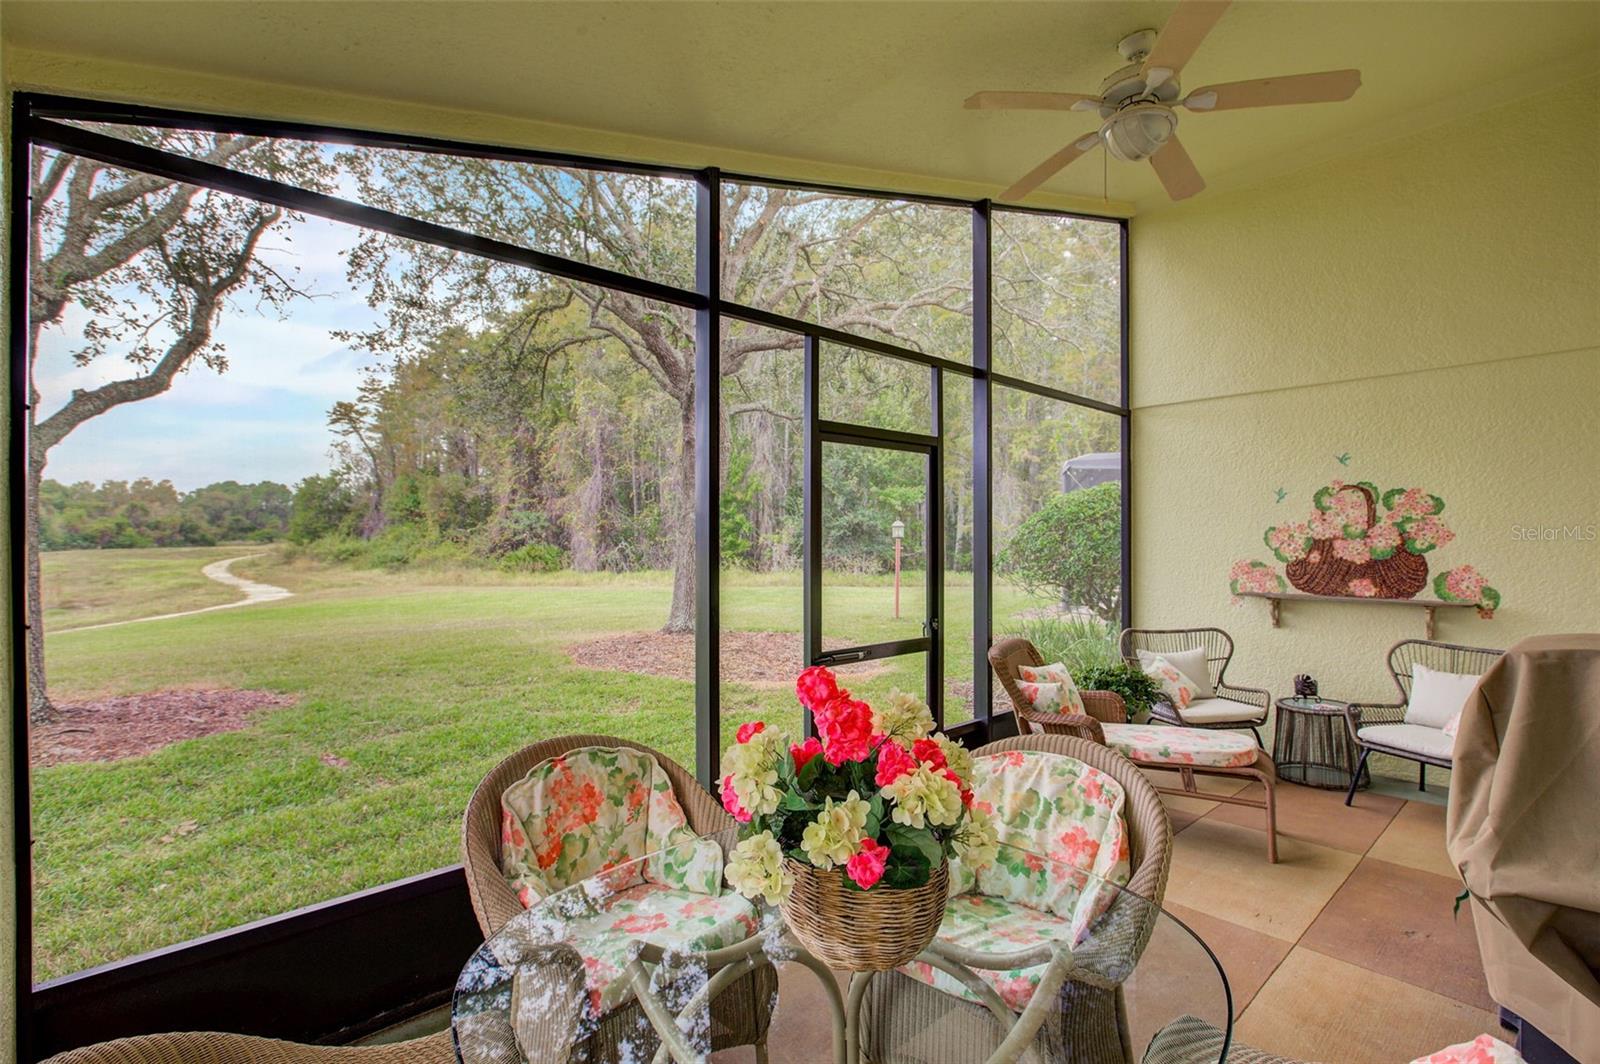
NEW YEAR, NEW PRICE!! Drive to your home filled with peace and serenity. Located on a conservation lot overlooking a spring fed pond. From the moment you enter, the expanse of nature welcomes you with views that are unlike others in the Eastwood area. Open floor plan is perfect for entertaining. The principle suite is large enough for privacy to work at your desk. No need to make a guest bedroom your home office. The original owner leaves no major system repair for your attention. Roof replaced in April 2021, new A/C and gas Hot water heater July 2023 and freshly painted inside and out in March 2022. Call the movers, this home is ready for you. 24 hour guard on duty at this gated community of Kensington. HOA includes basic cable, internet and recreational facilities. Bring out the coffee and enjoy the outdoors. Lounge on the lanai that is covered and screened. 21x9 is certainly big enough for a large cocktail party with friends! When the chill is too much the gas fireplace with built in shelving provides warmth and stores all your favorite books and board games. The possibilities are endless to make this place yours to enjoy every moment. Close to UCF, Medical offices and Hospitals, and Shopping. This quiet community is ideally located for all your daily needs.
/u.realgeeks.media/homesinorlando/NextHome-Neighborhood-Realty-Logo-Horizontal-OrangeOnWhite-Web-RGB.jpg)
Additional Information
- Taxes
- $2035
- Minimum Lease
- 8-12 Months
- HOA Fee
- $146
- HOA Payment Schedule
- Quarterly
- Maintenance Includes
- Guard - 24 Hour, Cable TV, Pool, Escrow Reserves Fund, Internet, Management, Private Road, Security, Trash
- Location
- Sidewalk, Paved
- Community Features
- Clubhouse, Community Mailbox, Deed Restrictions, Dog Park, Gated Community - Guard, Irrigation-Reclaimed Water, No Truck/RV/Motorcycle Parking, Park, Playground, Pool, Racquetball, Sidewalks, Tennis Courts, Maintenance Free, Security
- Property Description
- One Story
- Zoning
- P-D
- Interior Layout
- Ceiling Fans(s), High Ceilings, Living Room/Dining Room Combo, Open Floorplan, Split Bedroom, Vaulted Ceiling(s), Walk-In Closet(s)
- Interior Features
- Ceiling Fans(s), High Ceilings, Living Room/Dining Room Combo, Open Floorplan, Split Bedroom, Vaulted Ceiling(s), Walk-In Closet(s)
- Floor
- Carpet, Ceramic Tile, Laminate
- Appliances
- Cooktop, Dishwasher, Disposal, Gas Water Heater, Ice Maker, Microwave, Range, Refrigerator
- Utilities
- Cable Connected, Natural Gas Connected, Public, Underground Utilities
- Heating
- Heat Pump
- Air Conditioning
- Central Air
- Fireplace Description
- Gas
- Exterior Construction
- Block, Stucco
- Exterior Features
- Irrigation System, Sidewalk
- Roof
- Shingle
- Foundation
- Block
- Pool
- Community
- Garage Carport
- 2 Car Garage
- Garage Spaces
- 2
- Garage Features
- Driveway, Garage Door Opener
- Elementary School
- Sunshine Elementary
- Middle School
- Discovery Middle
- High School
- Timber Creek High
- Water Frontage
- Pond
- Pets
- Allowed
- Flood Zone Code
- x
- Parcel ID
- 36-22-31-2318-00-260
- Legal Description
- KENSINGTON AT EASTWOOD 40/16 LOT 26
Listing courtesy of PROFESSIONAL REALTY NETWORK IN.
Selling Office: STARLINK REALTY OF ORLANDO.Mortgage Calculator
StellarMLS is the source of this information via Internet Data Exchange Program. All listing information is deemed reliable but not guaranteed and should be independently verified through personal inspection by appropriate professionals. Listings displayed on this website may be subject to prior sale or removal from sale. Availability of any listing should always be independently verified. Listing information is provided for consumer personal, non-commercial use, solely to identify potential properties for potential purchase. All other use is strictly prohibited and may violate relevant federal and state law. Data last updated on