1121 Flowing Tide Drive, Orlando, FL 32828
- $339,000
- 3
- BD
- 3
- BA
- 1,451
- SqFt






- List Price
- $339,000
- Status
- Active
- Days on Market
- 1
- MLS#
- O6436711
- Property Style
- Townhouse
- Year Built
- 2019
- Bedrooms
- 3
- Bathrooms
- 3
- Baths Half
- 1
- Living Area
- 1,451
- Lot Size
- 2,000
- Acres
- 0.05
- Total Acreage
- 0 to less than 1/4
- Building Name
- 1121
- Legal Subdivision Name
- Towns/Avalon Rdg
- MLS Area Major
- Orlando/Alafaya/Waterford Lakes
Property Description
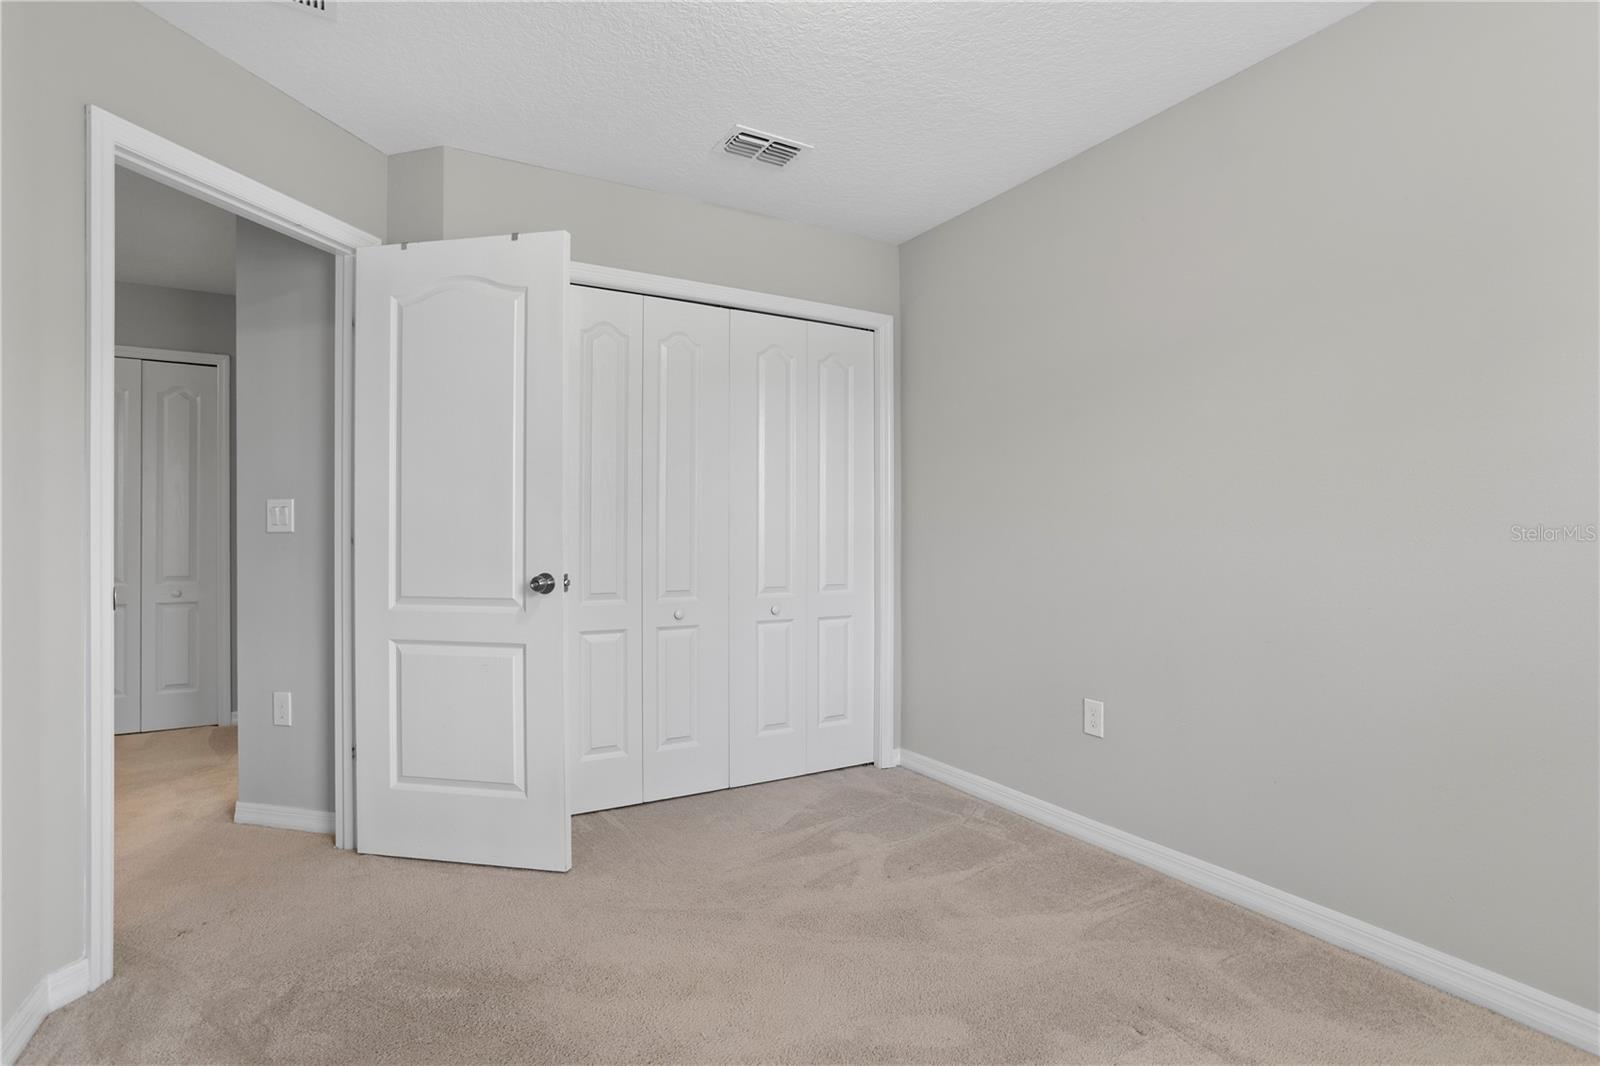
Virtually Staged. WELCOME HOME TO 1121 FLOWING TIDE DRIVE — EAST ORLANDO'S SWEET SPOT FOR FAMILIES AND INVESTORS ALIKE Tucked behind the gates of Avalon Ridge, this 2019-built townhome delivers exactly what today's buyers are looking for: low maintenance, low stress, and a location that does the heavy lifting for you. Inside, 1,451 square feet of open-concept living gives you room to spread out across 3 bedrooms and 2.5 baths. The big-ticket items are already done — a brand-new roof and a 2025 AC system mean years of peace of mind before you ever have to think about them again. The location is a commuter's dream: minutes to UCF, Lockheed Martin, Siemens, and the UCF Research Park, plus the shops and restaurants of Waterford Lakes Town Center and East Orlando's only Trader Joe's. Yet come home and it's quiet — a gated, well-kept community built around an inviting pool, with an HOA that includes lawn care so weekends stay yours. Zoned for Avalon schools. Minutes to major highways for an easy commute anywhere in Central Florida. At $339,000, this is a rare combination: a nearly-new, move-in-ready home near some of the region's largest employers, priced to make sense whether you're buying your next home or your next investment. Schedule your private tour today — homes like this in Avalon Ridge don't come around often.
/u.realgeeks.media/homesinorlando/NextHome-Neighborhood-Realty-Logo-Horizontal-OrangeOnWhite-Web-RGB.jpg)
Additional Information
- Taxes
- $3589
- Minimum Lease
- 8-12 Months
- Hoa Fee
- $250
- HOA Payment Schedule
- Monthly
- Maintenance Includes
- Pool, Maintenance Grounds
- Community Features
- Community Mailbox, Gated Community - Guard, Playground, Pool, No Deed Restriction
- Property Description
- Two Story
- Zoning
- P-D
- Interior Layout
- Living Room/Dining Room Combo, Split Bedroom, Walk-In Closet(s)
- Interior Features
- Living Room/Dining Room Combo, Split Bedroom, Walk-In Closet(s)
- Floor
- Carpet, Tile
- Appliances
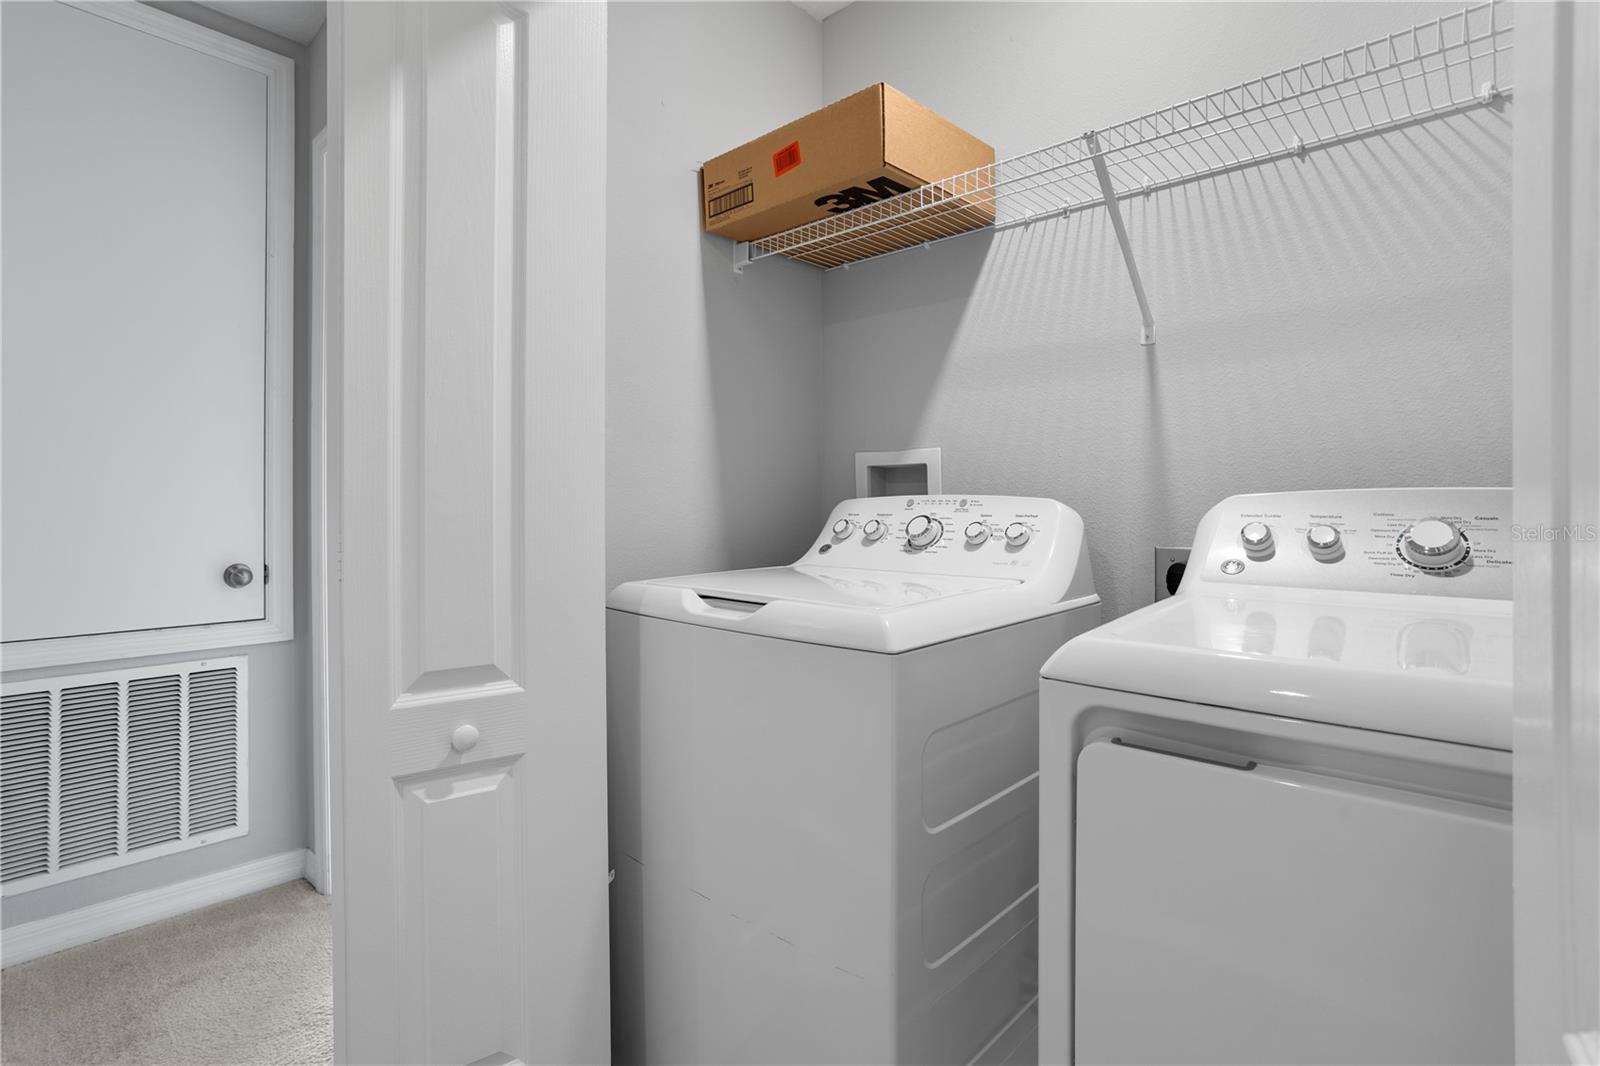
- Dishwasher, Disposal, Dryer, Range, Refrigerator, Washer
- Utilities
- Public
- Heating
- Central
- Air Conditioning
- Central Air
- Exterior Construction
- Stucco
- Roof
- Shingle
- Foundation
- Block
- Pool
- Community
- Garage Carport
- 1 Car Garage
- Garage Spaces
- 1
- Elementary School
- Castle Creek Elem
- Middle School
- Timber Springs Middle
- High School
- East River High
- Pets
- Allowed
- Flood Zone Code
- x
- Parcel ID
- 25-22-31-8735-00-390
- Legal Description
- TOWNS AT AVALON RIDGE 96/13 LOT 39
Listing courtesy of KELLER WILLIAMS ADVANTAGE REALTY. murraycoleman@kw.com
Mortgage Calculator
StellarMLS is the source of this information via Internet Data Exchange Program. All listing information is deemed reliable but not guaranteed and should be independently verified through personal inspection by appropriate professionals. Listings displayed on this website may be subject to prior sale or removal from sale. Availability of any listing should always be independently verified. Listing information is provided for consumer personal, non-commercial use, solely to identify potential properties for potential purchase. All other use is strictly prohibited and may violate relevant federal and state law. Data last updated on