509 Hillside Avenue, Orlando, FL 32803
- $529,000
- 4
- BD
- 2
- BA
- 1,492
- SqFt






- List Price
- $529,000
- Status
- Active
- Days on Market
- 1
- MLS#
- O6436629
- Property Style
- Single Family
- Architectural Style
- Mid-Century Modern
- Year Built
- 1958
- Bedrooms
- 4
- Bathrooms
- 2
- Living Area
- 1,492
- Lot Size
- 7,180
- Acres
- 0.16
- Total Acreage
- 0 to less than 1/4
- Legal Subdivision Name
- East View Park
- MLS Area Major
- Orlando/Colonial Town
Property Description
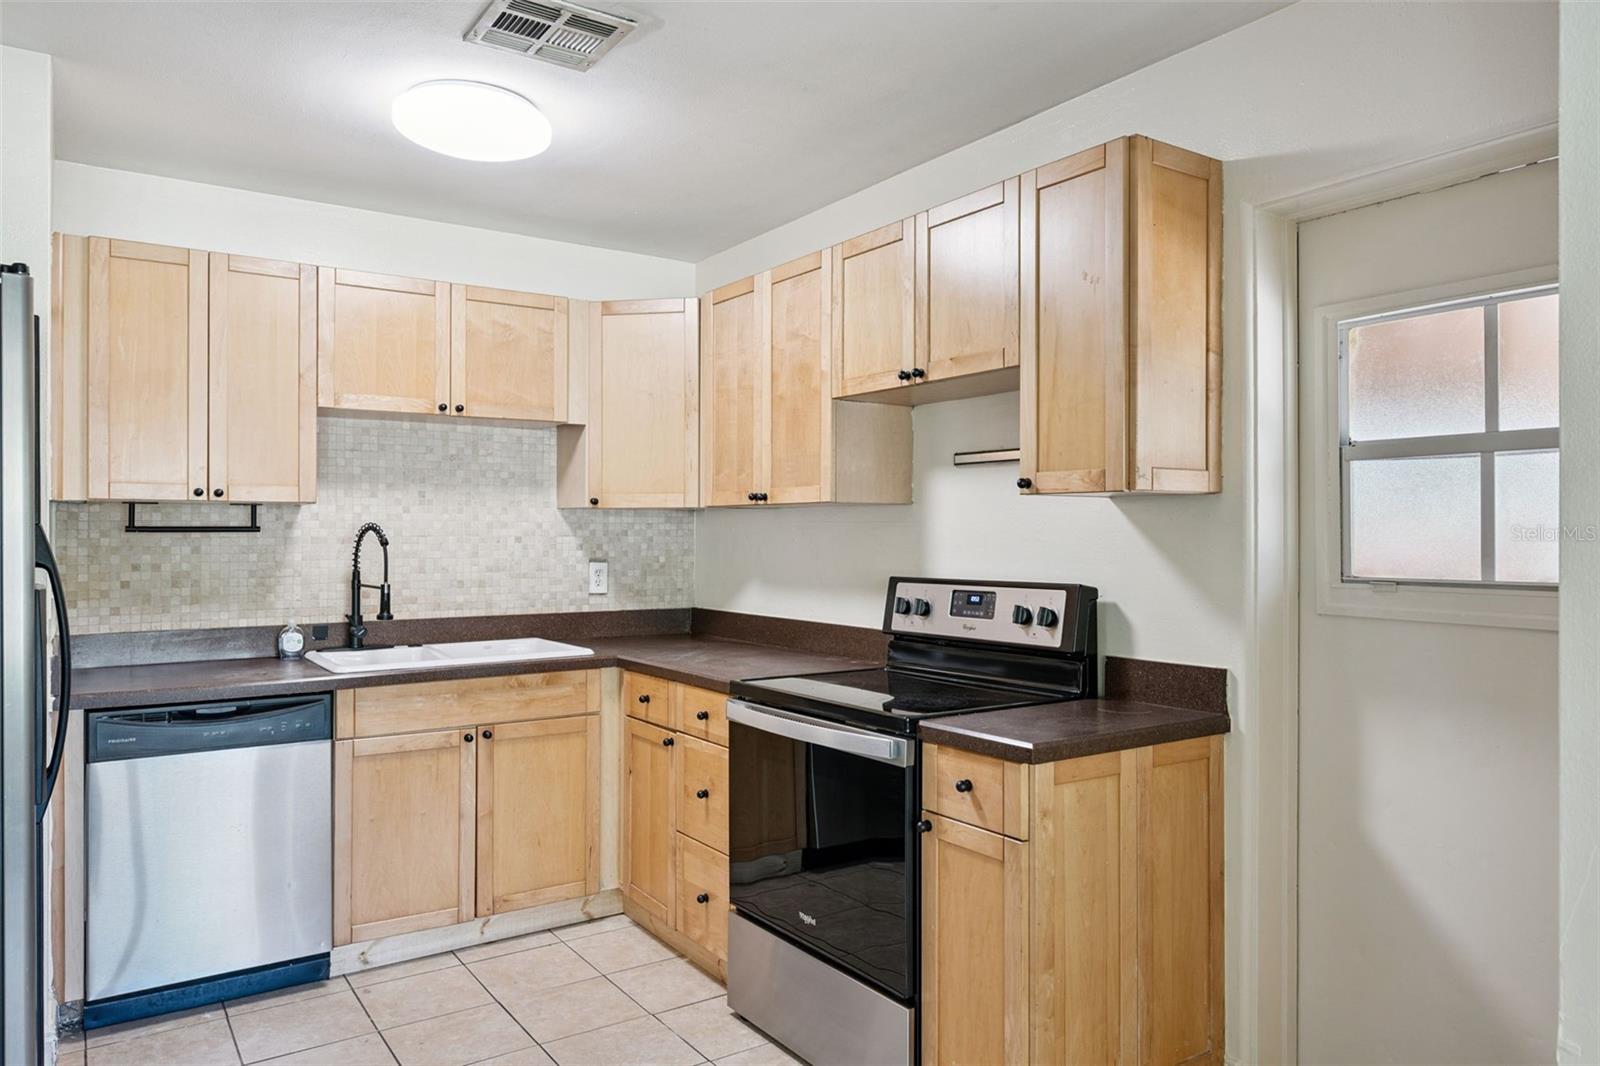
Virtually Staged. LOCATION & UPGRADES IN THE HEART OF 32803! Welcome home to 509 N Hillside Ave, a beautifully refreshed single-family home offering the ultimate mix of peace of mind, modern updates, and vibrant urban living. Step inside to discover ALL-NEW interior paint throughout and NEW flooring running seamlessly through every room, creating a crisp, bright, and cohesive feel. Major high-ticket improvements are already done for you, including a BRAND-NEW AC system and a NEWER ROOF, giving you complete confidence and comfort from day one. The functional kitchen features warm wood cabinetry, modern countertops, mosaic tile backsplash, and sleek stainless steel appliances. Out back, your private oasis awaits! The expansive yard is FULLY FENCED and flanked by gorgeous, canopying mature oak trees that offer natural shade and quintessential Florida charm. Plus, entertaining or unwinding is made easy with a SPA CONNECTION ready to go in the yard—just bring your hot tub! Unbeatable walkable and bikeable location! Nestled just blocks from the famous Milk District and minutes from Downtown Orlando & Thornton Park, you are steps away from Orlando’s best craft breweries, food trucks, trendy local eateries, coffee shops, live music venues, and Lake Eola Park. Whether you're searching for a turnkey primary residence or a prime investment in one of Orlando’s hottest zip codes, this property delivers on every front. Schedule your showing today!
/u.realgeeks.media/homesinorlando/NextHome-Neighborhood-Realty-Logo-Horizontal-OrangeOnWhite-Web-RGB.jpg)
Additional Information
- Taxes
- $3524
- Minimum Lease
- 7 Months
- Location
- Paved
- Community Features
- No Deed Restriction
- Property Description
- One Story
- Zoning
- R-1A/T
- Interior Layout
- Ceiling Fans(s), Eat-in Kitchen, Walk-In Closet(s), Window Treatments
- Interior Features
- Ceiling Fans(s), Eat-in Kitchen, Walk-In Closet(s), Window Treatments
- Floor
- Ceramic Tile, Luxury Vinyl
- Appliances
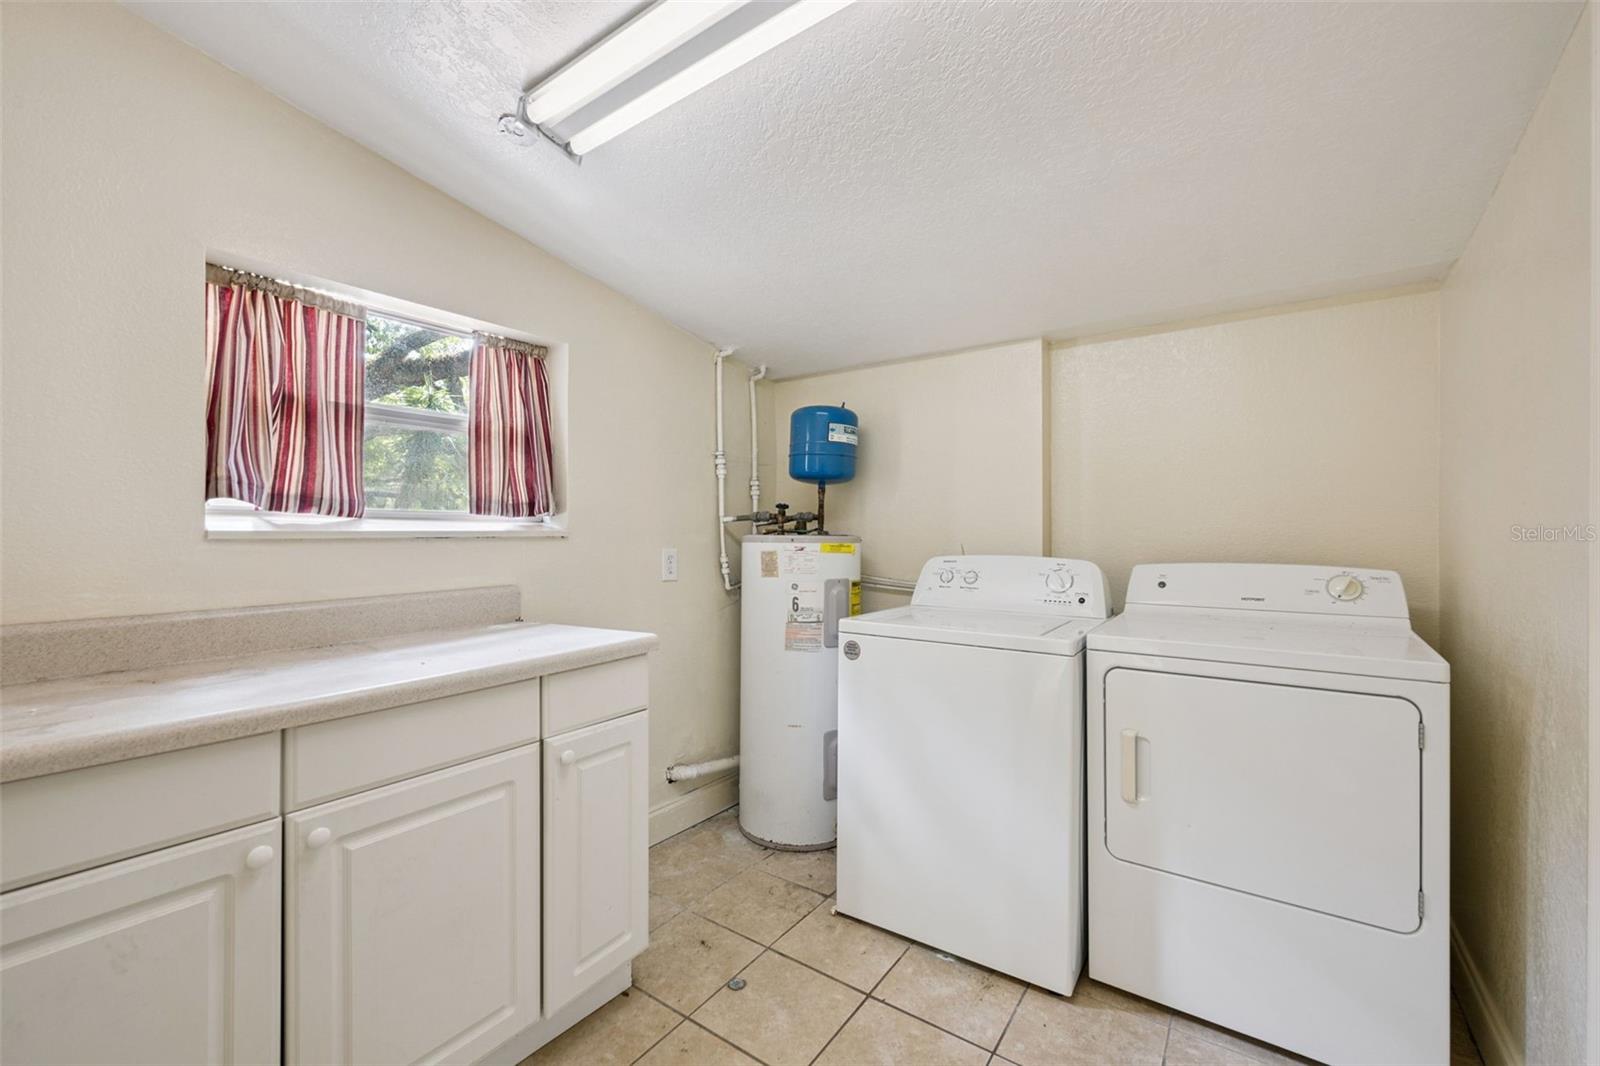
- Dishwasher, Disposal, Dryer, Electric Water Heater, Range, Refrigerator, Washer
- Utilities
- BB/HS Internet Available, Cable Available, Electricity Available, Electricity Connected
- Heating
- Central, Electric
- Air Conditioning
- Central Air
- Exterior Construction
- Block
- Exterior Features
- Private Yard
- Roof
- Shingle
- Foundation
- Slab
- Pool
- No Pool
- Garage Carport
- 2 Car Carport
- Fences
- Fenced, Wood
- Flood Zone Code
- X
- Parcel ID
- 30-22-30-2340-08-113
- Legal Description
- EAST VIEW PARK G/89 THE N 58.37 FT OF S146.77 FT LOTS 11 & 12 BLK H
Listing courtesy of ONE OAK REALTY CORP. 407-906-1625
Mortgage Calculator
StellarMLS is the source of this information via Internet Data Exchange Program. All listing information is deemed reliable but not guaranteed and should be independently verified through personal inspection by appropriate professionals. Listings displayed on this website may be subject to prior sale or removal from sale. Availability of any listing should always be independently verified. Listing information is provided for consumer personal, non-commercial use, solely to identify potential properties for potential purchase. All other use is strictly prohibited and may violate relevant federal and state law. Data last updated on