5563 Millenia Park Boulevard Unit 401, Orlando, FL 32839
- $344,900
- 3
- BD
- 2
- BA
- 1,215
- SqFt






- List Price
- $344,900
- Status
- Active
- Days on Market
- 0
- MLS#
- O6435579
- Property Style
- Condo
- Year Built
- 2026
- Bedrooms
- 3
- Bathrooms
- 2
- Living Area
- 1,215
- Lot Size
- 1,215
- Acres
- 1215
- Building Name
- Millenia Park
- Monthly Condo Fee
- 187
- Legal Subdivision Name
- Millenia Park
- MLS Area Major
- Orlando/Edgewood/Pinecastle
Property Description
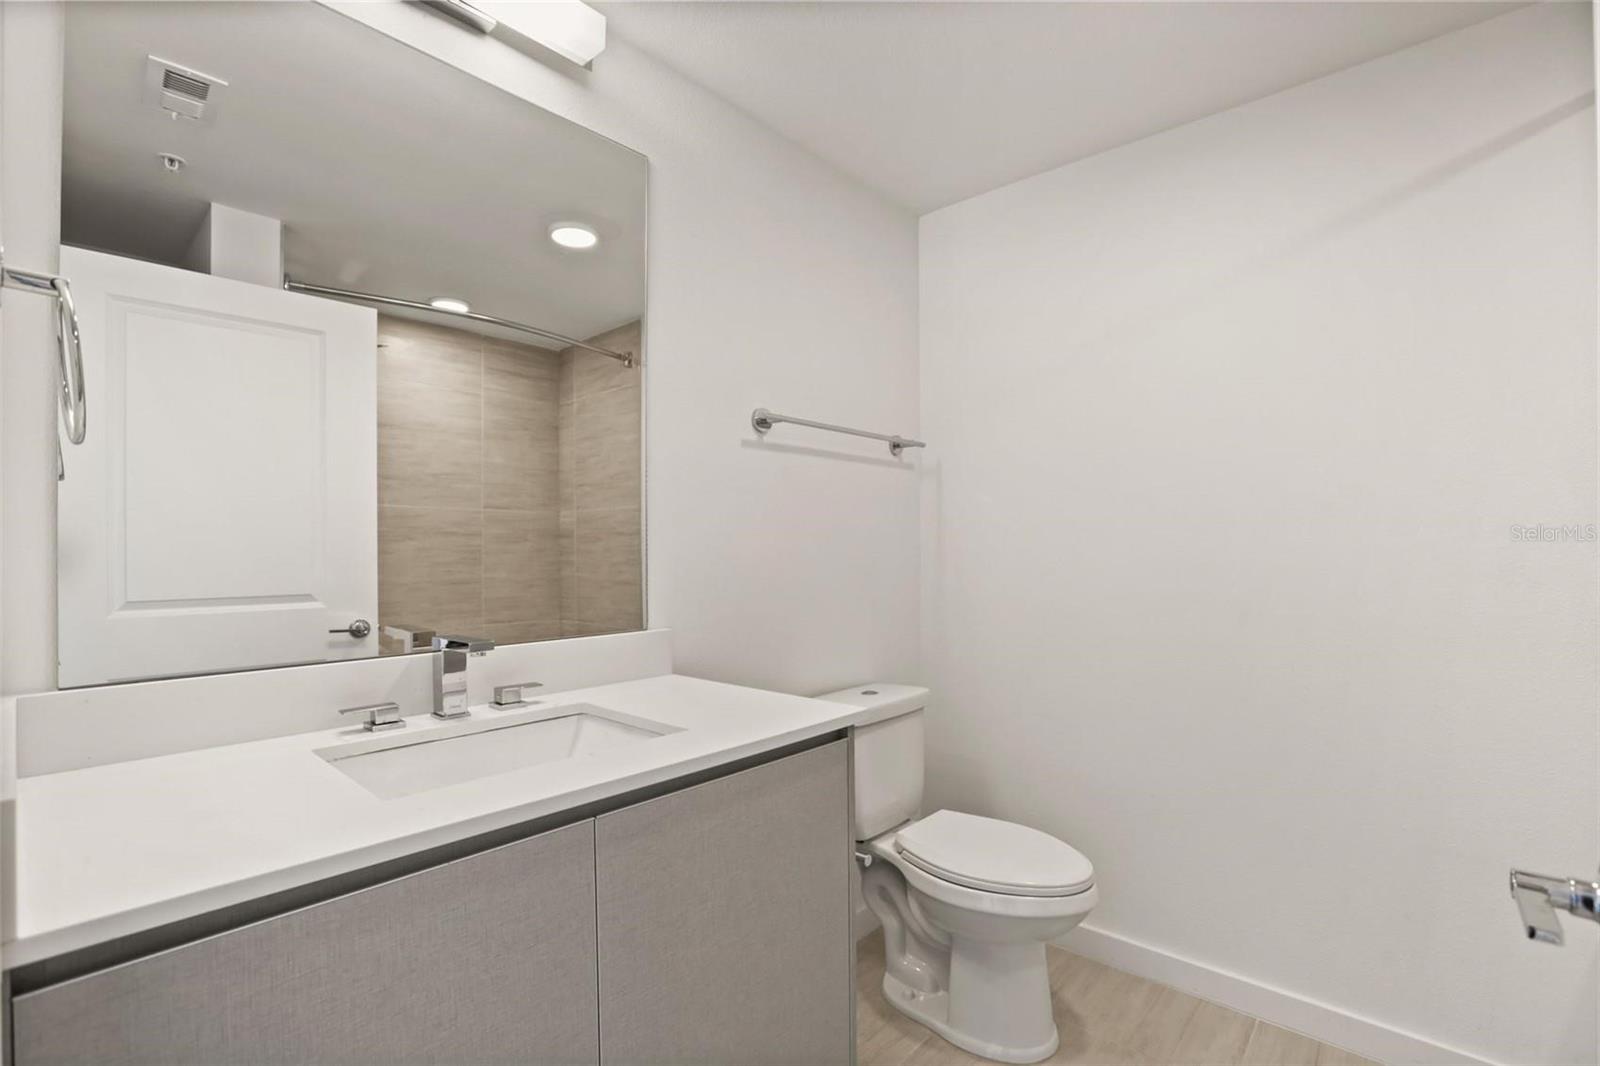
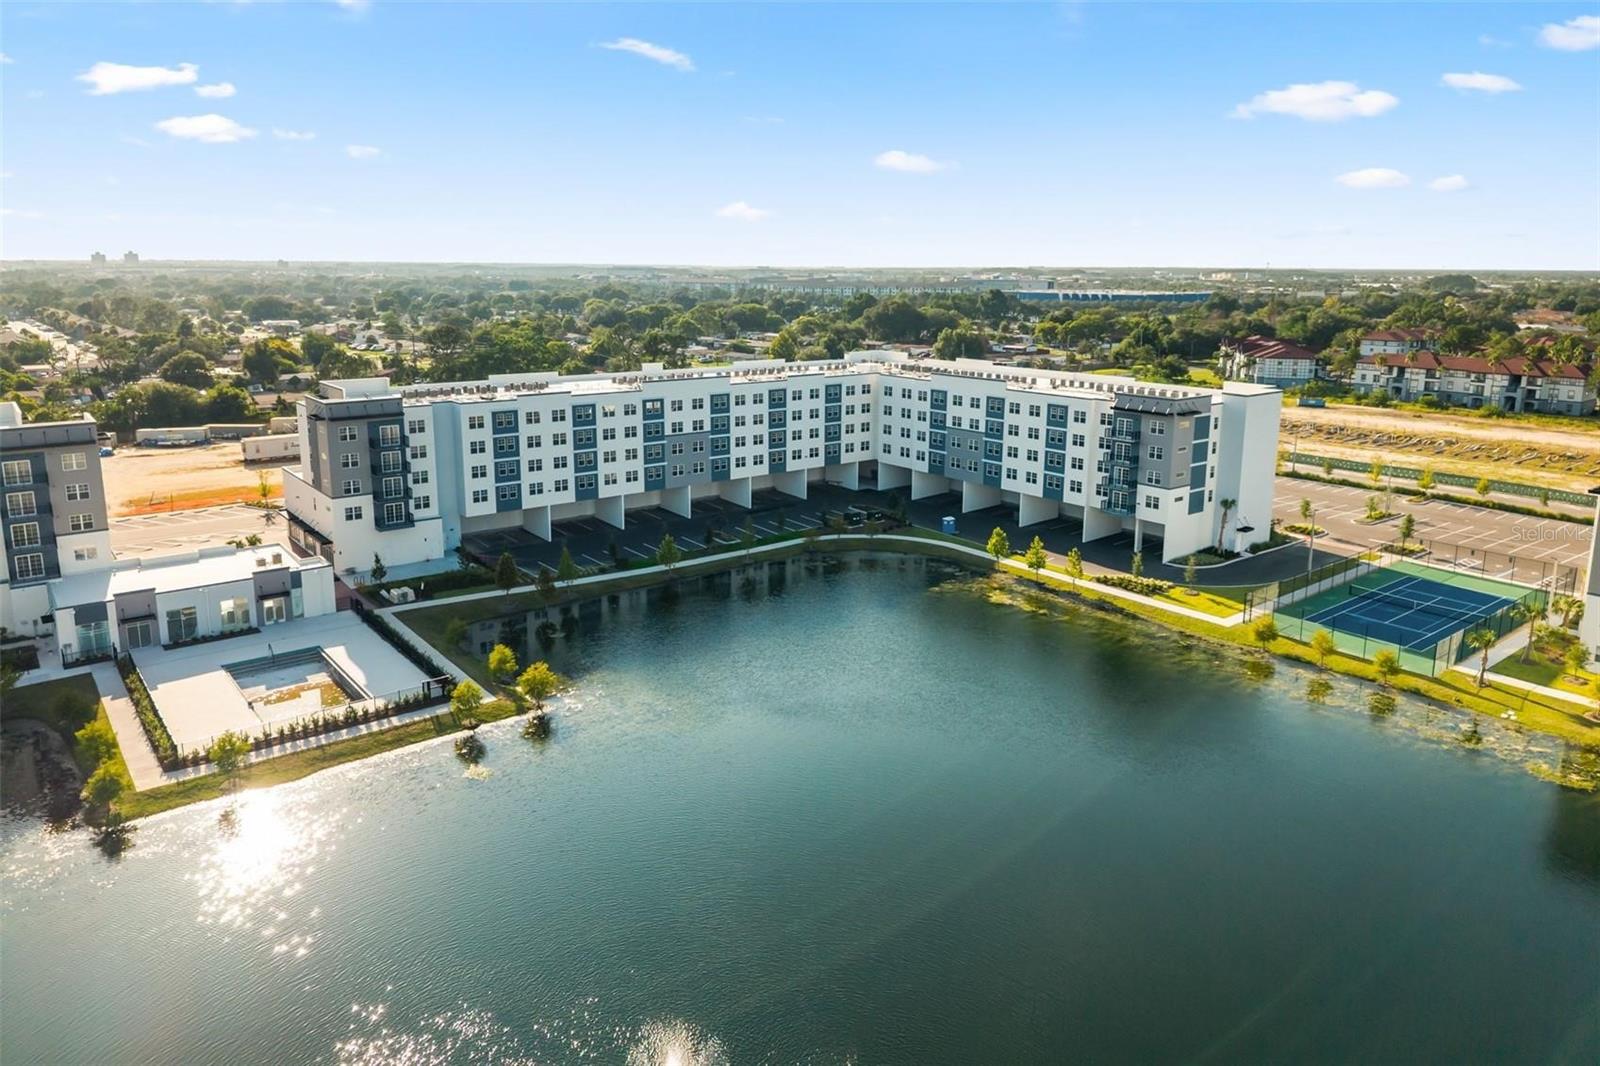
Virtually Staged. Welcome to Millenia Park, a beautifully maintained 3-bedroom, 2-bath residence offering the perfect blend of comfort, style, and convenience in one of Orlando’s most desirable locations. This inviting home features an open-concept design with abundant natural light, modern finishes, and thoughtful upgrades throughout. A standout feature is the upgraded custom closet systems, offering exceptional organization, functionality, and a premium touch. The well-appointed kitchen showcases elegant cabinetry, granite countertops, stainless steel appliances, and a breakfast bar that flows seamlessly into the dining and living areas, creating the ideal space for entertaining. Enjoy relaxing moments on the private covered balcony overlooking peaceful community views, perfect for morning coffee or unwinding at the end of the day. The split-bedroom layout offers privacy, while the in-unit laundry provides everyday convenience. Millenia Park offers an exceptional lifestyle with resort-style amenities including a clubhouse, tennis and pickleball courts, outdoor grilling areas, putting and chipping greens, fitness center, and beautifully landscaped common areas. Conveniently located near The Mall at Millenia, Universal Orlando Resort, Epic Universe, major highways, shopping, dining, and entertainment, this residence combines location, comfort, and upgraded living. Whether searching for a primary home or investment opportunity, Unit 401 is a must-see!
/u.realgeeks.media/homesinorlando/NextHome-Neighborhood-Realty-Logo-Horizontal-OrangeOnWhite-Web-RGB.jpg)
Additional Information
- Taxes
- $3000
- Minimum Lease
- 1-2 Years
- Maintenance Includes
- Other, Recreational Facilities
- Condo Fees
- $187
- Condo Fees Term
- Monthly
- Community Features
- Clubhouse, Playground, Sidewalks, Tennis Court(s), No Deed Restriction
- Property Description
- One Story
- Zoning
- PD
- Interior Layout
- Kitchen/Family Room Combo, Open Floorplan, Walk-In Closet(s)
- Interior Features
- Kitchen/Family Room Combo, Open Floorplan, Walk-In Closet(s)
- Floor
- Tile, Vinyl
- Appliances
- Dishwasher, Microwave, Range, Refrigerator, Washer
- Utilities
- BB/HS Internet Available, Cable Available, Cable Connected, Electricity Available, Electricity Connected, Sewer Available, Sewer Connected, Water Available, Water Connected
- Heating
- Central
- Air Conditioning
- Central Air
- Exterior Construction
- Block, Stucco
- Exterior Features
- Balcony
- Roof
- Other
- Foundation
- Slab
- Pool
- No Pool
- Water View
- Lake
- Floor Number
- 4
- Flood Zone Code
- x
- Parcel ID
- 21-23-29-1178-02-401
- Legal Description
- 20200563984 ERROR IN LEGAL DESC--CANNONGATE 27/111 PT OF LOT 1 DESC AS COMM AT SW COR OF LOT 1 TH N0-26-3W 506.25 FT THN6-40-32E 499 FT TO POB TH N0-9-6E 287.1FT TO A POINT OF CURVATURE OF A CURVE TO THE LEFT HAVING A RADIUS OF 750 FT A CENTRAL ANGLE OF 21-53-25 AND A CHORD BRGAND DISTANCE OF N10-47-37W 284.8 FT THNWLY ALONG THE ARC OF CURVE AN ARC DISTANCE OF 286.54 FT TO A POINT OF NON-TANGENCY TH S89-50-59E 610.01 FT TH S0-9-1W 35.12 FT TH N89-50-59W 49.35 FT TH S0-9-1W 64 FT TH N89-50-59W 91 .33 FT TH S0-9-1W 32 FT TH N89-50-59W 74.66 FT TH S0-9-1W 105.22 FT TH N89-50-59W 7.34 FT TO A POINT OF CURVATURE OF A CURVE TO THE LEFTHAVING A RADIUS OF 152 FT A CENTRAL ANGLE OF 2-48-55 A CHORD BRG AND DISTANCE OF S78-44-33W 60.33 FT TH SWLY
Listing courtesy of EXP REALTY LLC. 888-883-8509
Mortgage Calculator
StellarMLS is the source of this information via Internet Data Exchange Program. All listing information is deemed reliable but not guaranteed and should be independently verified through personal inspection by appropriate professionals. Listings displayed on this website may be subject to prior sale or removal from sale. Availability of any listing should always be independently verified. Listing information is provided for consumer personal, non-commercial use, solely to identify potential properties for potential purchase. All other use is strictly prohibited and may violate relevant federal and state law. Data last updated on