341 Willowbay Ridge Street, Sanford, FL 32771
- $415,000
- 4
- BD
- 2
- BA
- 1,934
- SqFt









- List Price
- $415,000
- Status
- Active
- Days on Market
- 1
- MLS#
- O6434846
- Property Style
- Single Family
- Architectural Style
- Florida
- Year Built
- 2005
- Bedrooms
- 4
- Bathrooms
- 2
- Living Area
- 1,934
- Lot Size
- 6,020
- Acres
- 0.14
- Total Acreage
- 0 to less than 1/4
- Legal Subdivision Name
- Preserve At Lake Monroe Unit 2
- MLS Area Major
- Sanford/Lake Forest
Property Description
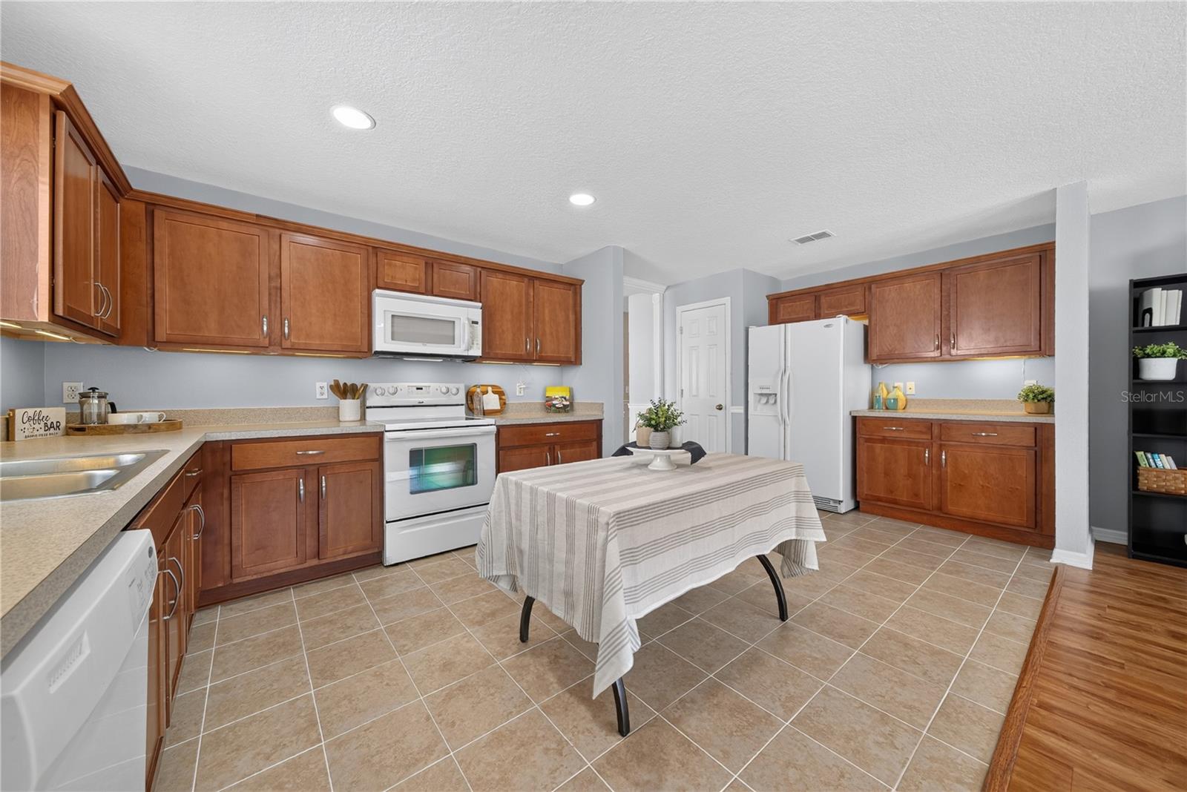
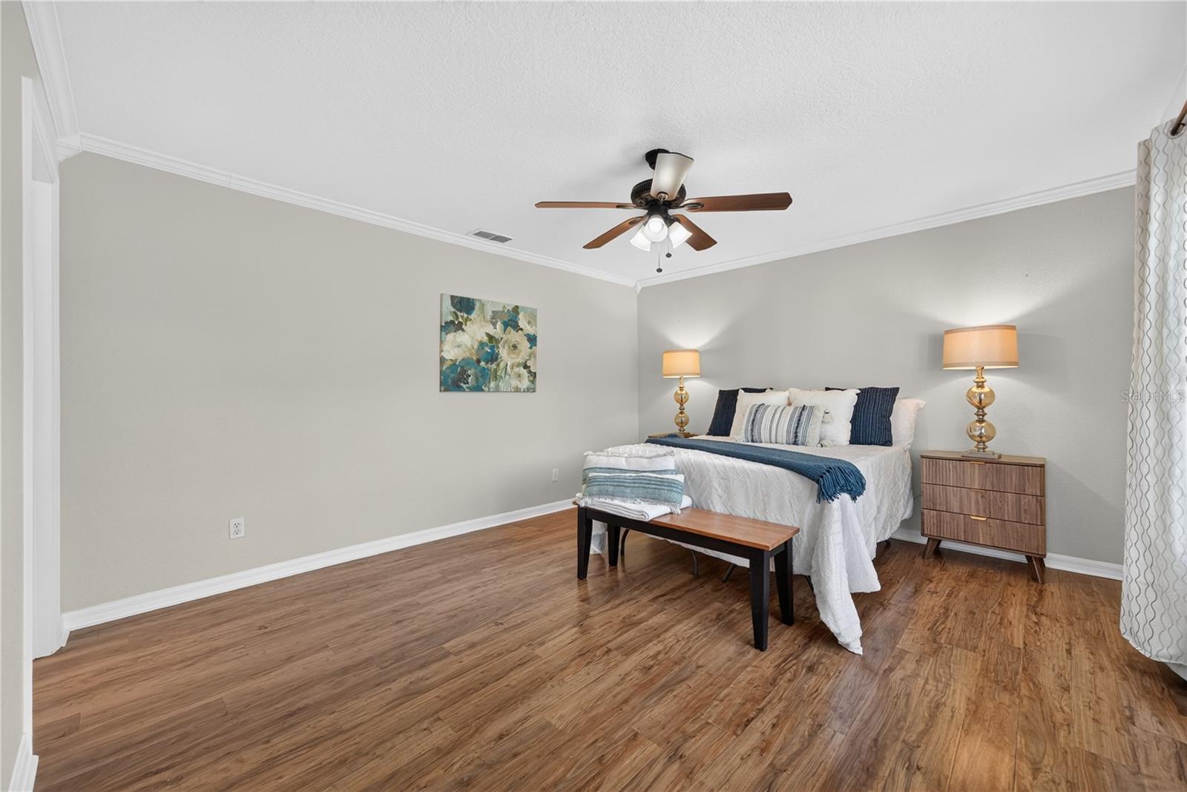
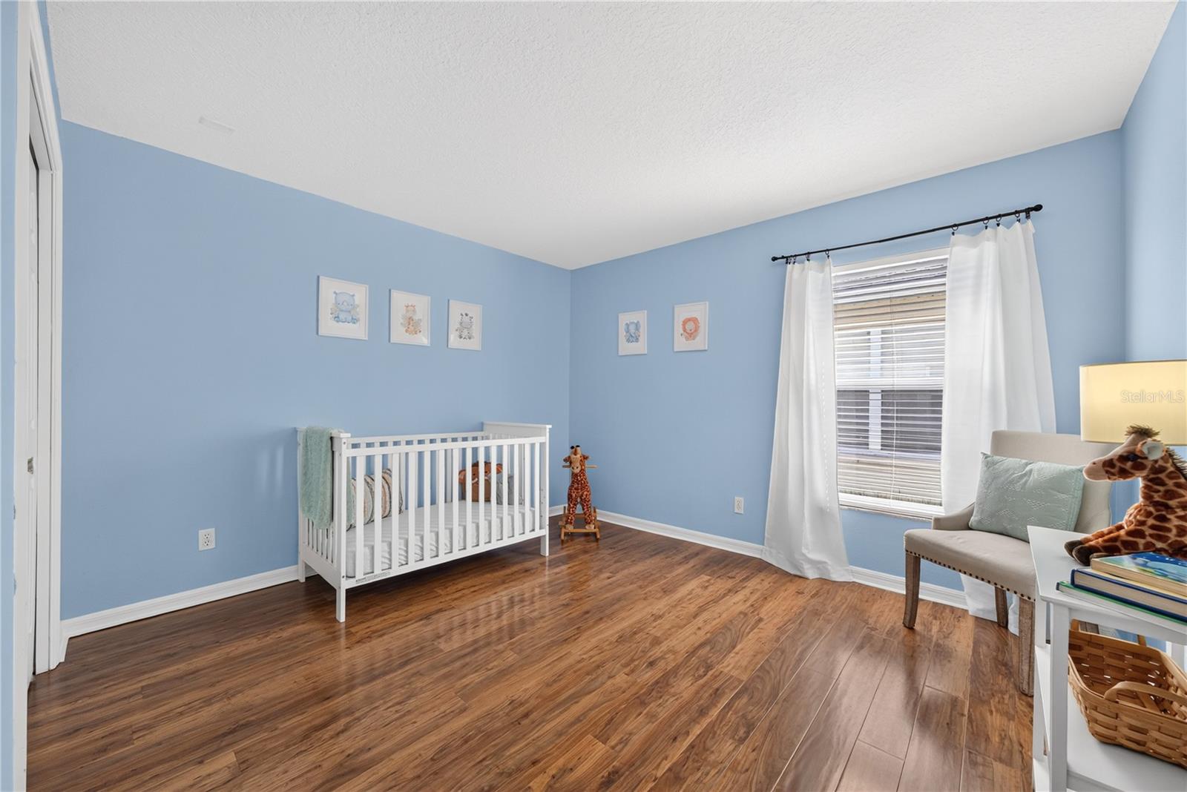
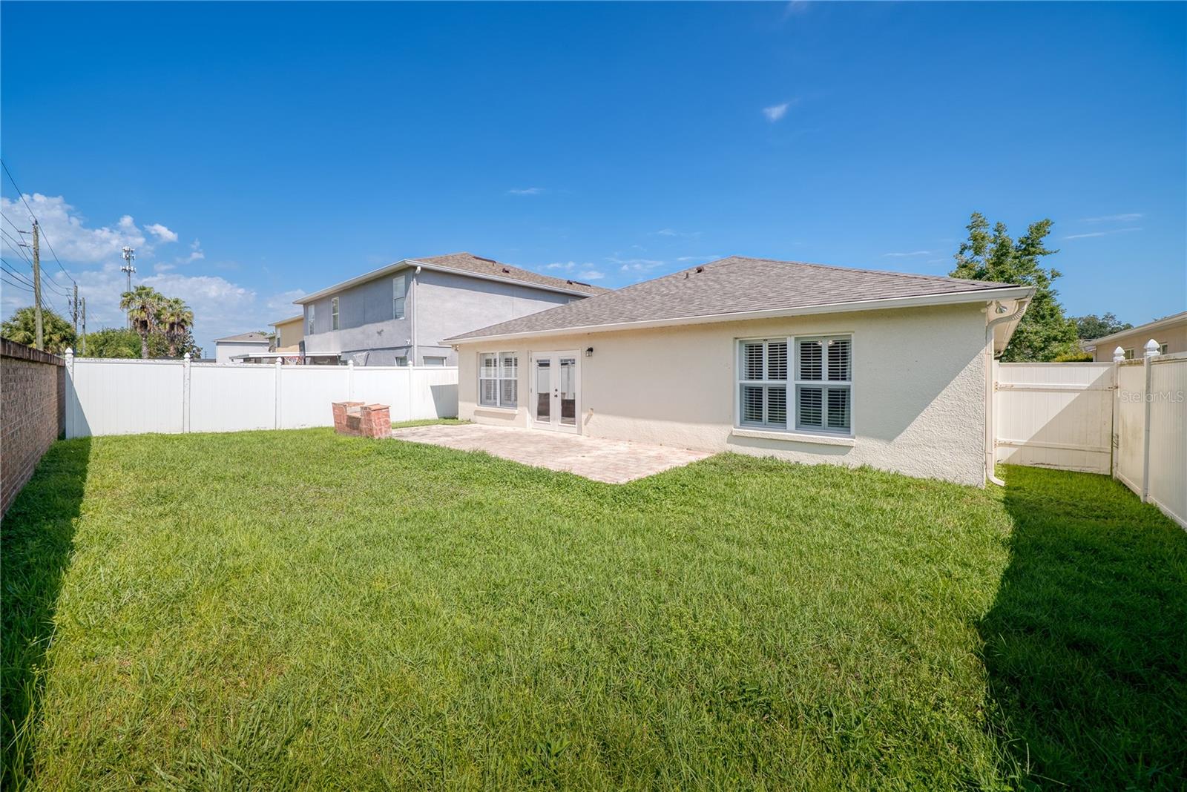
Brand new roof and a location in one of Sanford's most sought-after communities make this 4-bedroom, 2-bath home a must-see! Offering 1,934 square feet of comfortable living space, the home welcomes you with a travertine tile entry and a versatile front bedroom that can easily serve as a home office, guest room, or flex space. Beyond the entry, the home opens to a spacious living and dining area, leading into a bright kitchen and family room designed for everyday living and entertaining. Plantation shutters and French doors add charm and character while providing access to the fully fenced backyard. The private primary suite is tucked away off the family room and features an ensuite bath with dual sinks, while two additional bedrooms are situated on the opposite side of the home for added privacy. Beautiful laminate flooring flows throughout the home, and an inside laundry room adds convenience. A brand-new roof installed in August 2026 provides peace of mind, and the location places you just minutes from Historic Downtown Sanford, Lake Monroe, shopping, dining, and approximately two miles from the Central Florida Zoo.
/u.realgeeks.media/homesinorlando/NextHome-Neighborhood-Realty-Logo-Horizontal-OrangeOnWhite-Web-RGB.jpg)
Additional Information
- Taxes
- $1843
- Minimum Lease
- 8-12 Months
- HOA Fee
- $51
- HOA Payment Schedule
- Monthly
- Location
- City Limits, Sidewalk
- Community Features
- Playground, Sidewalks, No Deed Restriction
- Property Description
- One Story
- Zoning
- PD
- Interior Layout
- Ceiling Fans(s), Chair Rail, Kitchen/Family Room Combo, Living Room/Dining Room Combo, Split Bedroom, Thermostat, Walk-In Closet(s), Window Treatments
- Interior Features
- Ceiling Fans(s), Chair Rail, Kitchen/Family Room Combo, Living Room/Dining Room Combo, Split Bedroom, Thermostat, Walk-In Closet(s), Window Treatments
- Floor
- Laminate, Tile
- Appliances
- Dishwasher, Disposal, Microwave, Range, Refrigerator
- Utilities
- BB/HS Internet Available, Public
- Heating
- Central
- Air Conditioning
- Central Air
- Exterior Construction
- Block, Stucco
- Exterior Features
- French Doors, Lighting, Rain Gutters, Sidewalk
- Roof
- Shingle
- Foundation
- Slab
- Pool
- No Pool
- Garage Carport
- 2 Car Garage
- Garage Spaces
- 2
- Garage Features
- Garage Door Opener
- Garage Dimensions
- 20x20
- Fences
- Masonry, Vinyl
- Pets
- Allowed
- Flood Zone Code
- X
- Parcel ID
- 22-19-30-503-0000-2210
- Legal Description
- LOT 221 PRESERVE AT LAKE MONROE UNIT 2 PB 66 PGS 10 & 11
Listing courtesy of UNITED REAL ESTATE PREFERRED. 407-243-8840
Mortgage Calculator
StellarMLS is the source of this information via Internet Data Exchange Program. All listing information is deemed reliable but not guaranteed and should be independently verified through personal inspection by appropriate professionals. Listings displayed on this website may be subject to prior sale or removal from sale. Availability of any listing should always be independently verified. Listing information is provided for consumer personal, non-commercial use, solely to identify potential properties for potential purchase. All other use is strictly prohibited and may violate relevant federal and state law. Data last updated on