4523 Columbia Street, Orlando, FL 32811
- $299,000
- 3
- BD
- 2
- BA
- 1,849
- SqFt






- List Price
- $299,000
- Status
- Active
- Days on Market
- 1
- MLS#
- O6433909
- Property Style
- Single Family
- Year Built
- 1968
- Bedrooms
- 3
- Bathrooms
- 2
- Living Area
- 1,849
- Lot Size
- 13,017
- Acres
- 0.30
- Total Acreage
- 1/4 to less than 1/2
- Legal Subdivision Name
- Washington Park Sec 01
- MLS Area Major
- Orlando/Orlo Vista/Richmond Heights
Property Description
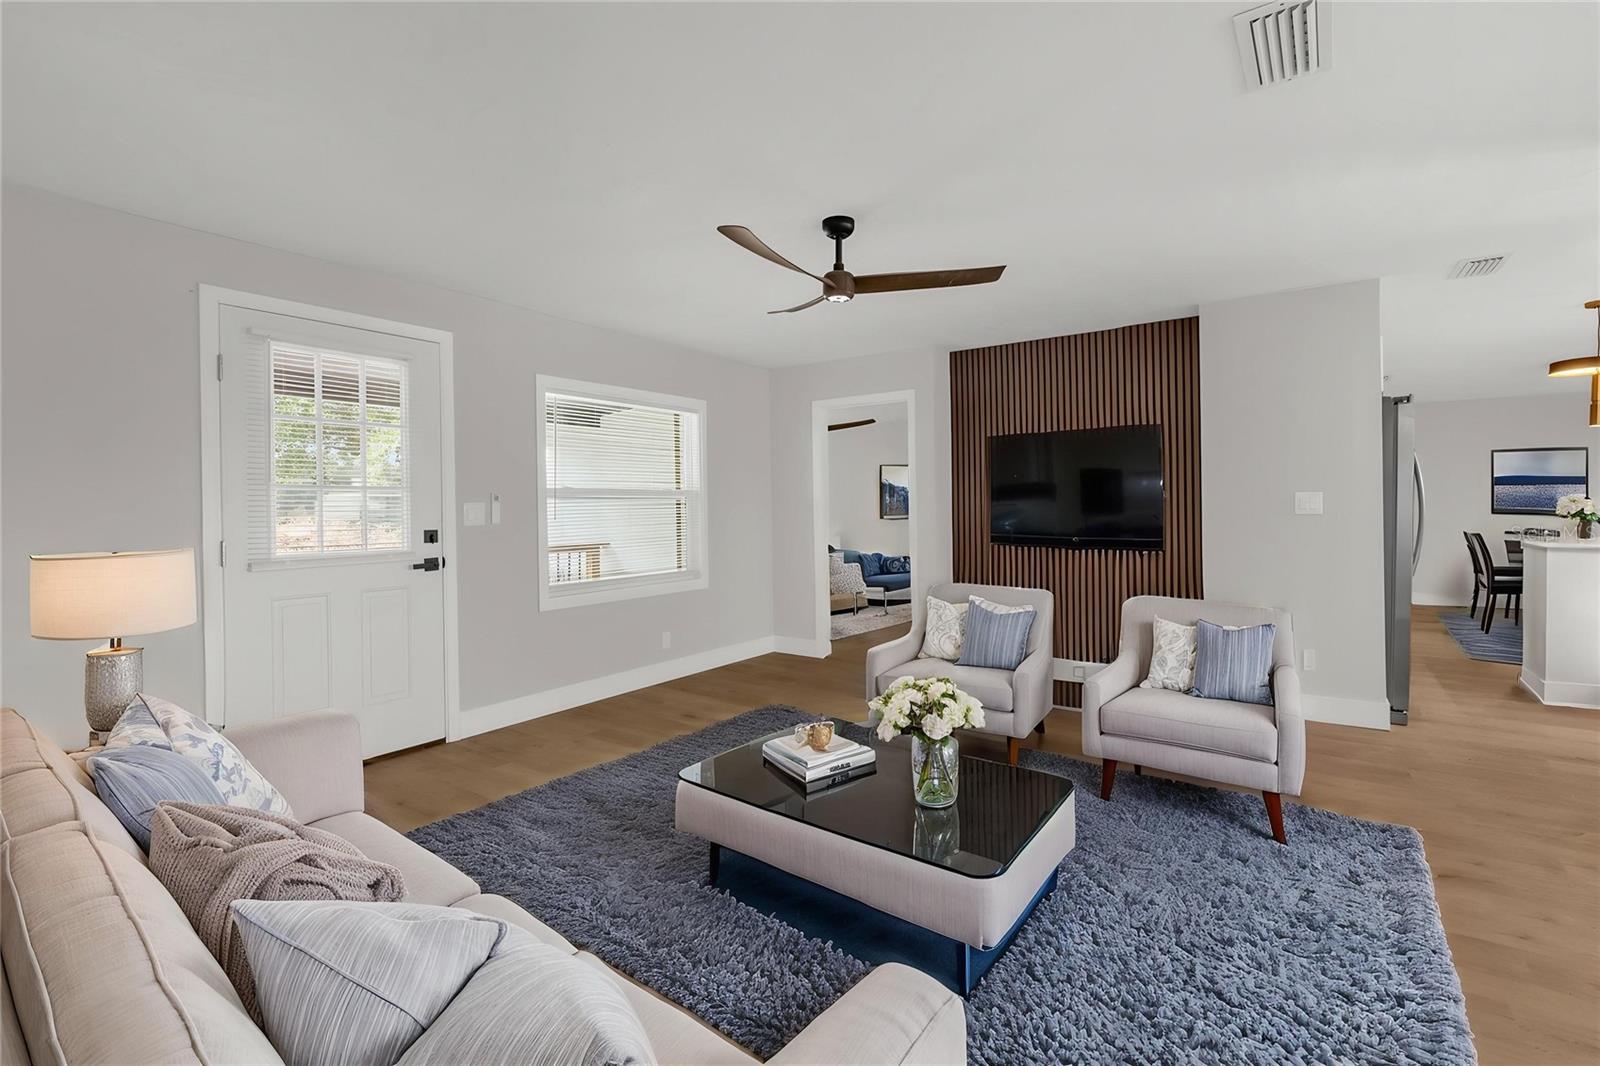
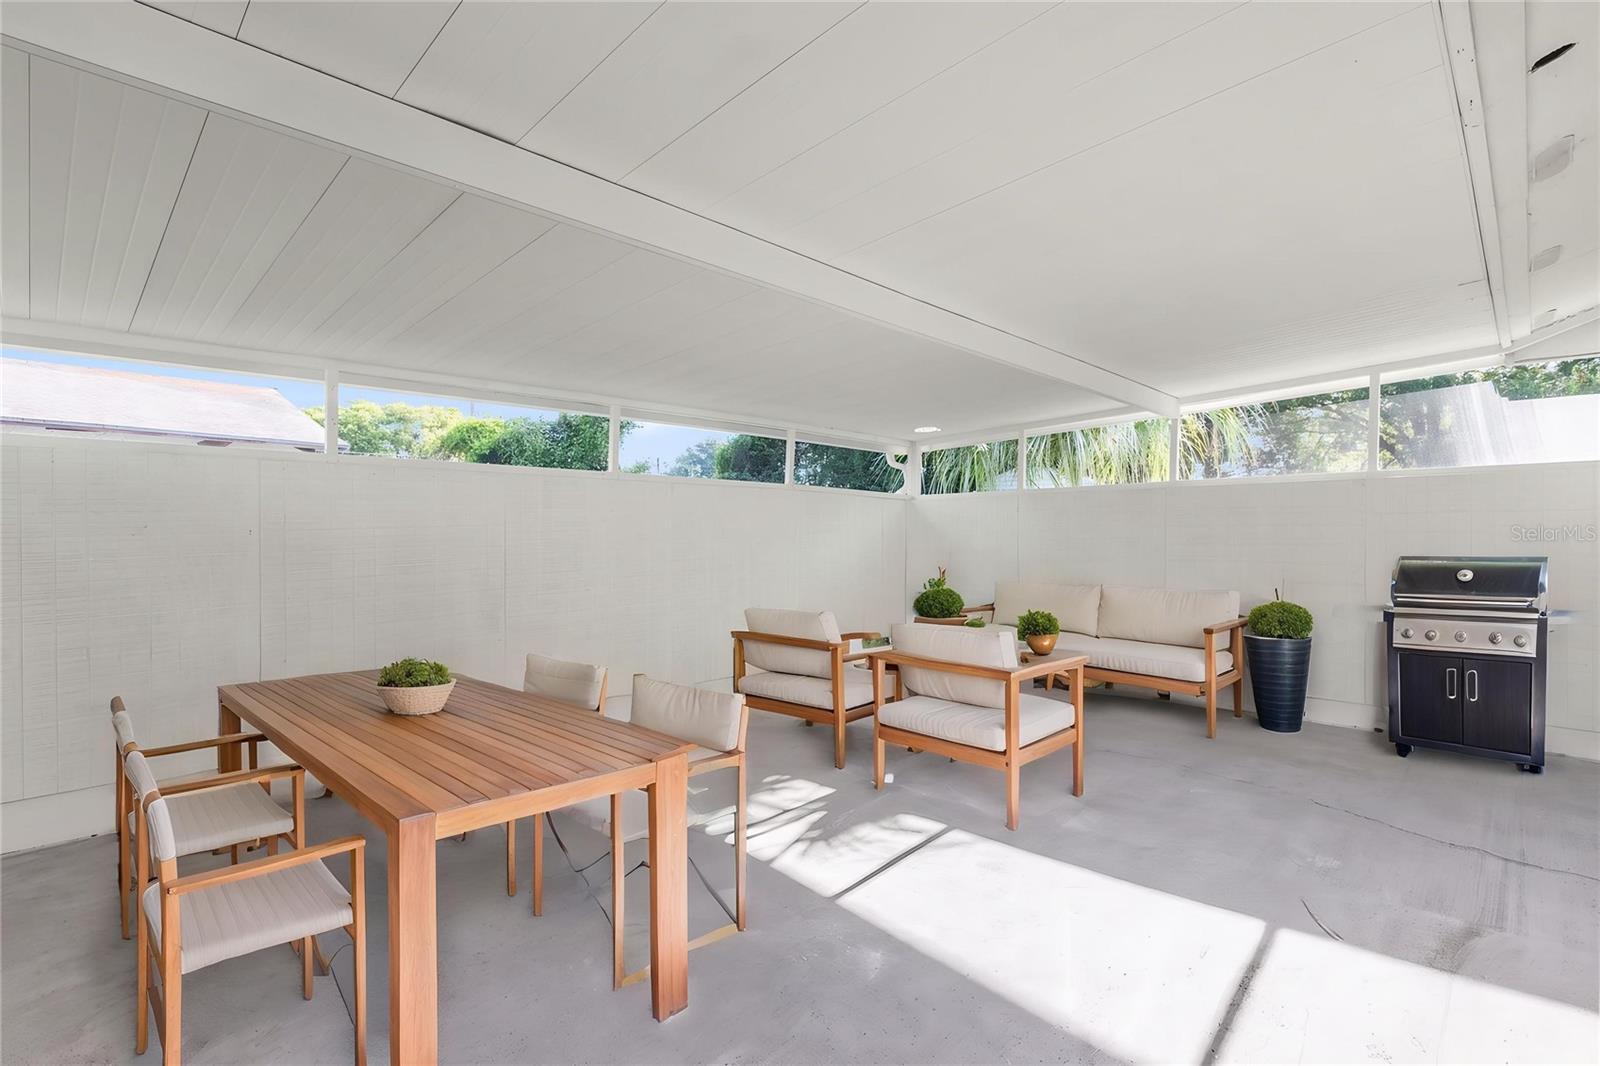
Virtually Staged. Have you been looking for a spacious, affordable, and updated home in a convenient Orlando location? This 3-bedroom, 2-bathroom home offers plenty of living space and a comfortable layout that works great for everyday living or entertaining. The home features four separate living and dining areas, giving you plenty of room for the family, guests, a home office, or whatever fits your needs. The split-bedroom floor plan also provides some nice separation between the bedrooms and main living areas. The home has recently been updated with new waterproof luxury vinyl plank flooring throughout, 5” baseboards, and fresh interior and exterior paint. The brand-new kitchen features solid wood, soft-close shaker cabinets, a new stainless steel appliance package, and a stylish backsplash. Both bathrooms have also been updated with porcelain tile flooring, new vanities, fixtures, toilets, showers, and tile work. Additional updates include a new roof, newer doors and fixtures, new ceiling fans, newer windows, a newer water heater, and newer AC. Overall, this is a clean, spacious, move-in-ready Orlando home with a lot of the major updates already taken care of—just bring your furniture and make it your own!
/u.realgeeks.media/homesinorlando/NextHome-Neighborhood-Realty-Logo-Horizontal-OrangeOnWhite-Web-RGB.jpg)
Additional Information
- Taxes
- $3255
- Minimum Lease
- 8-12 Months
- Community Features
- No Deed Restriction
- Property Description
- One Story
- Zoning
- R-1
- Interior Layout
- Ceiling Fans(s), Kitchen/Family Room Combo, Living Room/Dining Room Combo, Open Floorplan, Other, Solid Surface Counters, Solid Wood Cabinets, Split Bedroom, Thermostat
- Interior Features
- Ceiling Fans(s), Kitchen/Family Room Combo, Living Room/Dining Room Combo, Open Floorplan, Other, Solid Surface Counters, Solid Wood Cabinets, Split Bedroom, Thermostat
- Floor
- Luxury Vinyl, Tile
- Appliances
- Dishwasher, Range, Range Hood, Refrigerator
- Utilities
- Public
- Heating
- Central, Electric
- Air Conditioning
- Central Air
- Fireplace Description
- Electric
- Exterior Construction
- Block
- Exterior Features
- Other
- Roof
- Shingle
- Foundation
- Block
- Pool
- No Pool
- Garage Carport
- 1 Car Garage
- Garage Spaces
- 1
- Flood Zone Code
- X
- Parcel ID
- 32-22-29-9004-20-060
- Legal Description
- WASHINGTON PARK SECTION ONE O/151 LOTS 6& 7 BLK 20
Listing courtesy of ELEGANT REALTY LLC. 407-985-2840
Mortgage Calculator
StellarMLS is the source of this information via Internet Data Exchange Program. All listing information is deemed reliable but not guaranteed and should be independently verified through personal inspection by appropriate professionals. Listings displayed on this website may be subject to prior sale or removal from sale. Availability of any listing should always be independently verified. Listing information is provided for consumer personal, non-commercial use, solely to identify potential properties for potential purchase. All other use is strictly prohibited and may violate relevant federal and state law. Data last updated on