3613 S Summerlin Avenue, Orlando, FL 32806
- $609,900
- 3
- BD
- 2
- BA
- 1,878
- SqFt






- List Price
- $609,900
- Status
- Active
- Days on Market
- 0
- MLS#
- O6433147
- Property Style
- Single Family
- Year Built
- 2006
- Bedrooms
- 3
- Bathrooms
- 2
- Living Area
- 1,878
- Lot Size
- 11,407
- Acres
- 0.26
- Total Acreage
- 1/4 to less than 1/2
- Legal Subdivision Name
- Blissfield Homes Sub
- MLS Area Major
- Orlando/Delaney Park/Crystal Lake
Property Description
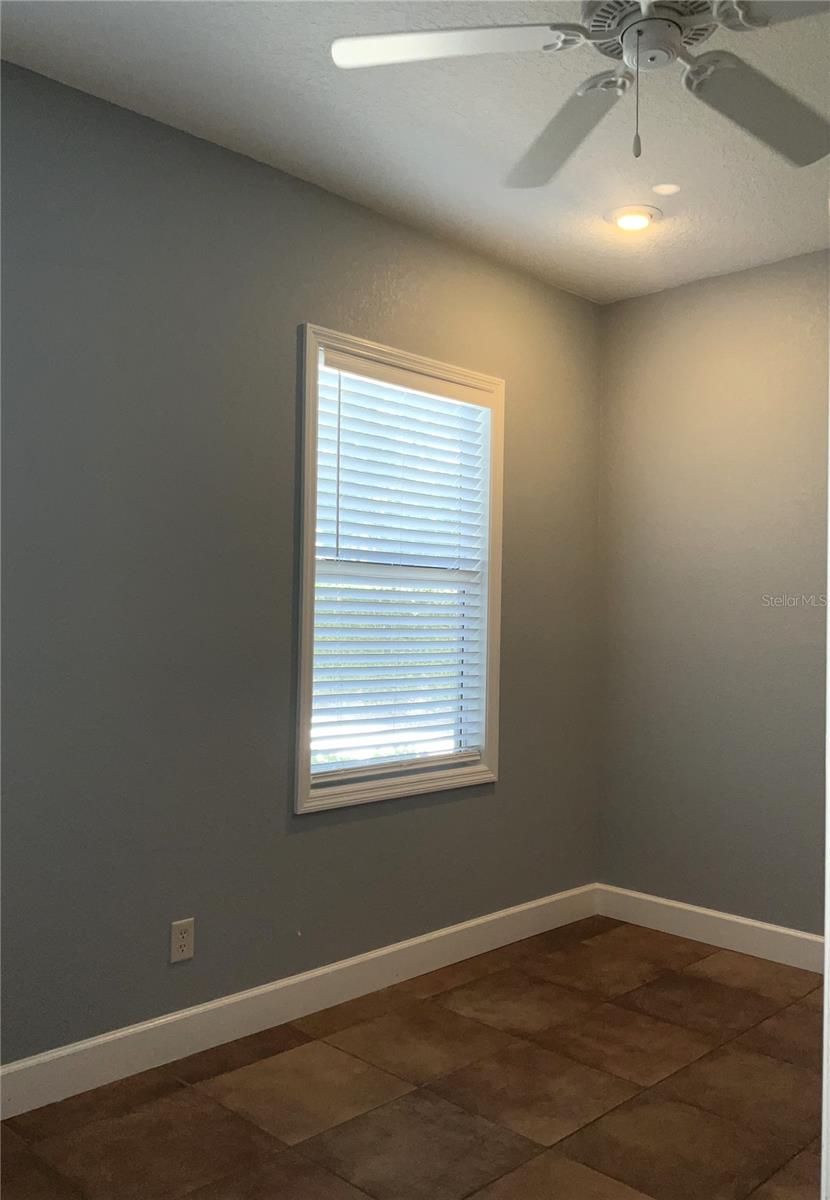
Move in Ready! You won't want to miss this home! 3 bedroom 2 bath, Single story home featuring separate living and dining rooms, an open kitchen with island, solid stone countertops with an open view to the family room, The master bedroom features a walk-in closet, plus a built-in closet, it also has an additional small room with a pocket access, perfect for a home office, exercise room, nursery, etc., with 2 small closets and a "built in desk". Two additional nice size bedrooms and bathroom. Nice covered front porch with a ceiling fan to relax at the end of the day, or to start your day with a cup of coffee or tea. The home also features a back porch off the master bedroom, with a nice green space between the home and the garage. This also offers a 2 car garage, however, one side is finished off as a room, you could possibly change it back pretty easily. Oversized driveway with a gate for backyard access. Great location close to shopping and restaurants in SODO! The roof is about 3-4 years old, the water heater is newer, the AC is about 1 year old. The owners have never occupied the home, but it has been well maintained! Move-in ready, schedule your showing today! This property is currently being offered For Sale or For Rent.
/u.realgeeks.media/homesinorlando/NextHome-Neighborhood-Realty-Logo-Horizontal-OrangeOnWhite-Web-RGB.jpg)
Additional Information
- Taxes
- $8854
- Minimum Lease
- 8-12 Months
- Community Features
- No Deed Restriction
- Property Description
- One Story
- Zoning
- R-1AA
- Interior Layout
- Ceiling Fans(s), Solid Surface Counters, Thermostat, Walk-In Closet(s)
- Interior Features
- Ceiling Fans(s), Solid Surface Counters, Thermostat, Walk-In Closet(s)
- Floor
- Luxury Vinyl, Other, Tile
- Appliances
- Dishwasher, Disposal, Electric Water Heater, Microwave, Range, Refrigerator
- Utilities
- Electricity Connected, Sewer Connected, Water Connected
- Heating
- Central, Electric
- Air Conditioning
- Central Air
- Exterior Construction
- Wood Siding
- Exterior Features
- Private Mailbox
- Roof
- Other, Shingle
- Foundation
- Crawlspace, Other
- Pool
- No Pool
- Garage Carport
- 1 Car Garage
- Garage Spaces
- 1
- Garage Features
- Converted Garage, Driveway, Other, Oversized
- Fences
- Fenced, Other
- Flood Zone Code
- X
- Parcel ID
- 12-23-29-0748-02-180
- Legal Description
- BLISSFIELD HOMES SUB R/28 LOT 18 BLK B
Listing courtesy of DON ASHER & ASSOCIATES, INC.. 407-425-4561
Mortgage Calculator
StellarMLS is the source of this information via Internet Data Exchange Program. All listing information is deemed reliable but not guaranteed and should be independently verified through personal inspection by appropriate professionals. Listings displayed on this website may be subject to prior sale or removal from sale. Availability of any listing should always be independently verified. Listing information is provided for consumer personal, non-commercial use, solely to identify potential properties for potential purchase. All other use is strictly prohibited and may violate relevant federal and state law. Data last updated on