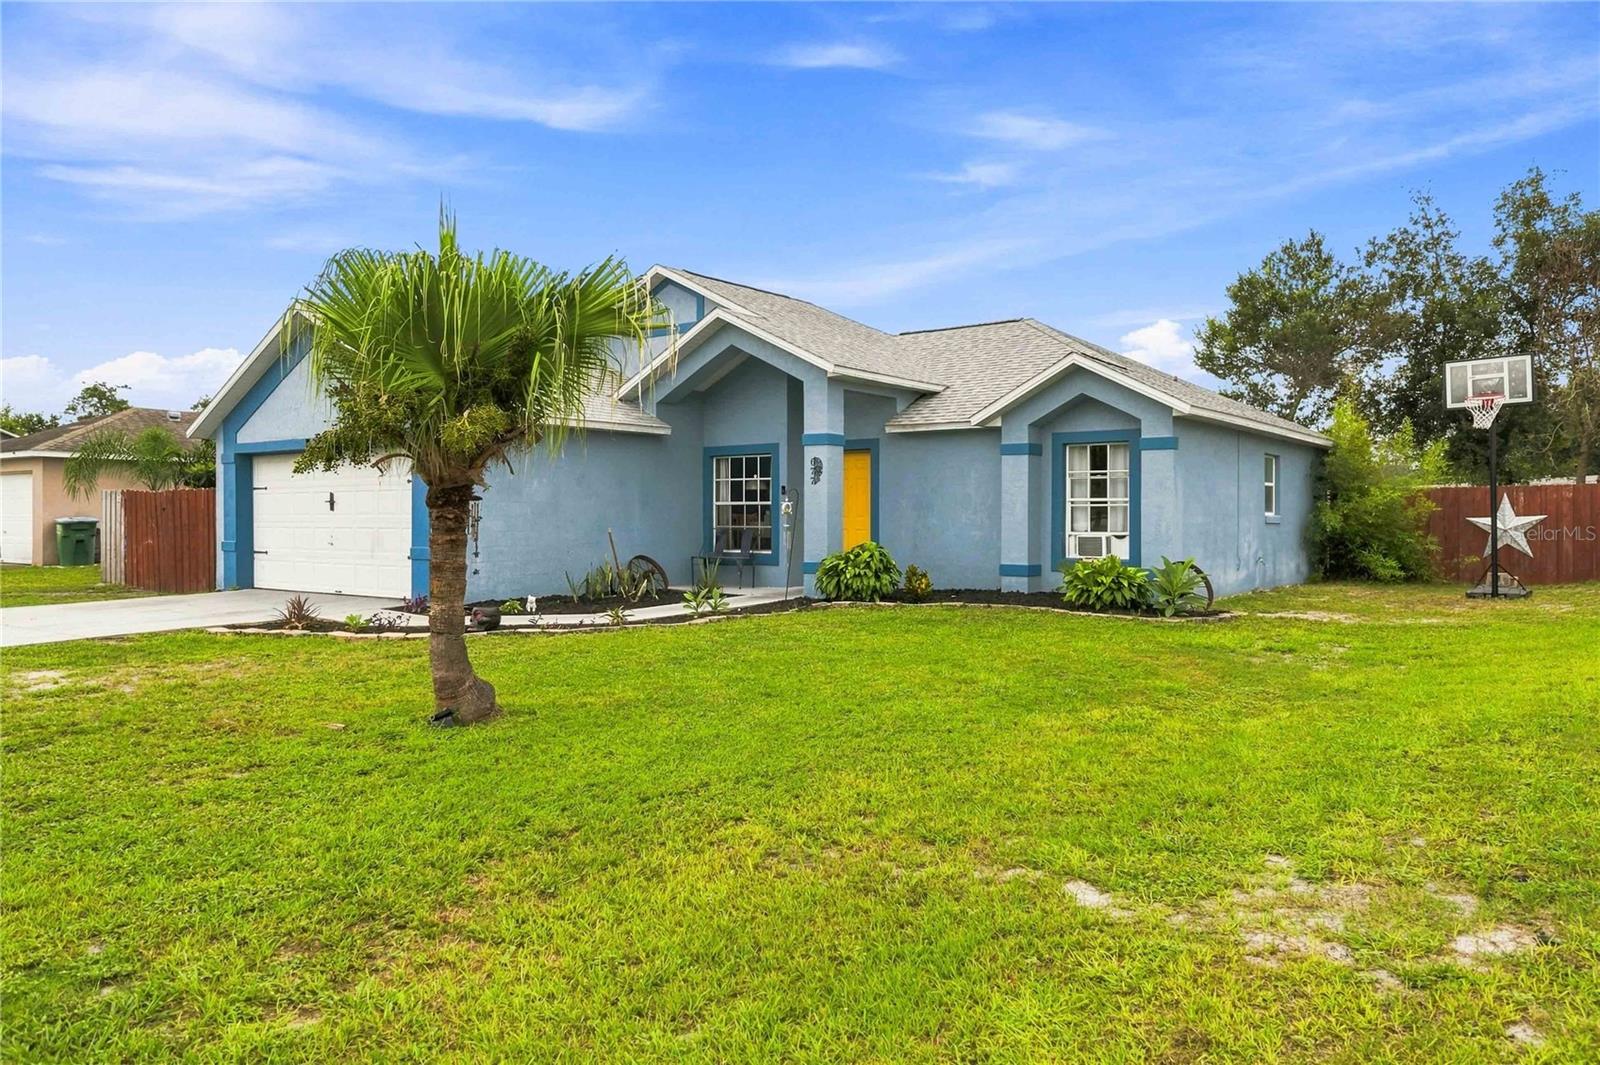
677 Sagamore Drive, Deltona, FL 32738
- $304,900
- 3
- BD
- 2
- BA
- 1,298
- SqFt



- List Price
- $304,900
- Status
- Active
- Days on Market
- 1
- MLS#
- O6429884
- Property Style
- Single Family
- Architectural Style
- Contemporary
- Year Built
- 1997
- Bedrooms
- 3
- Bathrooms
- 2
- Living Area
- 1,298
- Lot Size
- 10,000
- Acres
- 0.23
- Total Acreage
- 0 to less than 1/4
- Legal Subdivision Name
- Deltona Lakes Unit 21
- MLS Area Major
- Deltona / Deltona Pines
Property Description
Three Bedroom, Two bath home in Deltona Lakes with above ground pool and no HOA! Great central location makes it convenient for visiting the Theme parks, the springs, the beach and shopping outlets. This property features a split floor plan ideal for comfort and privacy as well as the kitchen open to the family room. There is also a 2-car attached garage with plenty of room for additional parking. There is a shed for extra storage in the gated back yard so bring your pets and your kids school bus pickup just out front! if qualified mortgage may be assumable at 3.125. Seller willing to contribute to buyers closing costs with acceptable contract.
/u.realgeeks.media/homesinorlando/NextHome-Neighborhood-Realty-Logo-Horizontal-OrangeOnWhite-Web-RGB.jpg)
Additional Information
- Taxes
- $4416
- Minimum Lease
- No Minimum
- Community Features
- No Deed Restriction
- Property Description
- One Story
- Zoning
- R-1
- Interior Layout
- Ceiling Fans(s)
- Interior Features
- Ceiling Fans(s)
- Floor
- Ceramic Tile
- Appliances
- Dishwasher, Dryer, Electric Water Heater, Range, Refrigerator, Washer
- Utilities
- BB/HS Internet Available, Electricity Connected
- Heating
- Central
- Air Conditioning
- Central Air
- Exterior Construction
- Block, Stucco
- Exterior Features
- Sidewalk
- Roof
- Shingle
- Foundation
- Slab
- Pool
- Private
- Pool Type
- Above Ground
- Garage Carport
- 2 Car Garage
- Garage Spaces
- 2
- Elementary School
- Osteen Elem
- Middle School
- Heritage Middle
- High School
- Pine Ridge High School
- Fences
- Chain Link, Wood
- Pets
- Allowed
- Flood Zone Code
- X
- Parcel ID
- 8130-21-16-0090
- Legal Description
- LOT 9 BLK 584 DELTONA LAKES UNIT 21 MB 27 PGS 7-10 INC PER OR 4240 PG 1127 PER OR 8053 PG 0576
Listing courtesy of UNITED REAL ESTATE PREFERRED. 407-243-8840
Mortgage Calculator
StellarMLS is the source of this information via Internet Data Exchange Program. All listing information is deemed reliable but not guaranteed and should be independently verified through personal inspection by appropriate professionals. Listings displayed on this website may be subject to prior sale or removal from sale. Availability of any listing should always be independently verified. Listing information is provided for consumer personal, non-commercial use, solely to identify potential properties for potential purchase. All other use is strictly prohibited and may violate relevant federal and state law. Data last updated on