12890 Eureka Lemon Drive, Winter Garden, FL 34787
- $5,000
- 4
- BD
- 4
- BA
- 3,074
- SqFt





- List Price
- $5,000
- Status
- Active
- Days on Market
- 9
- MLS#
- O6429575
- Property Style
- Single Family
- New Construction
- Yes
- Year Built
- 2026
- Bedrooms
- 4
- Bathrooms
- 4
- Baths Half
- 1
- Living Area
- 3,074
- Lot Size
- 7,851
- Acres
- 0.18
- Legal Subdivision Name
- Northlake At Ovation
- MLS Area Major
- Winter Garden/Oakland
Property Description
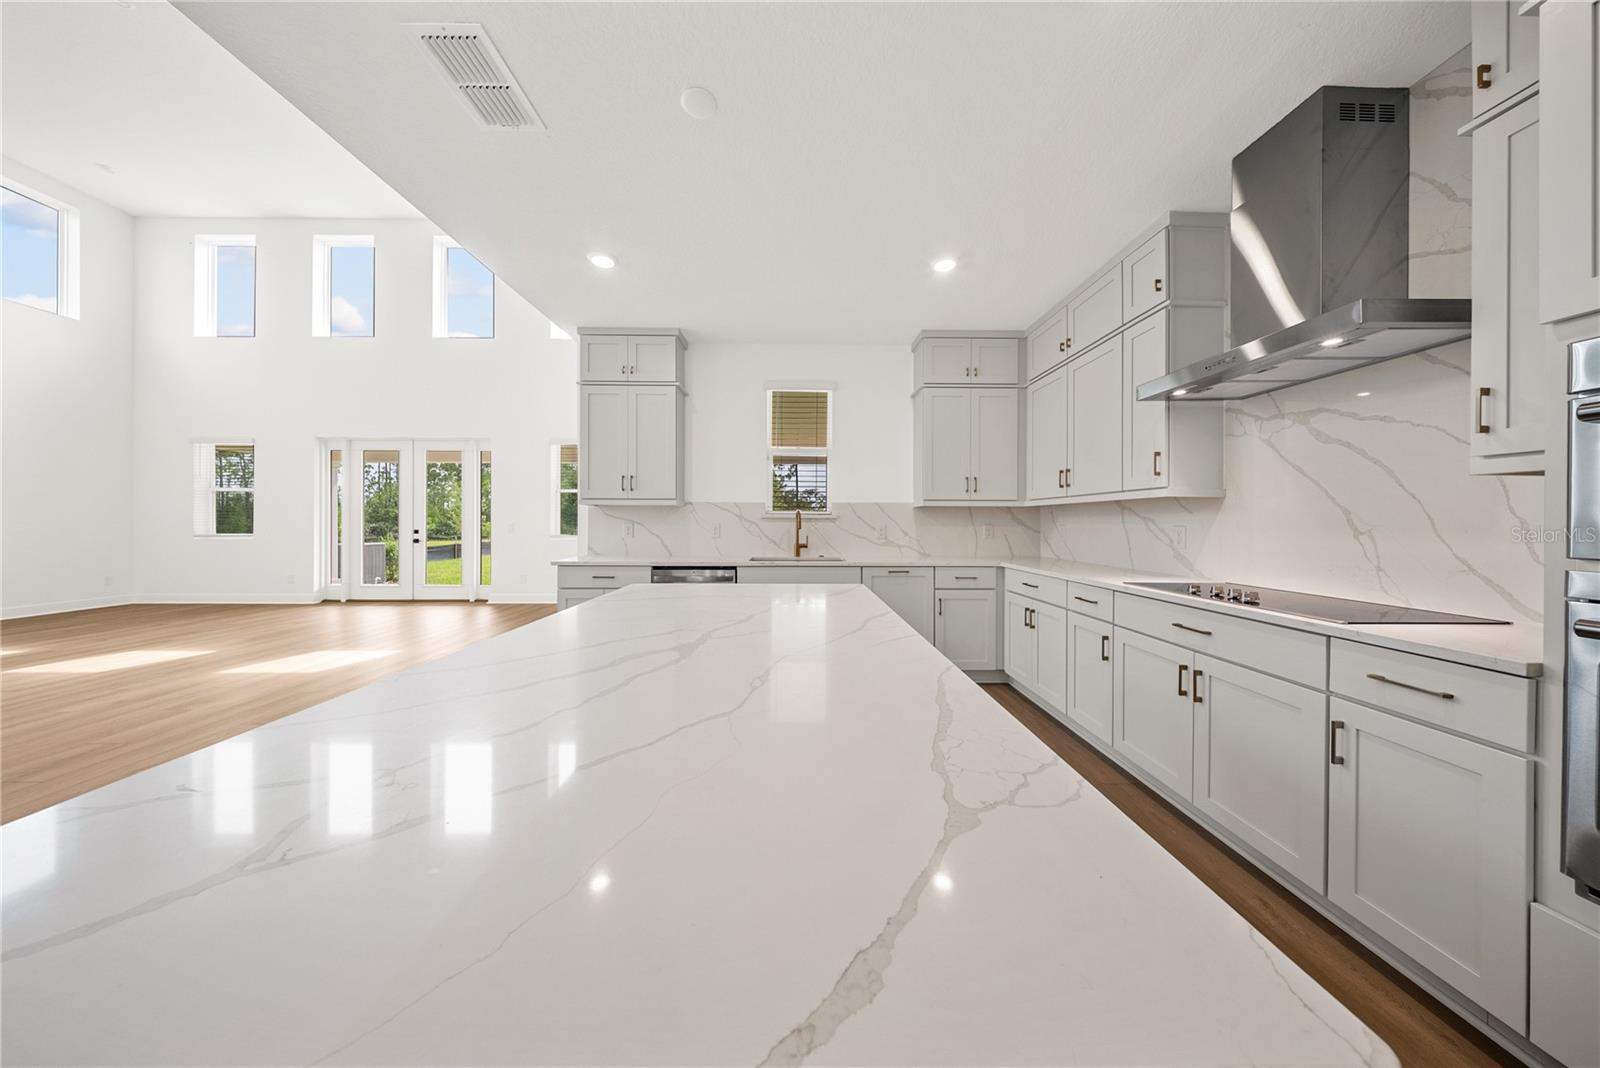
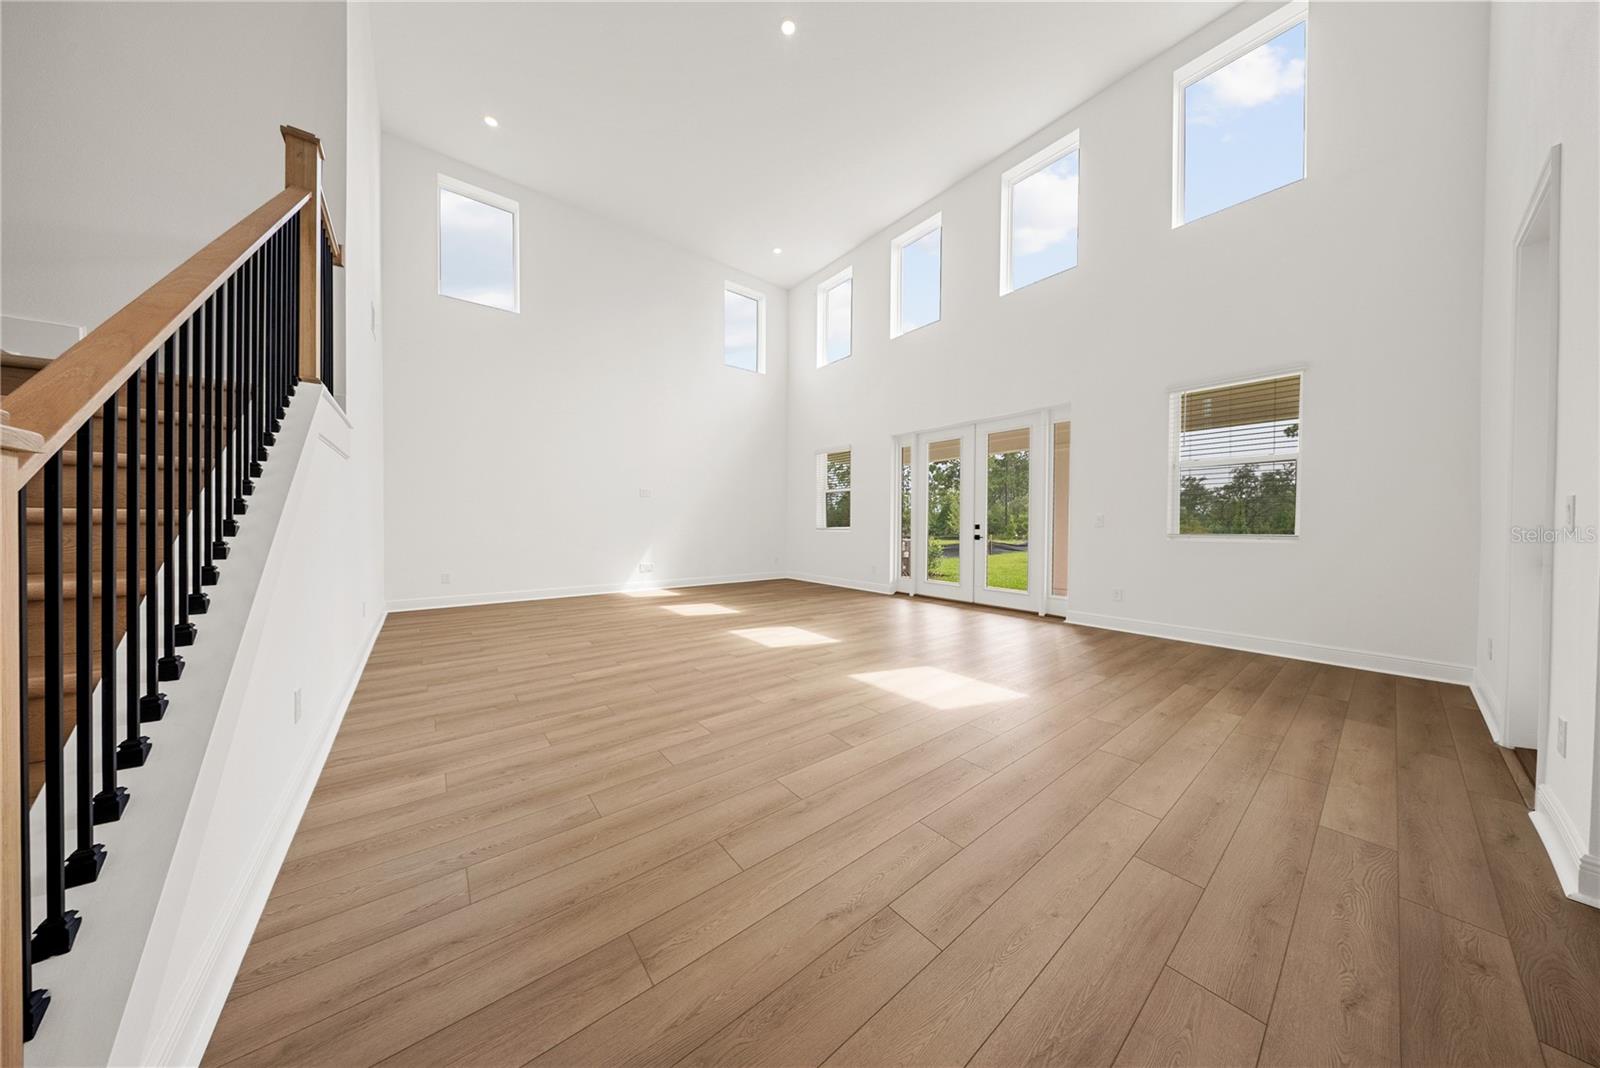
Enjoy breathtaking sunset views and ultimate privacy from this stunning two-story home backing to a peaceful conservation area with no rear neighbors. The extended covered lanai creates the perfect outdoor living space to relax, entertain, or simply take in the beautiful Florida evenings. Offering 4 bedrooms, 3.5 bathrooms, and 3,074 square feet of thoughtfully designed living space, this Griffin II floor plan features an open-concept layout with a dramatic two-story family room filled with natural light. The gourmet kitchen overlooks the main living area, making it ideal for both everyday living and entertaining. The spacious second-floor primary suite provides a private retreat with a large walk-in closet and spa-inspired bath, while a first-floor guest suite offers comfort and flexibility for visitors or multigenerational living. An upstairs laundry room and a two-car garage add convenience to this exceptional home. Located in a desirable community close to shopping, dining, top-rated schools, and major highways, this home offers the perfect combination of space, comfort, and an unbeatable backyard setting.
/u.realgeeks.media/homesinorlando/NextHome-Neighborhood-Realty-Logo-Horizontal-OrangeOnWhite-Web-RGB.jpg)
Additional Information
- Minimum Lease
- 1-2 Years
- Location
- Conservation Area
- Community Features
- Clubhouse, Dog Park, Playground, Pool, No Deed Restriction
- Property Description
- Two Story
- Interior Layout
- High Ceilings, Kitchen/Family Room Combo, Open Floorplan, Primary Bedroom Main Floor, Stone Counters, Thermostat, Walk-In Closet(s)
- Interior Features
- High Ceilings, Kitchen/Family Room Combo, Open Floorplan, Primary Bedroom Main Floor, Stone Counters, Thermostat, Walk-In Closet(s)
- Floor
- Carpet, Luxury Vinyl
- Appliances
- Built-In Oven, Cooktop, Dishwasher, Dryer, Microwave, Range, Refrigerator, Washer
- Utilities
- Cable Available, Public, Sewer Connected, Water Connected
- Heating
- Central
- Air Conditioning
- Central Air
- Exterior Features
- French Doors, Sidewalk
- Pool
- Community
- Garage Carport
- 2 Car Garage
- Garage Spaces
- 2
- Garage Features
- Driveway
- Elementary School
- Water Spring Elementary
- Middle School
- Water Spring Middle
- High School
- Horizon High School
- Pets
- Allowed
- Pet Fee Non Refundable
- 350
- Pet Size
- Medium (36-60 Lbs.)
- Flood Zone Code
- X
- Parcel ID
- 19-24-27-6003-03-800
Listing courtesy of PREMIER SOTHEBYS INT'L REALTY. 407-581-7888
Mortgage Calculator
StellarMLS is the source of this information via Internet Data Exchange Program. All listing information is deemed reliable but not guaranteed and should be independently verified through personal inspection by appropriate professionals. Listings displayed on this website may be subject to prior sale or removal from sale. Availability of any listing should always be independently verified. Listing information is provided for consumer personal, non-commercial use, solely to identify potential properties for potential purchase. All other use is strictly prohibited and may violate relevant federal and state law. Data last updated on