2020 Meeting Place Unit 101, Orlando, FL 32814
- $674,900
- 3
- BD
- 2
- BA
- 1,668
- SqFt




- List Price
- $674,900
- Status
- Pending
- Days on Market
- 8
- MLS#
- O6426293
- Property Style
- Condo
- Year Built
- 2008
- Bedrooms
- 3
- Bathrooms
- 2
- Living Area
- 1,668
- Lot Size
- 10,725
- Acres
- 0.25
- Building Name
- 2020
- Monthly Condo Fee
- 367
- Legal Subdivision Name
- Baldwin Park #9
- MLS Area Major
- Orlando
Property Description
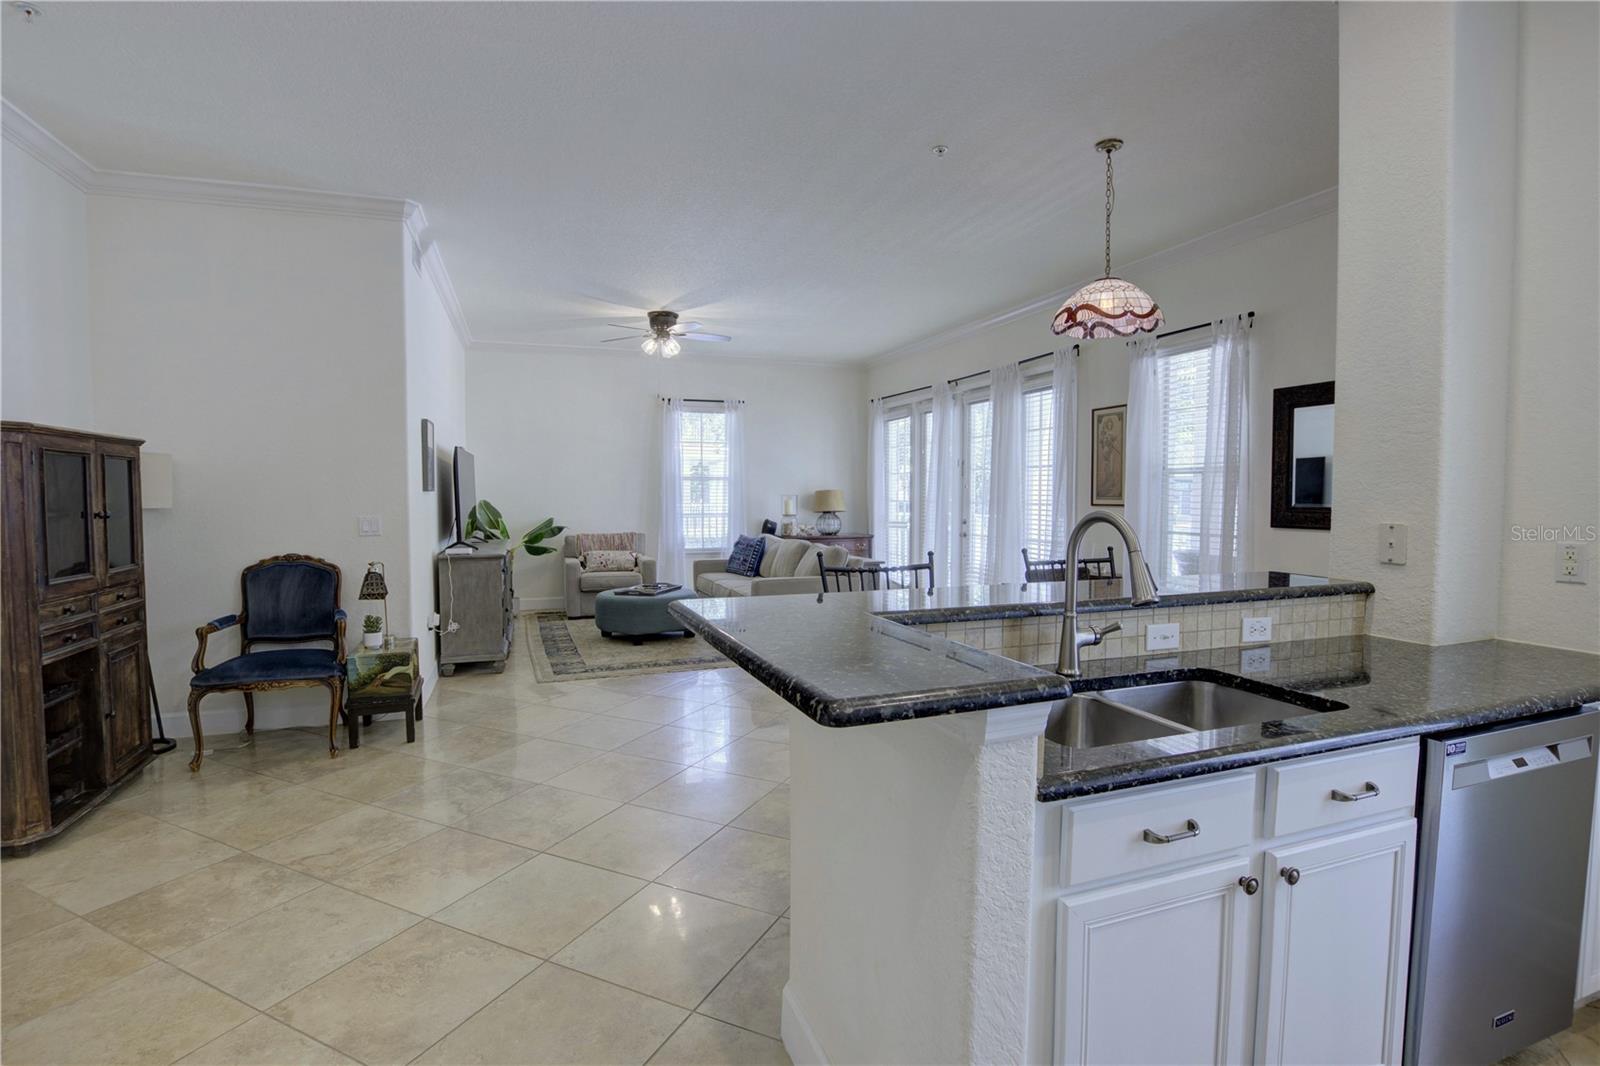
Under contract-accepting backup offers. Opportunities like this don't come around often! For only the second time in more than three years, the highly desirable ground-floor Gramercy model is available in Baldwin Park. This rarely offered one-story corner-unit condominium presents a unique chance to own one of the neighborhood's most coveted floor plans. This spacious 3-bedroom, 2-bath residence offers 1,668 square feet of thoughtfully designed living space, making it larger than many of Baldwin Park's entry-level single-family homes. An abundance of oversized windows fills the home with natural light, while soaring 10-foot ceilings and elegant 8-foot doors enhance the open, airy feel throughout. Outdoor living is just as inviting, featuring a wraparound front porch and a private terrace accessible from the primary suite, providing an additional 343 square feet of outdoor space to relax or entertain. Combining the comfort and feel of a single-family home with the ease of low-maintenance condominium living, this home is perfectly situated in one of Orlando's most sought-after communities. The well-appointed kitchen features 42-inch wood cabinetry, granite countertops, a tile backsplash, pantry closet, and stainless-steel appliances. It opens seamlessly to the spacious great room, creating the perfect setting for entertaining or everyday living. A desirable split-bedroom floor plan offers privacy for the primary suite, which includes a charming 6' x 7' sitting area with French doors leading to the private terrace, two walk-in closets, and a generous ensuite bath complete with dual vanities, a garden tub, and a walk-in shower with a seamless glass enclosure. The secondary bedrooms are generously sized and offer comfortable accommodation for family members or overnight guests. Ideally located just a short stroll from Baldwin Park Village Center and Grace Hopper Hall, you'll enjoy easy access to the community's popular restaurants, cafés, boutique shopping, and neighborhood events. Residents also enjoy outstanding amenities including three resort-style swimming pools, two fitness centers, miles of walking and biking trails, numerous parks, playgrounds, and green spaces. The location provides convenient access to Rollins College, downtown Winter Park, the Audubon Park Garden District, the MILLS 50 District, and downtown Orlando, along with several nearby hospitals for added convenience. Zoned for highly regarded Baldwin Park Elementary, Glenridge Middle School, and Winter Park High School, this exceptional home offers an outstanding opportunity to enjoy everything Baldwin Park has to offer.
/u.realgeeks.media/homesinorlando/NextHome-Neighborhood-Realty-Logo-Horizontal-OrangeOnWhite-Web-RGB.jpg)
Additional Information
- Taxes
- $9645
- Taxes
- $836
- Minimum Lease
- 7 Months
- Hoa Fee
- $612
- HOA Payment Schedule
- Semi-Annually
- Maintenance Includes
- Pool, Maintenance Structure, Maintenance Grounds, Management, Recreational Facilities
- Condo Fees
- $367
- Condo Fees Term
- Monthly
- Location
- Corner Lot
- Community Features
- Clubhouse, Community Mailbox, Deed Restrictions, Fitness Center, Golf Carts OK, Park, Playground, Pool, Sidewalks
- Property Description
- One Story
- Zoning
- PD
- Interior Layout
- Ceiling Fans(s), Crown Molding, High Ceilings, Open Floorplan, Split Bedroom, Stone Counters, Thermostat, Walk-In Closet(s)
- Interior Features
- Ceiling Fans(s), Crown Molding, High Ceilings, Open Floorplan, Split Bedroom, Stone Counters, Thermostat, Walk-In Closet(s)
- Floor
- Carpet, Tile
- Appliances
- Dishwasher, Disposal, Dryer, Microwave, Range, Refrigerator, Washer
- Utilities
- Public
- Heating
- Central, Electric
- Air Conditioning
- Central Air
- Exterior Construction
- Block, Stucco
- Exterior Features
- Sidewalk
- Roof
- Shingle
- Foundation
- Slab
- Pool
- Community
- Garage Carport
- 1 Car Garage
- Garage Spaces
- 1
- Garage Dimensions
- 14x28
- Pets
- Allowed
- Floor Number
- 1
- Flood Zone Code
- X
- Parcel ID
- 17-22-30-0539-20-101
- Legal Description
- BALDWIN PARK NO 9 CONDOMINIUM 9606/4688UNIT 20-101
Listing courtesy of ASSIST 2 SELL FOUTZ REALTY. 407-330-4343
Mortgage Calculator
StellarMLS is the source of this information via Internet Data Exchange Program. All listing information is deemed reliable but not guaranteed and should be independently verified through personal inspection by appropriate professionals. Listings displayed on this website may be subject to prior sale or removal from sale. Availability of any listing should always be independently verified. Listing information is provided for consumer personal, non-commercial use, solely to identify potential properties for potential purchase. All other use is strictly prohibited and may violate relevant federal and state law. Data last updated on