1223 Sutton Trail, Geneva, FL 32732
- $750,000
- 4
- BD
- 4
- BA
- 2,636
- SqFt








- List Price
- $750,000
- Status
- Active
- Days on Market
- 0
- MLS#
- O6426083
- Property Style
- Single Family
- Year Built
- 2009
- Bedrooms
- 4
- Bathrooms
- 4
- Baths Half
- 1
- Living Area
- 2,636
- Lot Size
- 233,046
- Acres
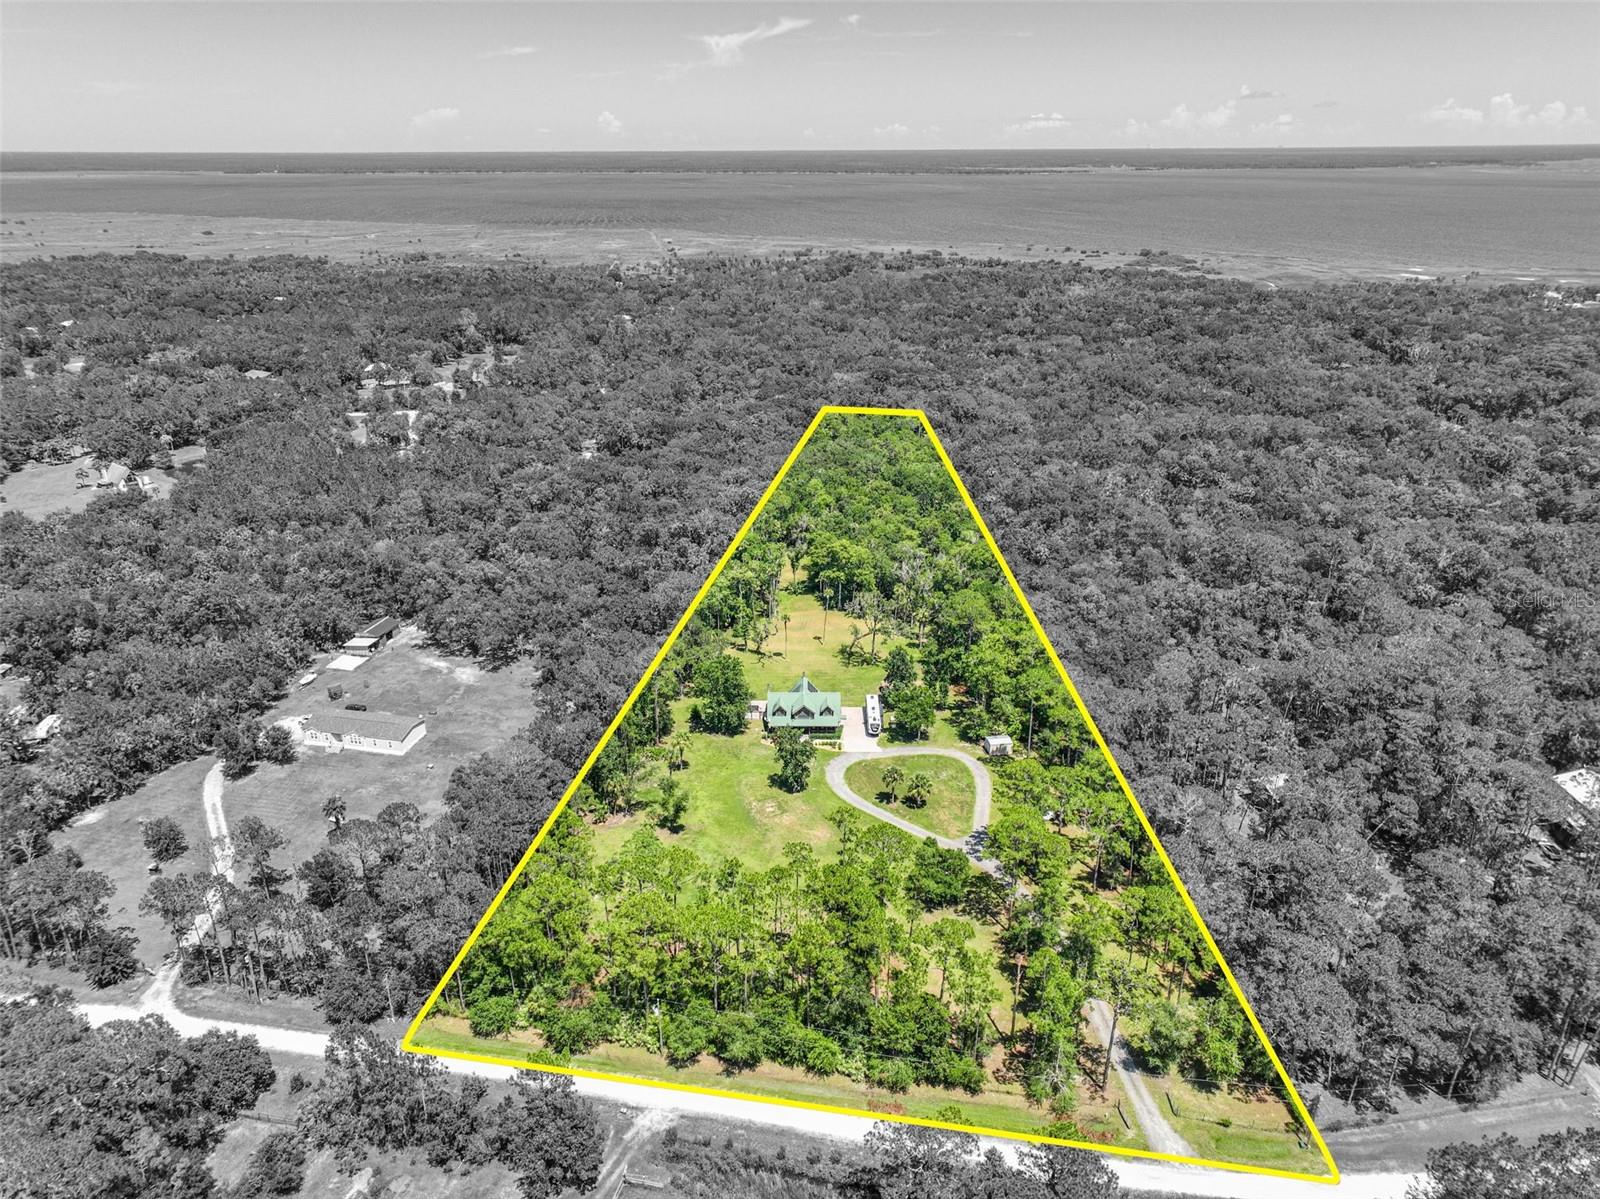
- 5.35
- Total Acreage
- 5 to less than 10
- Legal Subdivision Name
- Lake Harney Estates
- MLS Area Major
- Geneva
Property Description
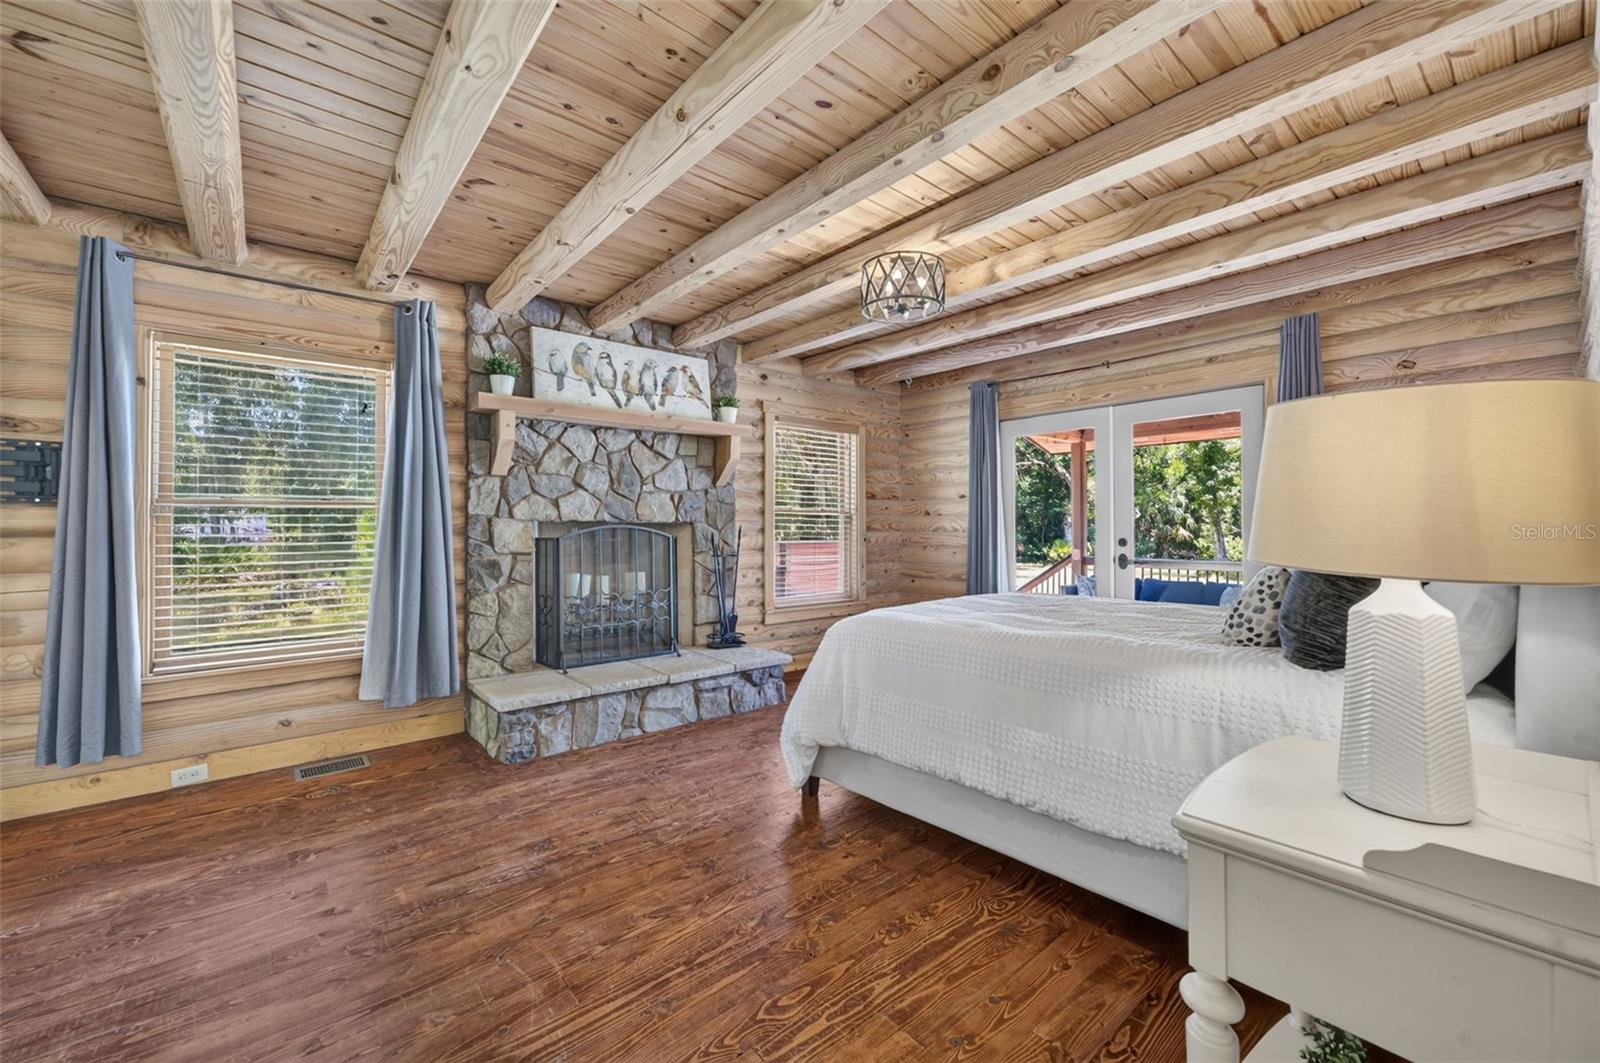
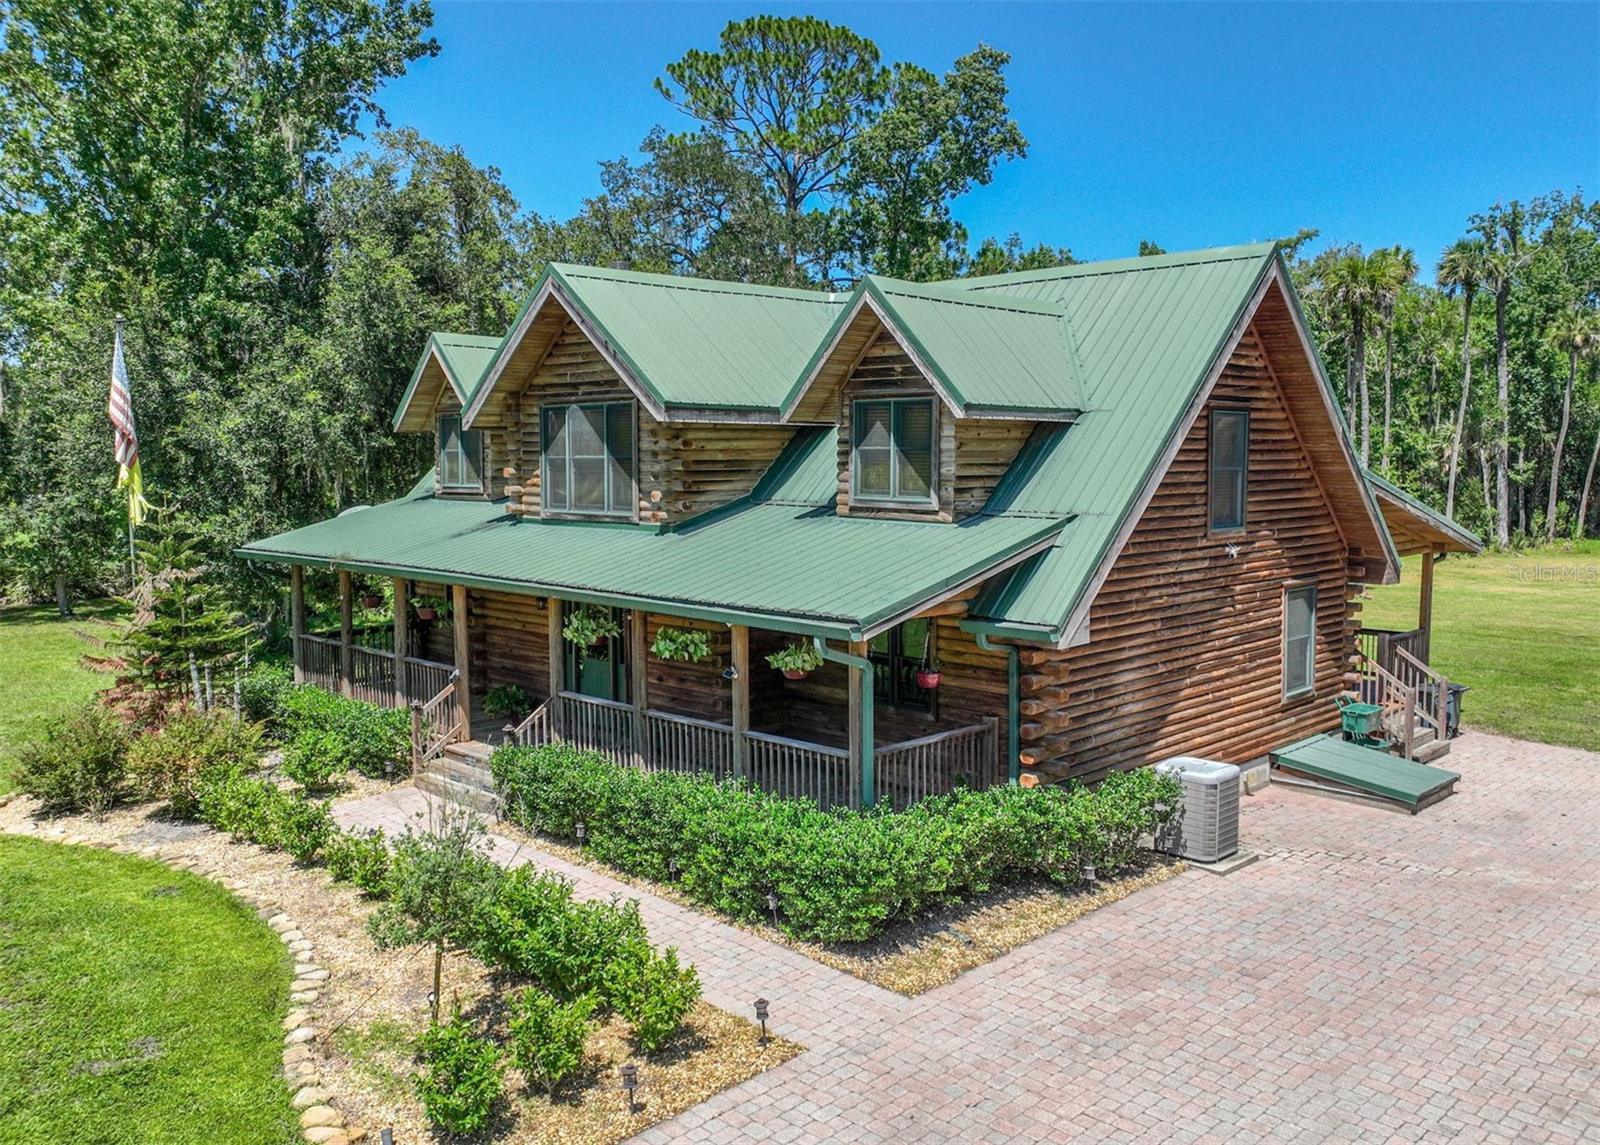
Virtually Staged. Experience the feeling of a private retreat without leaving Central Florida at this beautiful log cabin nestled on over 5 private acres in Geneva. Thoughtfully designed with a first-floor primary suite, soaring ceilings, warm wood finishes, and a stunning stone fireplace, the home blends rustic charm with everyday comfort. A durable metal roof, solar system with two Tesla Powerwall batteries, and an RV hookup provide exceptional efficiency and versatility, while the expansive acreage offers room for hobbies, equipment, animals, or simply enjoying the outdoors. Surrounded by mature trees and an abundance of native wildlife including deer, turkey, and countless bird species, you'll enjoy remarkable privacy, peaceful mornings, and star-filled evenings that feel worlds away from the city. Whether you're looking for a quiet escape, room to spread out, or a property that embraces the beauty of nature while remaining just a short drive from Orlando, Sanford, and the coast, 1223 Sutton Trail delivers a rare combination of character, functionality, and the freedom to create the lifestyle you've been dreaming of.
/u.realgeeks.media/homesinorlando/NextHome-Neighborhood-Realty-Logo-Horizontal-OrangeOnWhite-Web-RGB.jpg)
Additional Information
- Taxes
- $2945
- Minimum Lease
- No Minimum
- Location
- Cleared, Oversized Lot, Pasture, Unpaved, Zoned for Horses
- Community Features
- Deed Restrictions
- Property Description
- Two Story
- Zoning
- A-5
- Interior Layout
- Built-in Features, Cathedral Ceiling(s), Ceiling Fans(s), Eat-in Kitchen, High Ceilings, Primary Bedroom Main Floor, Solid Wood Cabinets, Vaulted Ceiling(s), Walk-In Closet(s)
- Interior Features
- Built-in Features, Cathedral Ceiling(s), Ceiling Fans(s), Eat-in Kitchen, High Ceilings, Primary Bedroom Main Floor, Solid Wood Cabinets, Vaulted Ceiling(s), Walk-In Closet(s)
- Floor
- Wood
- Appliances
- Built-In Oven, Cooktop, Dishwasher, Electric Water Heater, Refrigerator
- Utilities
- Electricity Connected
- Heating
- Central, Electric
- Air Conditioning
- Central Air
- Fireplace Description
- Living Room, Primary Bedroom
- Exterior Construction
- Log
- Exterior Features
- French Doors, Rain Gutters, RV Hookup, Storage
- Roof
- Metal
- Foundation
- Crawlspace
- Pool
- No Pool
- Garage Carport
- None
- Garage Features
- Boat, None, Open, RV Access/Parking
- Pets
- Allowed
- Flood Zone Code
- X
- Parcel ID
- 10-20-32-3AE-005B-0000
- Legal Description
- SEC 11 TWP 20 S RGE 32 E BEG 3058.88 FT E OF W 1/4 COR RUN N 19 DEG 52 MIN 18 SEC E 430 FT S 70 DEG 7 MIN 42 SEC E 807.18 FT S 128 FT W 905.57 FT TO BEG
Listing courtesy of RE/MAX TOWN & COUNTRY REALTY. 407-695-2066
Mortgage Calculator
StellarMLS is the source of this information via Internet Data Exchange Program. All listing information is deemed reliable but not guaranteed and should be independently verified through personal inspection by appropriate professionals. Listings displayed on this website may be subject to prior sale or removal from sale. Availability of any listing should always be independently verified. Listing information is provided for consumer personal, non-commercial use, solely to identify potential properties for potential purchase. All other use is strictly prohibited and may violate relevant federal and state law. Data last updated on