6613 Henrich Drive, Orlando, FL 32818
- $399,900
- 4
- BD
- 2
- BA
- 1,849
- SqFt






- List Price
- $399,900
- Status
- Pending
- Days on Market
- 5
- MLS#
- O6425179
- Property Style
- Single Family
- Year Built
- 1972
- Bedrooms
- 4
- Bathrooms
- 2
- Living Area
- 1,849
- Lot Size
- 8,911
- Acres
- 0.20
- Total Acreage
- 0 to less than 1/4
- Legal Subdivision Name
- Bel Aire Woods Add 07
- MLS Area Major
- Orlando/Hiawassee/Pine Hills
Property Description
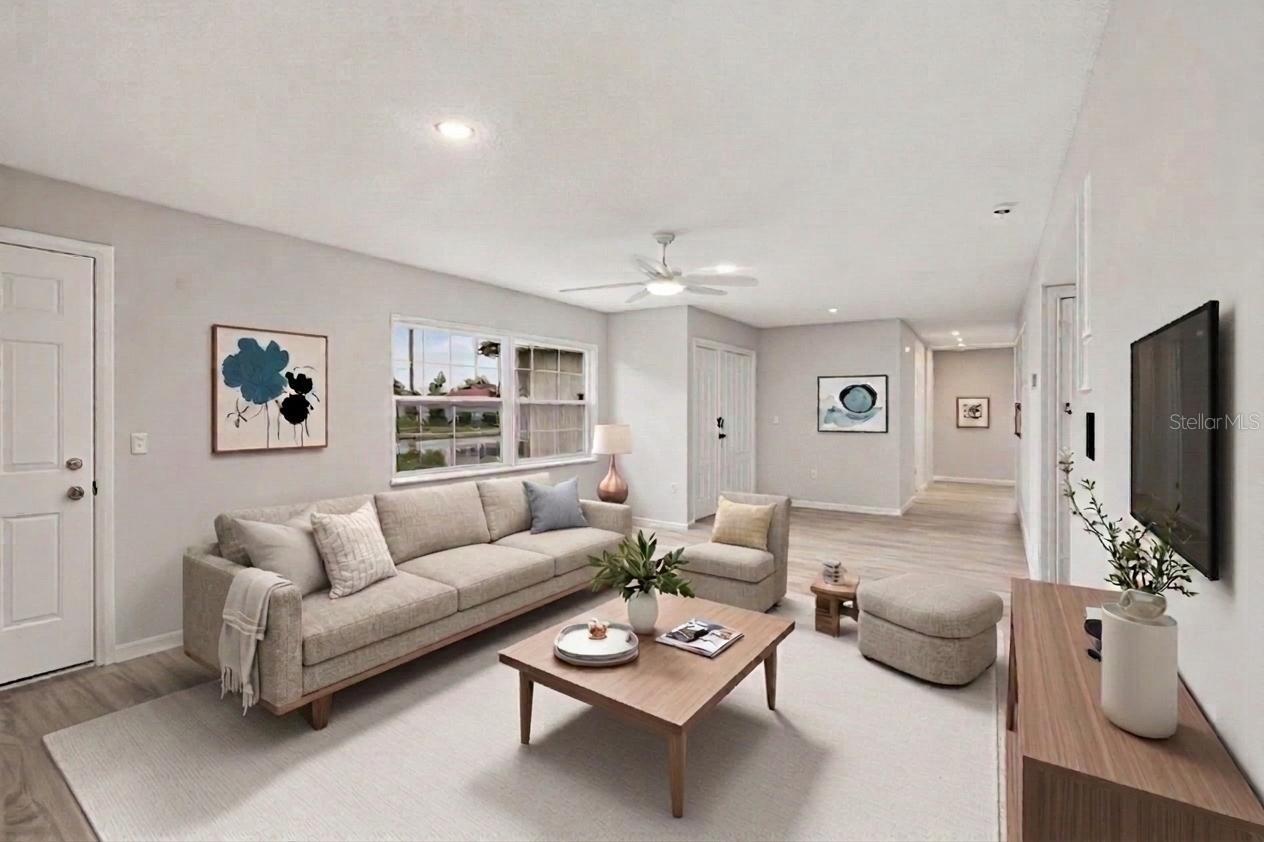
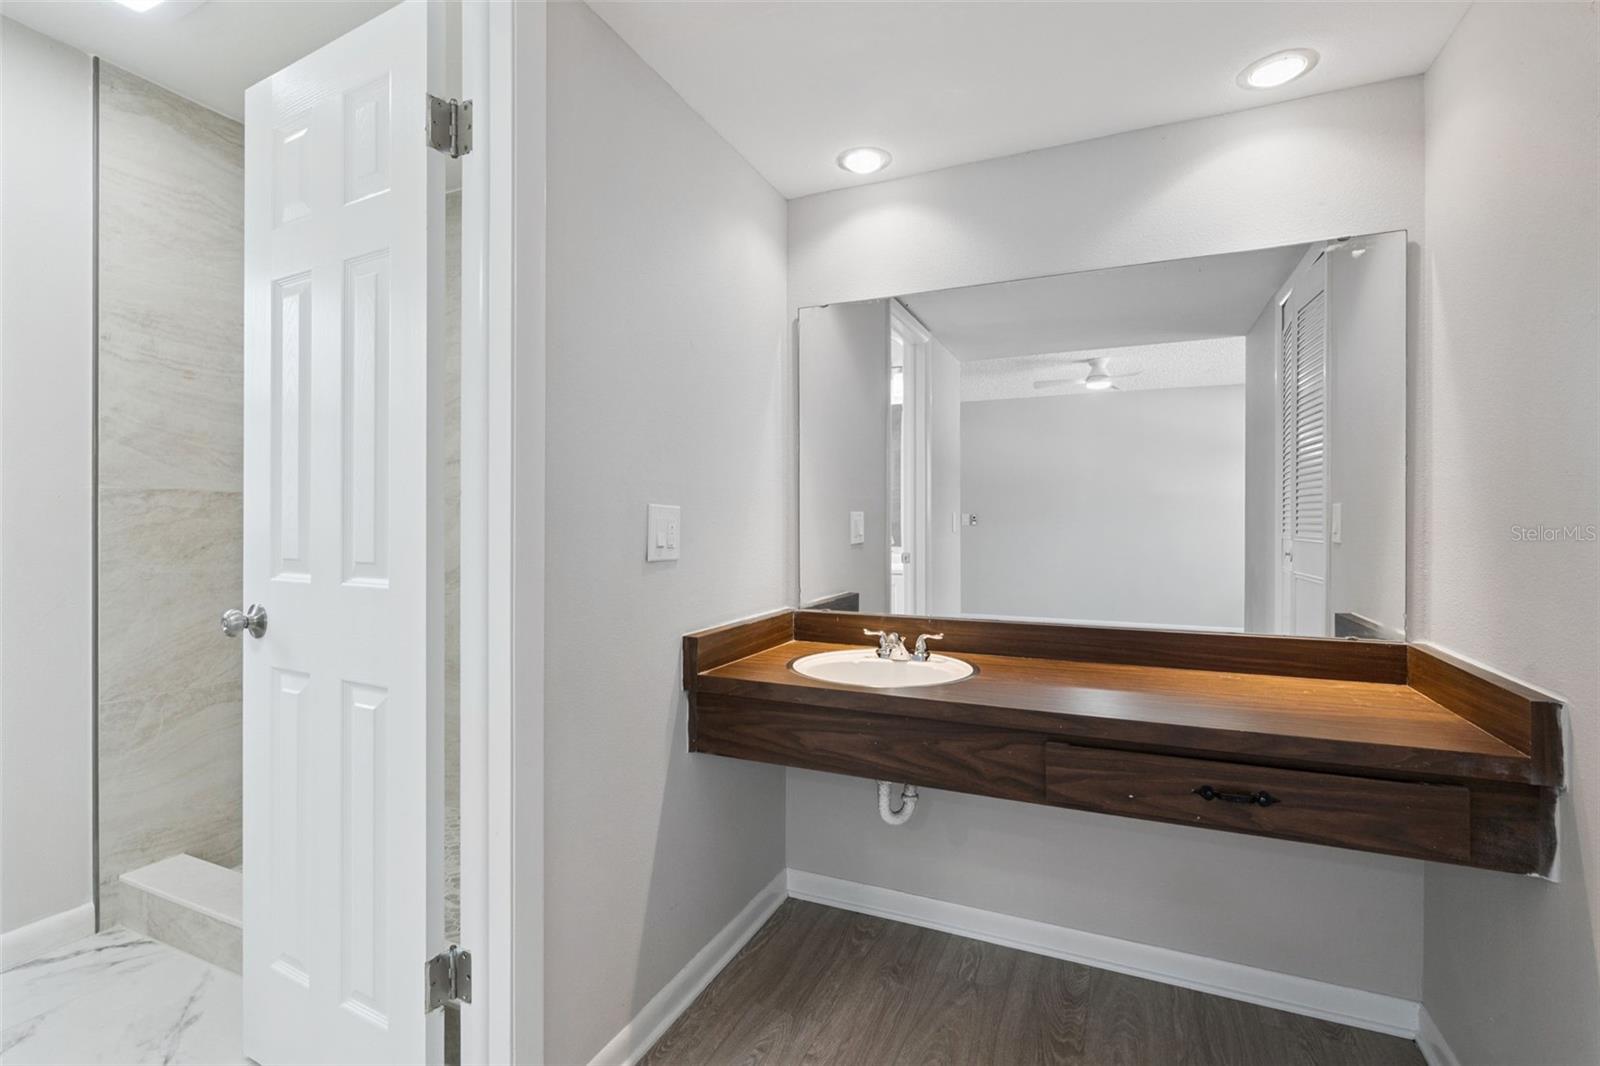
Under contract-accepting backup offers. Virtually Staged. Welcome home to a beautifully renovated 4-bedroom, 2-bathroom pool home where modern updates, thoughtful design, and Florida outdoor living come together to create the perfect place to call home. Best of all, there's NO HOA, giving you the freedom to truly enjoy your property. As you arrive, you're welcomed by elegant French front doors that open into a bright, inviting interior filled with natural light. The spacious living room flows effortlessly into the heart of the home—a beautifully updated kitchen featuring quartz countertops, stainless steel appliances, and abundant cabinetry, offering both style and functionality for everyday living. The kitchen transitions seamlessly into the dining area, where sliding glass doors frame peaceful views of the sparkling pool, creating the ideal setting for indoor-outdoor entertaining. Just beyond, an additional formal living space provides the flexibility for a second gathering room, media room, or play area, making this home perfect for both entertaining and everyday family life. Designed with privacy in mind, the desirable split floor plan separates the primary suite from the secondary bedrooms. The spacious primary retreat features its own vanity nook with a sink, a walk-in shower, and a comfortable space to unwind after a long day. Every bedroom has been enhanced with energy-efficient ceiling fans, while modern recessed lighting throughout the home creates a clean, contemporary feel. Step outside and discover your own private Florida paradise. The fully enclosed backyard offers plenty of room for children and pets to play, while the resurfaced swimming pool, complete with tranquil water fountains, creates a peaceful oasis that feels like your own private resort. Whether you're hosting weekend barbecues, relaxing poolside, or enjoying warm Florida evenings with friends and family, this backyard was designed to be enjoyed year-round. This home has been thoughtfully updated for peace of mind, including a new roof, new water heater, new pool pump, resurfaced pool, and a 2019 air conditioning system, allowing you to move in with confidence. Conveniently located in the heart of West Orlando, you'll enjoy quick access to Highway 408, Florida's Turnpike, and SR-429, making commuting throughout Central Florida a breeze. You're just minutes from Downtown Orlando, Winter Garden Village, The Grove at Winter Garden, shopping, restaurants, grocery stores, parks, and entertainment. Outdoor enthusiasts will appreciate the nearby parks and recreation areas, while families will benefit from convenient access to local schools. Plus, world-famous attractions including Universal Orlando Resort, Walt Disney World, and Downtown Winter Garden are all within an easy drive. If you've been searching for a move-in-ready pool home that combines stylish renovations, flexible living spaces, major system updates, and an unbeatable outdoor retreat—all with no HOA—this is the one you've been waiting for.
/u.realgeeks.media/homesinorlando/NextHome-Neighborhood-Realty-Logo-Horizontal-OrangeOnWhite-Web-RGB.jpg)
Additional Information
- Taxes
- $5228
- Minimum Lease
- No Minimum
- Community Features
- No Deed Restriction
- Property Description
- One Story
- Zoning
- R-1A
- Interior Layout
- Kitchen/Family Room Combo, L Dining, Living Room/Dining Room Combo, Primary Bedroom Main Floor, Split Bedroom, Stone Counters
- Interior Features
- Kitchen/Family Room Combo, L Dining, Living Room/Dining Room Combo, Primary Bedroom Main Floor, Split Bedroom, Stone Counters
- Floor
- Luxury Vinyl, Tile
- Appliances
- Convection Oven, Cooktop, Electric Water Heater, Microwave, Refrigerator
- Utilities
- Cable Available, Electricity Available
- Heating
- Central, Electric
- Air Conditioning
- Central Air
- Exterior Construction
- Block
- Exterior Features
- Private Mailbox, Sliding Doors
- Roof
- Shingle
- Foundation
- Block
- Pool
- Private
- Pool Type
- In Ground
- Garage Carport
- 2 Car Garage
- Garage Spaces
- 2
- Garage Features
- Driveway
- Fences
- Chain Link, Wood
- Pets
- Allowed
- Flood Zone Code
- X
- Parcel ID
- 24-22-28-0595-00-750
- Legal Description
- BEL AIRE WOODS 7TH ADDITION 3/129 LOT 75
Listing courtesy of NETWORTH REALTY OF ORLANDO, LLC. 321-329-3127
Mortgage Calculator
StellarMLS is the source of this information via Internet Data Exchange Program. All listing information is deemed reliable but not guaranteed and should be independently verified through personal inspection by appropriate professionals. Listings displayed on this website may be subject to prior sale or removal from sale. Availability of any listing should always be independently verified. Listing information is provided for consumer personal, non-commercial use, solely to identify potential properties for potential purchase. All other use is strictly prohibited and may violate relevant federal and state law. Data last updated on