2833 Summer Brooke Way, Casselberry, FL 32707
- $525,000
- 4
- BD
- 2
- BA
- 2,631
- SqFt




- List Price
- $525,000
- Status
- Pending
- Days on Market
- 4
- MLS#
- O6424736
- Property Style
- Single Family
- Architectural Style
- Ranch
- Year Built
- 1983
- Bedrooms
- 4
- Bathrooms
- 2
- Living Area
- 2,631
- Lot Size
- 11,171
- Acres
- 0.26
- Total Acreage
- 1/4 to less than 1/2
- Legal Subdivision Name
- Huntleigh Woods
- MLS Area Major
- Casselberry
Property Description
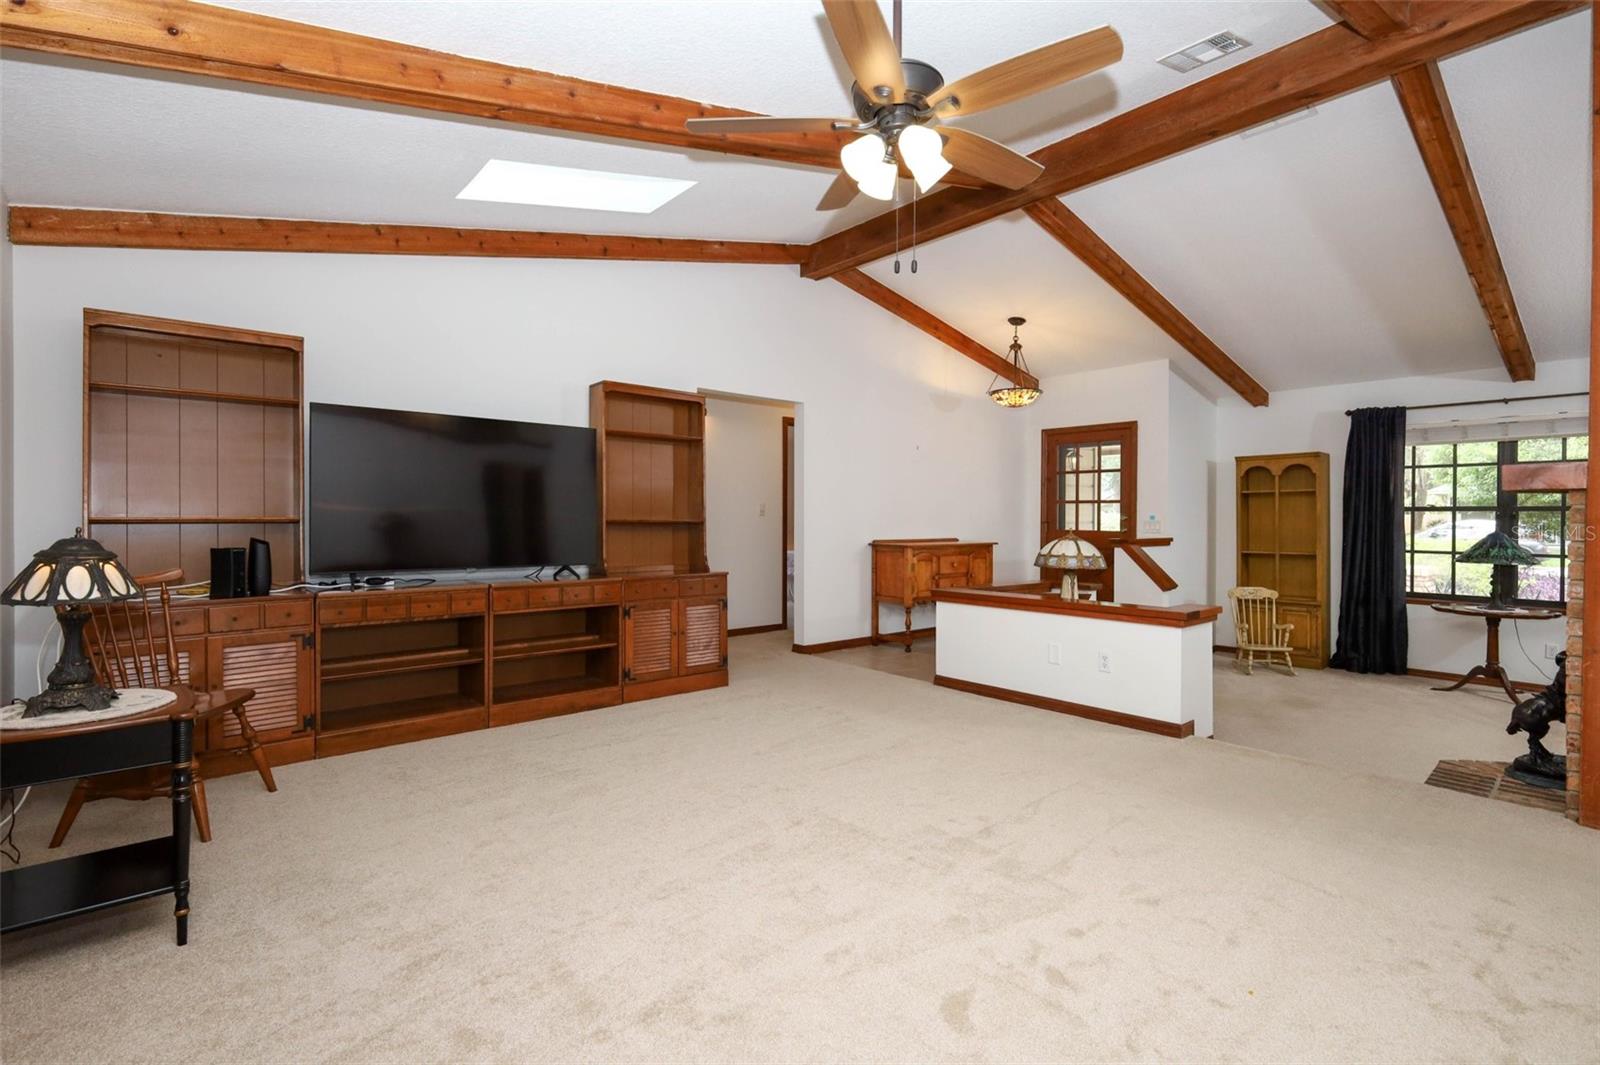
Under contract-accepting backup offers. Welcome to 2833 Summer Brooke Way - a custom-built home sitting on a quiet street in Huntleigh Woods, near SR-417/436 and Red Bug Lake Rd. The spacious 2631 sq ft layout offers a 4BR/2BA split plan with generous sized rooms and flex space for an office, gym or play. Character-filled details include cedar beams on the cathedral ceiling, a brick fireplace with cedar accents, French doors, a reading nook, indoor laundry and an oversized 2-car garage. Upgrades: kitchen/baths remodeled with 2" granite counters, SS appliances, new roof/skylights, water heater, knockdown texture, fresh paint in/out, attic stairs. Zoned for Sterling Park Elementary, South Seminole Academy, and Lake Howell HS. FEMA flood Zone X. County water/sewer. Non-smoker. Mature oaks, easy-care landscaping, fenced yard.
/u.realgeeks.media/homesinorlando/NextHome-Neighborhood-Realty-Logo-Horizontal-OrangeOnWhite-Web-RGB.jpg)
Additional Information
- Taxes
- $2354
- Minimum Lease
- No Minimum
- HOA Fee
- $700
- HOA Payment Schedule
- Annually
- Maintenance Includes
- Insurance, Maintenance Grounds, Maintenance
- Location
- Cul-De-Sac, In County, Landscaped, Level, Street Dead-End, Paved
- Community Features
- Sidewalks, Street Lights, No Deed Restriction
- Property Description
- One Story
- Zoning
- R-1A
- Interior Layout
- Attic Ventilator, Cathedral Ceiling(s), Ceiling Fans(s), Eat-in Kitchen, L Dining, Open Floorplan, Primary Bedroom Main Floor, Solid Wood Cabinets, Split Bedroom, Stone Counters, Thermostat, Vaulted Ceiling(s), Window Treatments
- Interior Features
- Attic Ventilator, Cathedral Ceiling(s), Ceiling Fans(s), Eat-in Kitchen, L Dining, Open Floorplan, Primary Bedroom Main Floor, Solid Wood Cabinets, Split Bedroom, Stone Counters, Thermostat, Vaulted Ceiling(s), Window Treatments
- Floor
- Carpet, Ceramic Tile, Laminate
- Appliances
- Dishwasher, Disposal, Dryer, Electric Water Heater, Exhaust Fan, Microwave, Range, Range Hood, Refrigerator, Washer
- Utilities
- Cable Available, Electricity Connected, Fire Hydrant, Sewer Connected, Sprinkler Meter, Water Connected
- Heating
- Central, Electric, Exhaust Fan
- Air Conditioning
- Central Air
- Fireplace Description
- Living Room, Masonry, Wood Burning
- Exterior Construction
- Block, Brick, Stucco
- Exterior Features
- French Doors, Private Yard, Rain Gutters, Sidewalk, Sprinkler Metered
- Roof
- Shingle
- Foundation
- Slab
- Pool
- No Pool
- Garage Carport
- 2 Car Garage
- Garage Spaces
- 2
- Garage Features
- Driveway, Garage Door Opener, Ground Level, Oversized
- Garage Dimensions
- 23x22
- Elementary School
- Sterling Park Elementary
- Middle School
- South Seminole Middle
- High School
- Lake Howell High
- Pets
- Allowed
- Flood Zone Code
- X
- Parcel ID
- 22-21-30-505-0000-0070
- Legal Description
- LOT 7 HUNTLEIGH WOODS PB 26 PGS 80 & 81
Listing courtesy of SAND DOLLAR REALTY GROUP INC. 407-389-7318
Mortgage Calculator
StellarMLS is the source of this information via Internet Data Exchange Program. All listing information is deemed reliable but not guaranteed and should be independently verified through personal inspection by appropriate professionals. Listings displayed on this website may be subject to prior sale or removal from sale. Availability of any listing should always be independently verified. Listing information is provided for consumer personal, non-commercial use, solely to identify potential properties for potential purchase. All other use is strictly prohibited and may violate relevant federal and state law. Data last updated on