5225 Albert Drive, Winter Park, FL 32792
- $435,000
- 3
- BD
- 3
- BA
- 1,716
- SqFt




- List Price
- $435,000
- Status
- Pending
- Days on Market
- 2
- MLS#
- O6424623
- Property Style
- Single Family
- Year Built
- 1979
- Bedrooms
- 3
- Bathrooms
- 3
- Baths Half
- 1
- Living Area
- 1,716
- Lot Size
- 9,091
- Acres
- 0.21
- Total Acreage
- 0 to less than 1/4
- Legal Subdivision Name
- Wrenwood Unit 3 3rd Add
- MLS Area Major
- Winter Park/Aloma
Property Description
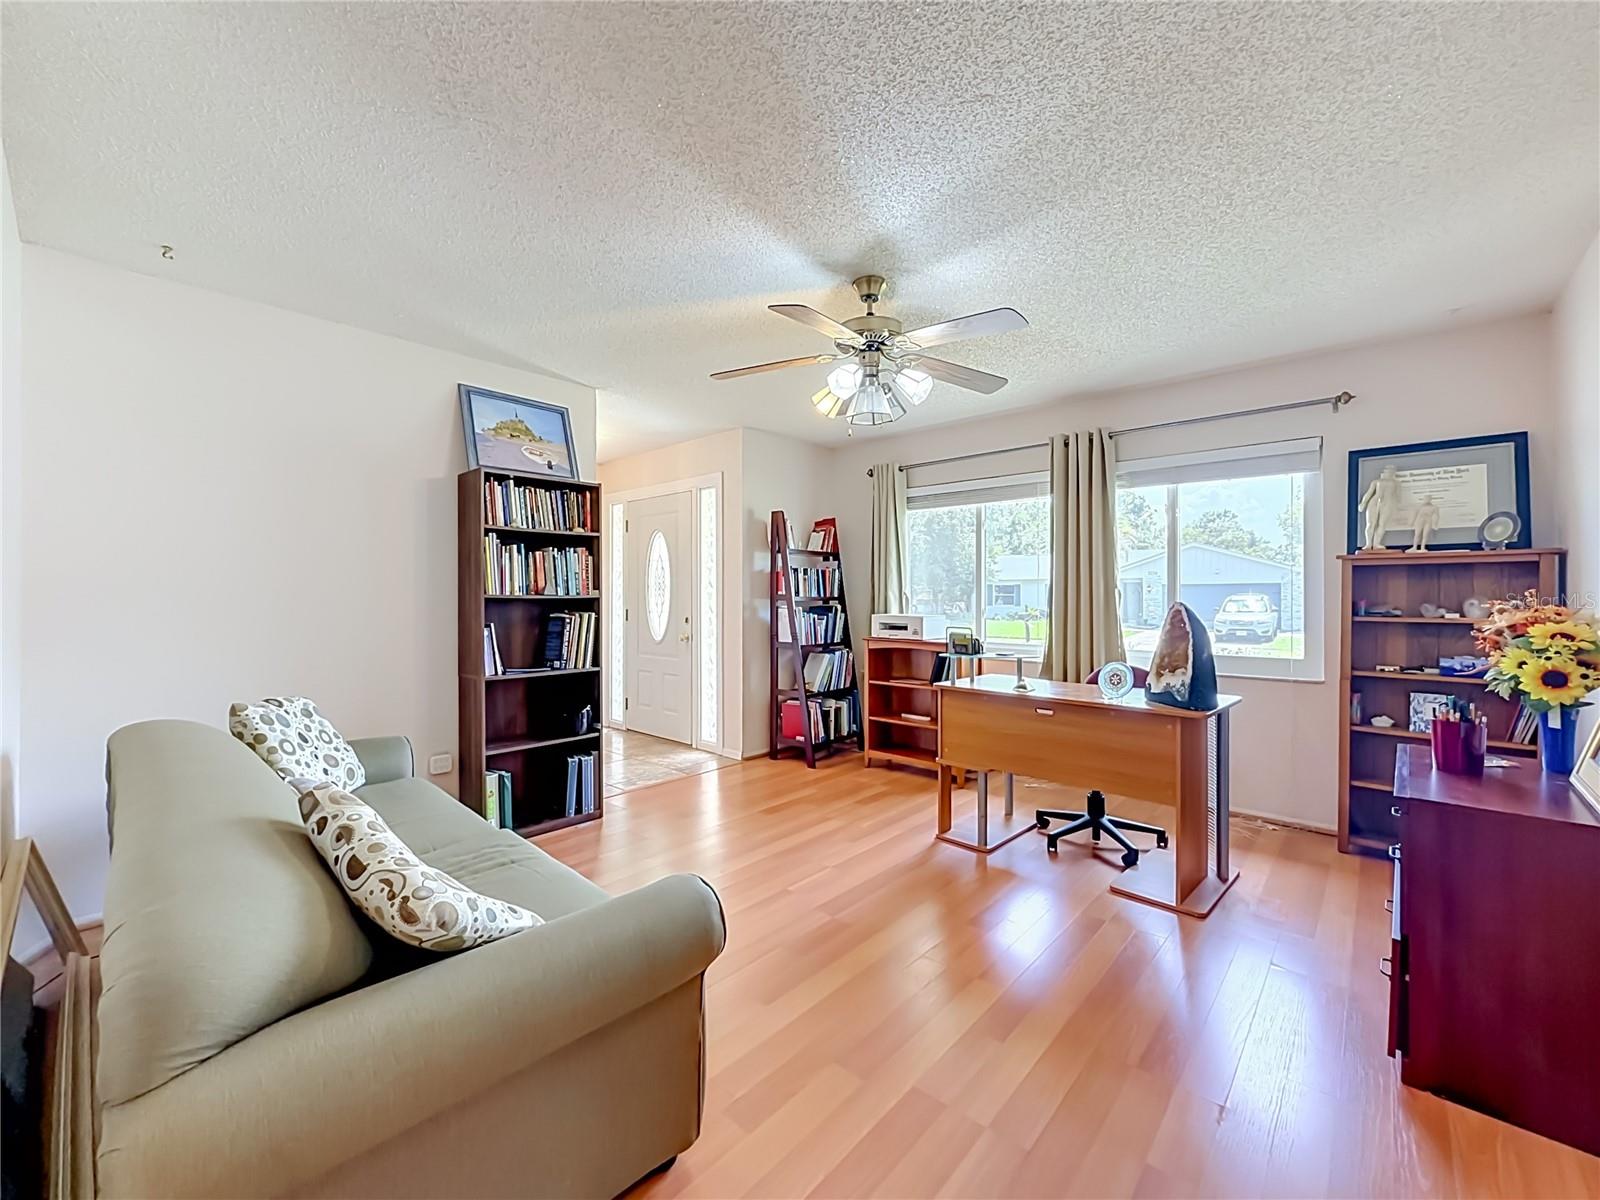
Move-in-ready Winter Park gem in top-rated Seminole County schools! This 3BR/2BA home features a private split-bedroom layout. The home features laminated wood flooring in all the bedrooms and beutiful tile in the kitchen and bathrooms. Both bathrooms feature newly updated toilets. The expansive eat-in kitchen is a chef's delight, boasting premium granite countertops, solid light maple cabinets with elegant glass upper doors, and a breakfast bar opening to the large family room. Enjoy total peace of mind with extensive 2023 upgrades, including a BRAND NEW ROOF, new electrical panel, new energy-efficient windows, new French doors, and a new garage door for the 2-car garage.The HVAC system was manufactured in 2019 and installed in 2020 Step outside to a massive, fully fenced backyard featuring a large covered lanai with a brand-new aluminum frame and fresh screens—perfect for outdoor entertaining. Truly a turnkey property optimized for insurance savings and modern comfort. Schedule your tour today!
/u.realgeeks.media/homesinorlando/NextHome-Neighborhood-Realty-Logo-Horizontal-OrangeOnWhite-Web-RGB.jpg)
Additional Information
- Taxes
- $4476
- Minimum Lease
- No Minimum
- Location
- Private
- Community Features
- No Deed Restriction
- Property Description
- One Story
- Zoning
- R-1
- Interior Layout
- Ceiling Fans(s), Kitchen/Family Room Combo, Solid Surface Counters, Solid Wood Cabinets, Split Bedroom, Thermostat
- Interior Features
- Ceiling Fans(s), Kitchen/Family Room Combo, Solid Surface Counters, Solid Wood Cabinets, Split Bedroom, Thermostat
- Floor
- Ceramic Tile, Laminate
- Appliances
- Dishwasher, Disposal, Electric Water Heater, Exhaust Fan, Microwave, Range, Refrigerator
- Utilities
- Electricity Connected
- Heating
- Central
- Air Conditioning
- Central Air
- Exterior Construction
- Block, Concrete, Stucco
- Exterior Features
- French Doors, Private Yard, Rain Gutters
- Roof
- Shingle
- Foundation
- Slab
- Pool
- No Pool
- Garage Carport
- 2 Car Garage
- Garage Spaces
- 2
- Garage Features
- Garage Door Opener
- Fences
- Fenced
- Flood Zone Code
- X
- Parcel ID
- 34-21-30-526-0000-4240
- Legal Description
- LOT 424 WRENWOOD UNIT 3 3RD ADD PB 22 PGS 50 & 51
Listing courtesy of PREMIUM PROPERTIES R.E SERVICE. 407-380-2800
Mortgage Calculator
StellarMLS is the source of this information via Internet Data Exchange Program. All listing information is deemed reliable but not guaranteed and should be independently verified through personal inspection by appropriate professionals. Listings displayed on this website may be subject to prior sale or removal from sale. Availability of any listing should always be independently verified. Listing information is provided for consumer personal, non-commercial use, solely to identify potential properties for potential purchase. All other use is strictly prohibited and may violate relevant federal and state law. Data last updated on