2514 Abbey Avenue, Orlando, FL 32833
- $395,000
- 3
- BD
- 2
- BA
- 1,463
- SqFt




- List Price
- $395,000
- Status
- Pending
- Days on Market
- 13
- MLS#
- O6423957
- Property Style
- Single Family
- Architectural Style
- Ranch
- Year Built
- 1985
- Bedrooms
- 3
- Bathrooms
- 2
- Living Area
- 1,463
- Lot Size
- 10,200
- Acres
- 0.23
- Total Acreage
- 0 to less than 1/4
- Legal Subdivision Name
- Wedgefield / Cape Orlando Estates
- MLS Area Major
- Orlando/Wedgefield/Rocket City/Cape Orlando
Property Description
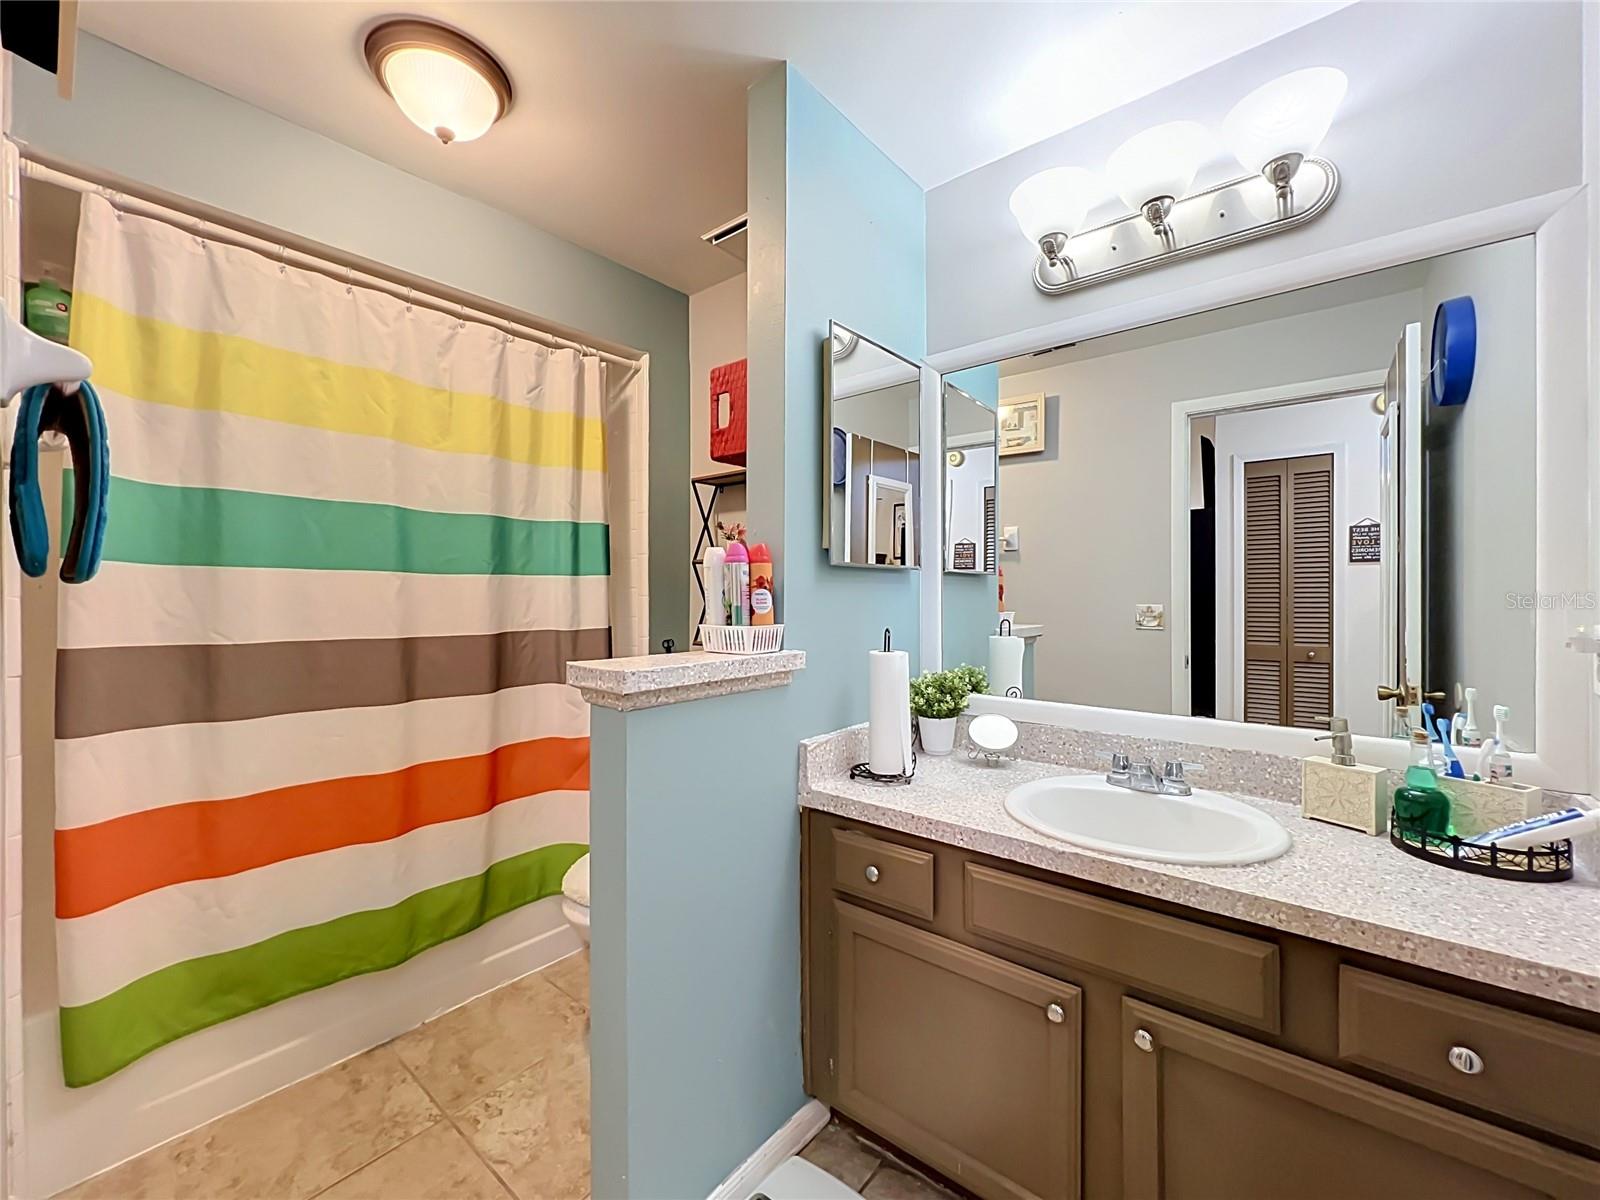
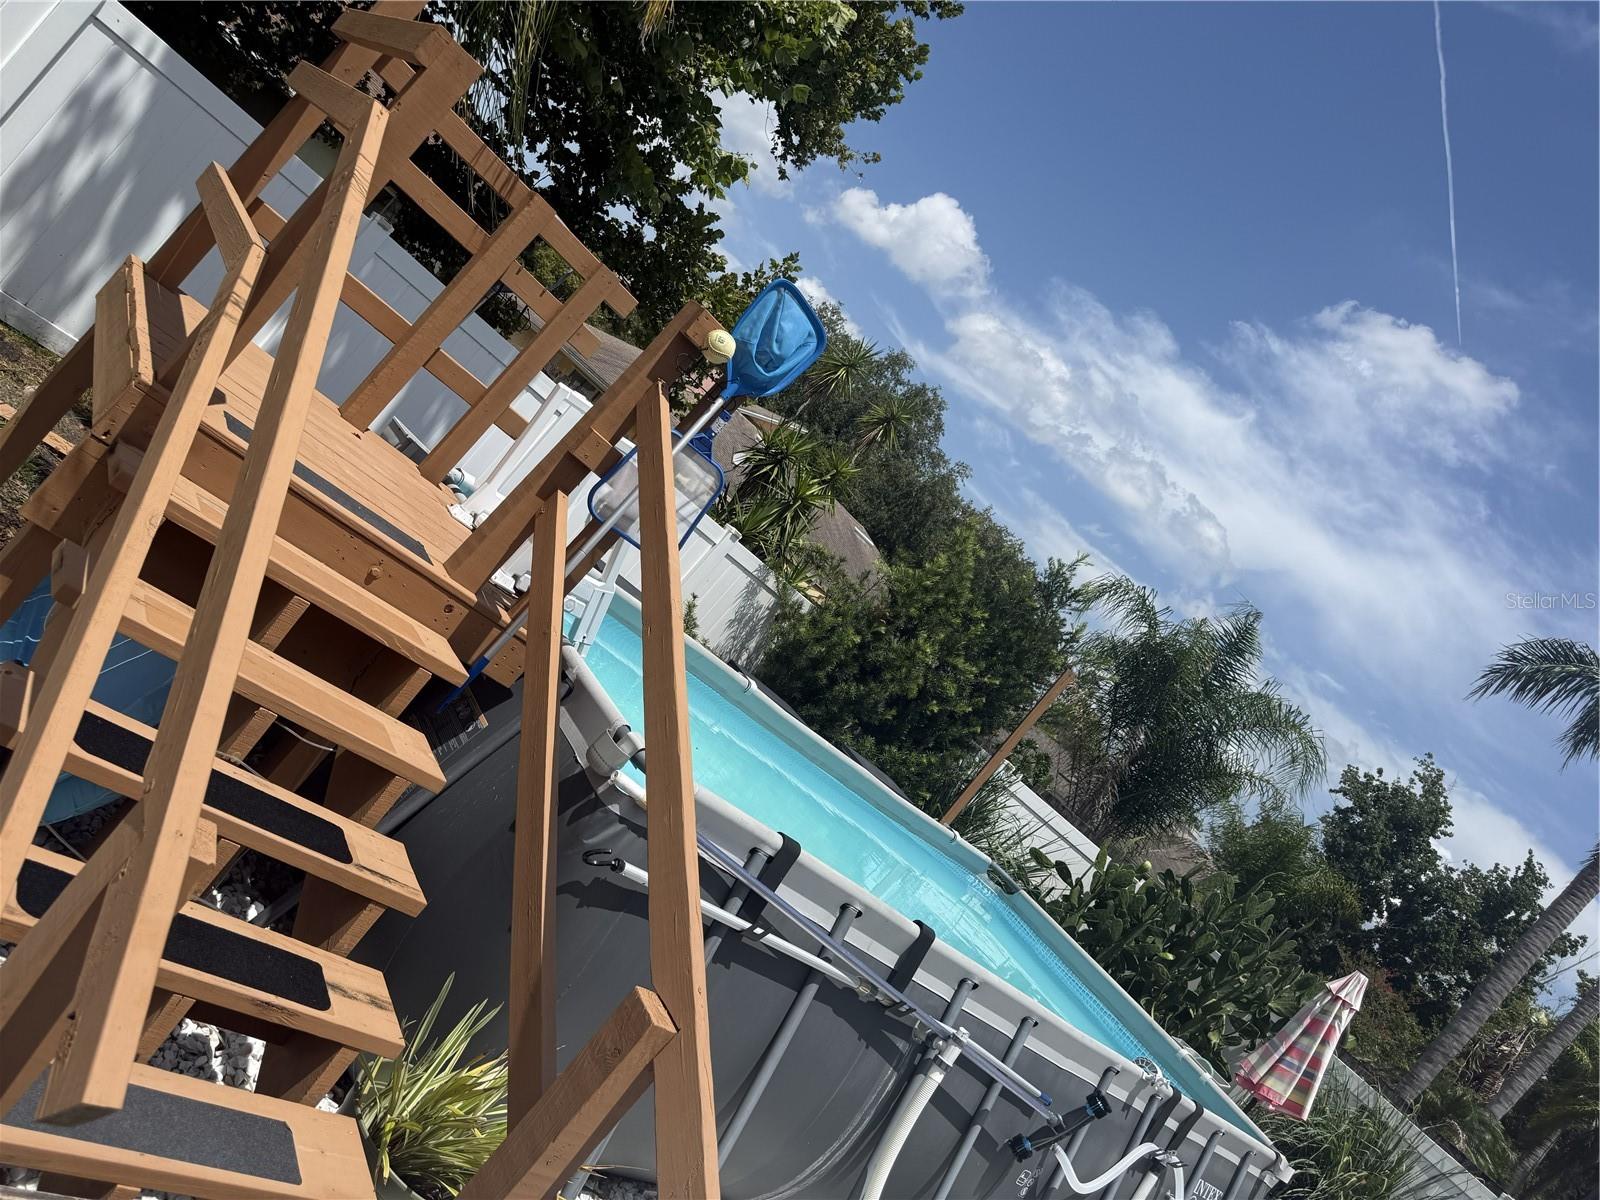
Beautifully updated and well-maintained 3-bedroom, 2-bath home offering 1,463 square feet of living space in the Wedgefield golf community. Recent improvements include a NEW ROOF and gutters (2025), updated primary bathroom (2024), exterior paint (2025), interior paint in two bedrooms and the laundry room (2026), bedroom flooring (2023), exterior pavers (2025), above-ground pool deck (2025), and resurfaced pool table (2022). Enjoy a spacious layout, volume ceilings, and numerous updates throughout. Wedgefield offers an array of amenities, including an 18-hole golf course, Wedgefield Park with a playground, sports fields, basketball and pickleball courts, a dog park, a covered pavilion with picnic tables, an outdoor fitness area, and The Hall Scott Preserve. Conveniently located near major roadways, shopping, dining, educational facilities, entertainment, and Florida's East Coast beaches. Don't Wait! Schedule your private showing today!
/u.realgeeks.media/homesinorlando/NextHome-Neighborhood-Realty-Logo-Horizontal-OrangeOnWhite-Web-RGB.jpg)
Additional Information
- Taxes
- $2919
- Minimum Lease
- 7 Months
- Location
- In County, Landscaped, Level, Near Golf Course, Sidewalk, Paved, Unincorporated
- Community Features
- Dog Park, Golf Carts OK, Golf, Park, Playground, Sidewalks, Street Lights, No Deed Restriction, Golf Community
- Property Description
- One Story
- Zoning
- R-1A
- Interior Layout
- Ceiling Fans(s), High Ceilings, Kitchen/Family Room Combo, Walk-In Closet(s), Window Treatments
- Interior Features
- Ceiling Fans(s), High Ceilings, Kitchen/Family Room Combo, Walk-In Closet(s), Window Treatments
- Floor
- Laminate, Tile
- Appliances
- Dishwasher, Dryer, Electric Water Heater, Microwave, Range, Range Hood, Refrigerator, Washer
- Utilities
- Cable Available, Sewer Connected
- Heating
- Central
- Air Conditioning
- Central Air
- Fireplace Description
- Living Room, Wood Burning
- Exterior Construction
- Block, Stucco
- Exterior Features
- Rain Gutters, Sidewalk, Sliding Doors
- Roof
- Shingle
- Foundation
- Slab
- Pool
- Private
- Pool Type
- Above Ground, Deck
- Garage Carport
- 2 Car Garage
- Garage Spaces
- 2
- Garage Features
- Garage Door Opener
- Garage Dimensions
- 22x22
- Elementary School
- Wedgefield
- Middle School
- Wedgefield
- High School
- East River High
- Fences
- Fenced, Vinyl
- Pets
- Allowed
- Flood Zone Code
- X
- Parcel ID
- 01-23-32-1166-07-060
- Legal Description
- CAPE ORLANDO ESTATES UNIT 5 5/20 LOT 6 BLK 7
Listing courtesy of PREMIUM PROPERTIES R.E SERVICE. 407-380-2800
Mortgage Calculator
StellarMLS is the source of this information via Internet Data Exchange Program. All listing information is deemed reliable but not guaranteed and should be independently verified through personal inspection by appropriate professionals. Listings displayed on this website may be subject to prior sale or removal from sale. Availability of any listing should always be independently verified. Listing information is provided for consumer personal, non-commercial use, solely to identify potential properties for potential purchase. All other use is strictly prohibited and may violate relevant federal and state law. Data last updated on