3112 Illingworth Avenue, Orlando, FL 32806
- $449,900
- 3
- BD
- 2
- BA
- 1,608
- SqFt






- List Price
- $449,900
- Status
- Pending
- Days on Market
- 8
- MLS#
- O6423911
- Property Style
- Single Family
- Year Built
- 1958
- Bedrooms
- 3
- Bathrooms
- 2
- Living Area
- 1,608
- Lot Size
- 8,348
- Acres
- 0.19
- Total Acreage
- 0 to less than 1/4
- Legal Subdivision Name
- Carson Oaks
- MLS Area Major
- Orlando/Delaney Park/Crystal Lake
Property Description
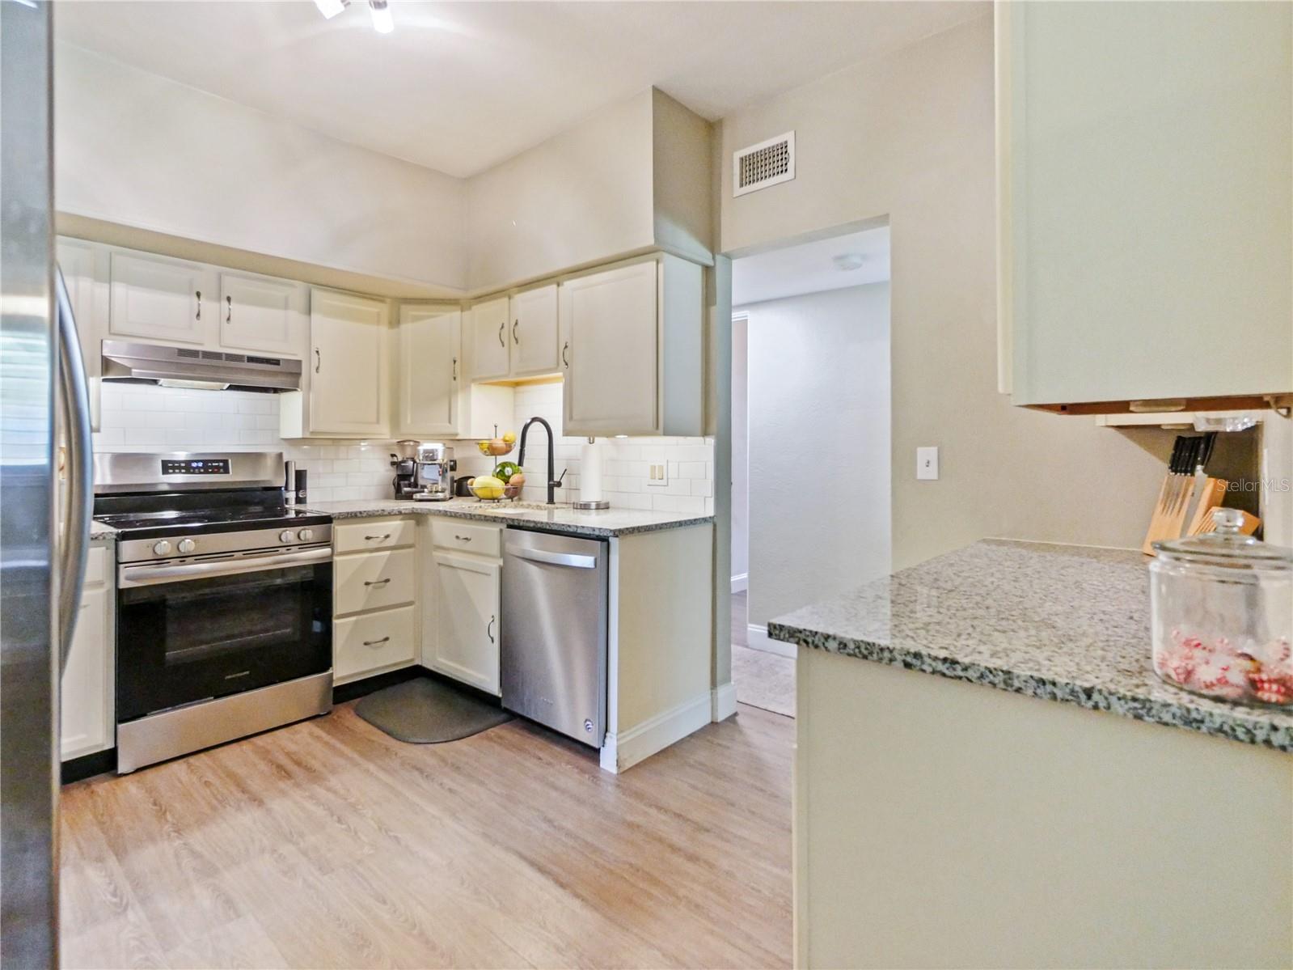
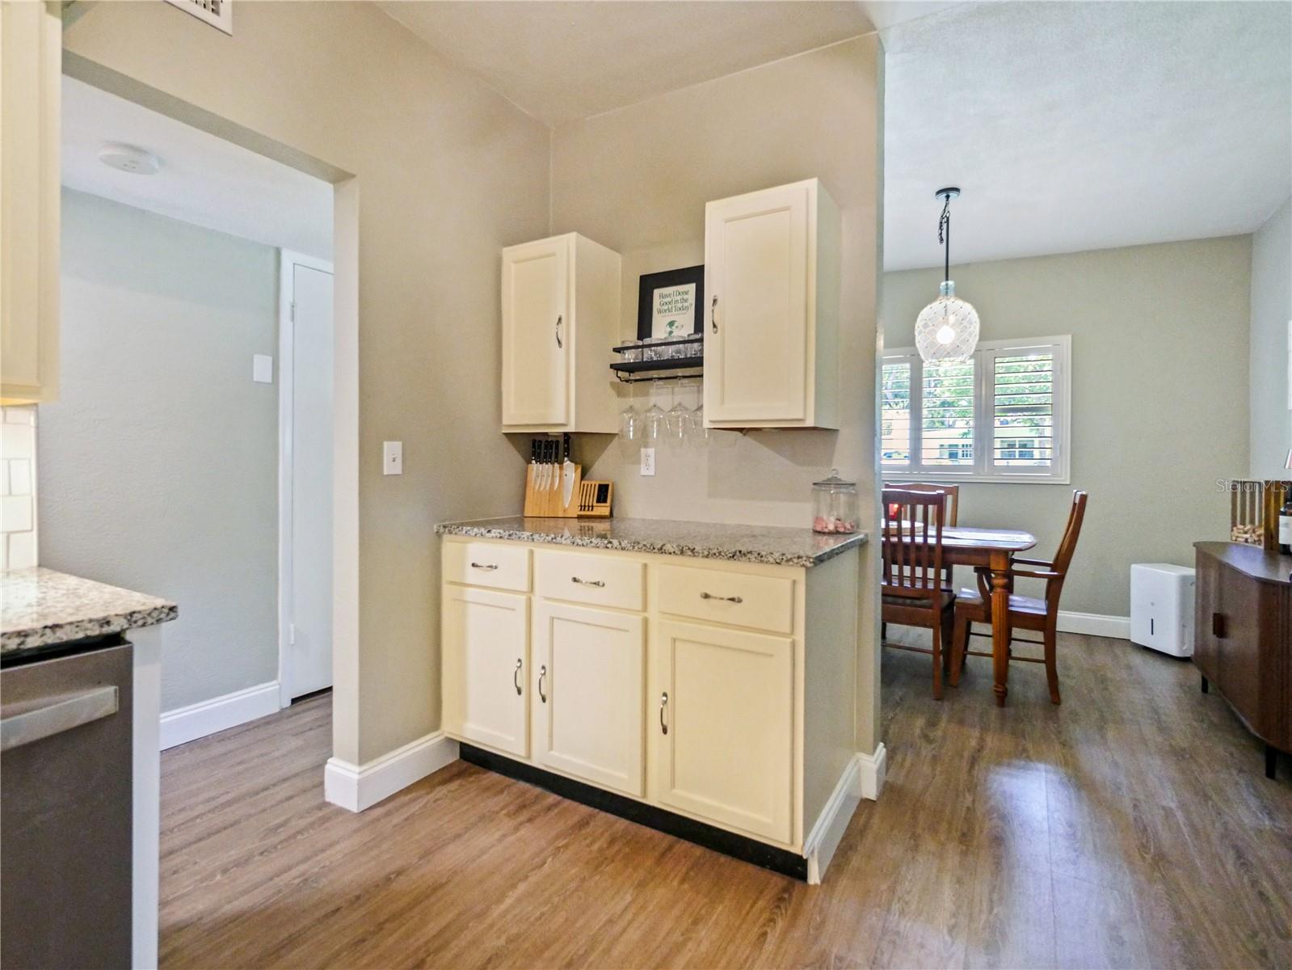
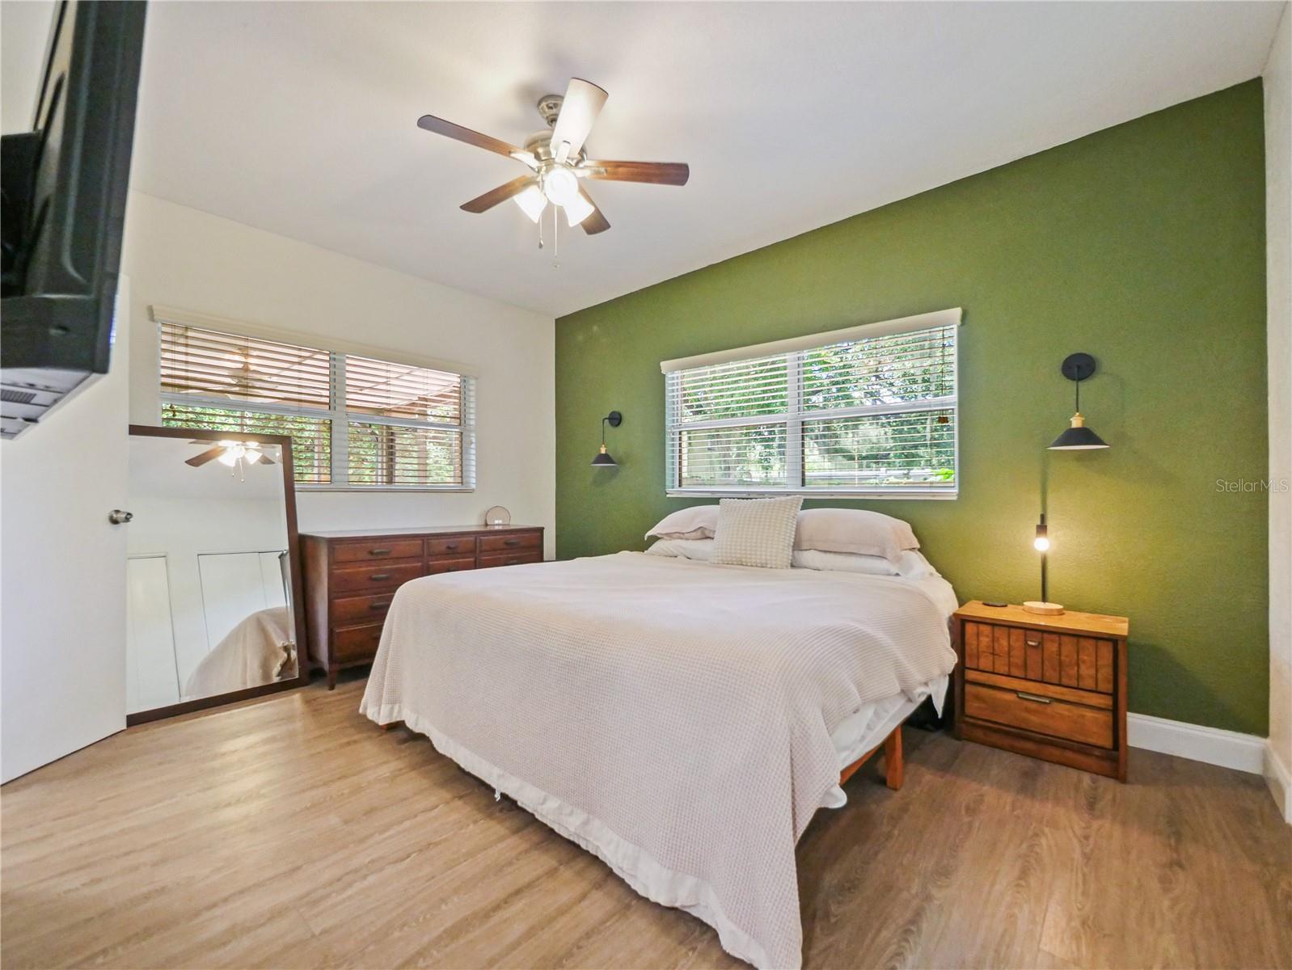
Welcome home to this beautifully updated 3-bedroom, 2-bath residence offering comfort, style, and an unbeatable location. Step inside to a bright, inviting interior featuring laminate flooring throughout, newer cabinetry, granite countertops, and stainless steel appliances in the well-appointed kitchen. The spacious primary suite boasts a newly renovated bathroom with a beautifully updated walk-in shower. Enjoy additional living space in the charming Florida room, complete with a cozy wood-burning fireplace. A screened-in patio provides the ideal spot to enjoy your morning coffee or unwind in the evenings while overlooking the spacious backyard. Outside, you’ll find a large, fully fenced backyard with a newly installed paver patio, providing plenty of space for outdoor gatherings. Ideally located just minutes from Downtown Orlando, Orlando International Airport, and the vibrant Hourglass District, you’ll enjoy easy access to some of the area’s best restaurants, shopping, parks, and entertainment. Move-in ready and full of modern updates, schedule an appointment today!
/u.realgeeks.media/homesinorlando/NextHome-Neighborhood-Realty-Logo-Horizontal-OrangeOnWhite-Web-RGB.jpg)
Additional Information
- Taxes
- $5884
- Minimum Lease
- No Rent
- Community Features
- No Deed Restriction
- Property Description
- One Story
- Zoning
- R-1A
- Interior Layout
- Ceiling Fans(s), Living Room/Dining Room Combo, Thermostat, Window Treatments
- Interior Features
- Ceiling Fans(s), Living Room/Dining Room Combo, Thermostat, Window Treatments
- Floor
- Laminate
- Appliances
- Dishwasher, Disposal, Dryer, Range, Range Hood, Refrigerator, Washer
- Utilities
- Private, Public
- Heating
- Central, Heat Pump
- Air Conditioning
- Central Air
- Fireplace Description
- Wood Burning
- Exterior Construction
- Block
- Exterior Features
- French Doors, Private Yard
- Roof
- Membrane
- Foundation
- Slab
- Pool
- No Pool
- Garage Carport
- 1 Car Carport
- Elementary School
- Conway Elem
- Middle School
- Conway Middle
- High School
- Boone High
- Flood Zone Code
- X
- Parcel ID
- 07-23-30-1200-00-080
- Legal Description
- CARSON OAKS V/68 LOT 8
Listing courtesy of TAL BUSIDAN PA. 407-227-3001
Mortgage Calculator
StellarMLS is the source of this information via Internet Data Exchange Program. All listing information is deemed reliable but not guaranteed and should be independently verified through personal inspection by appropriate professionals. Listings displayed on this website may be subject to prior sale or removal from sale. Availability of any listing should always be independently verified. Listing information is provided for consumer personal, non-commercial use, solely to identify potential properties for potential purchase. All other use is strictly prohibited and may violate relevant federal and state law. Data last updated on