3917 Cleary Way, Orlando, FL 32828
- $359,000
- 2
- BD
- 2
- BA
- 1,155
- SqFt





- List Price
- $359,000
- Status
- Pending
- Days on Market
- 8
- MLS#
- O6421028
- Property Style
- Townhouse
- Year Built
- 2004
- Bedrooms
- 2
- Bathrooms
- 2
- Living Area
- 1,155
- Lot Size
- 5,264
- Acres
- 0.12
- Total Acreage
- 0 to less than 1/4
- Building Name
- 3917
- Legal Subdivision Name
- Avalon Park South Ph 03
- MLS Area Major
- Orlando/Alafaya/Waterford Lakes
Property Description
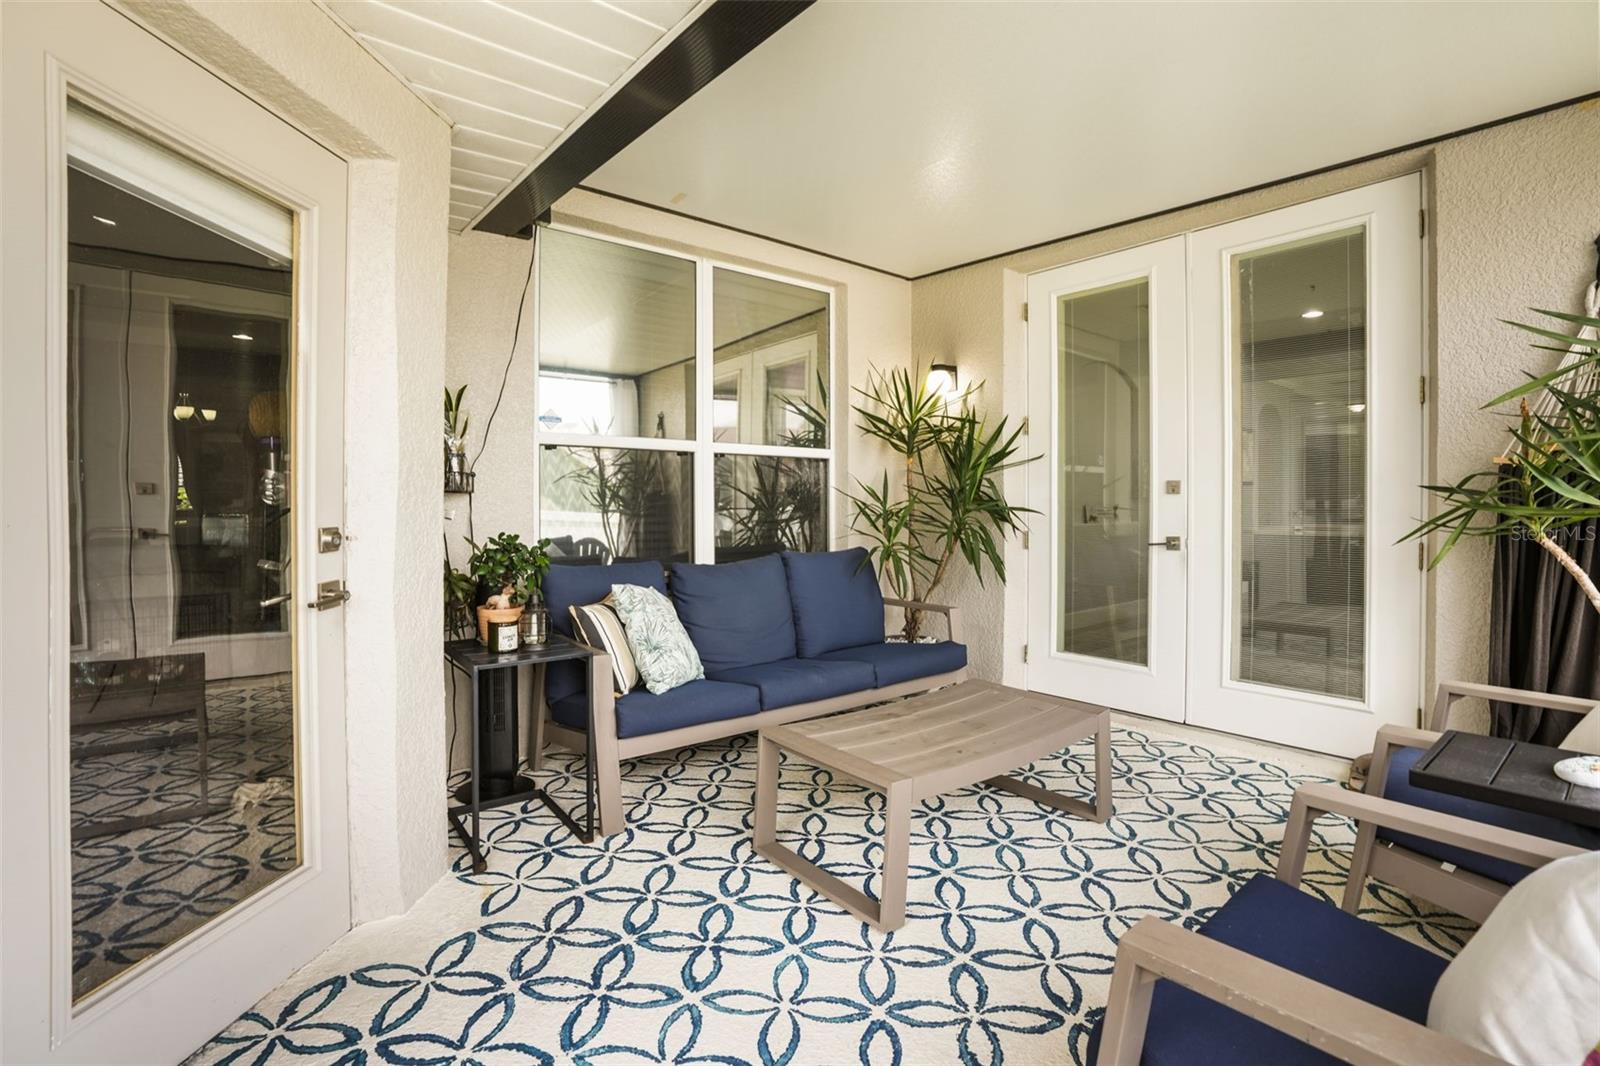
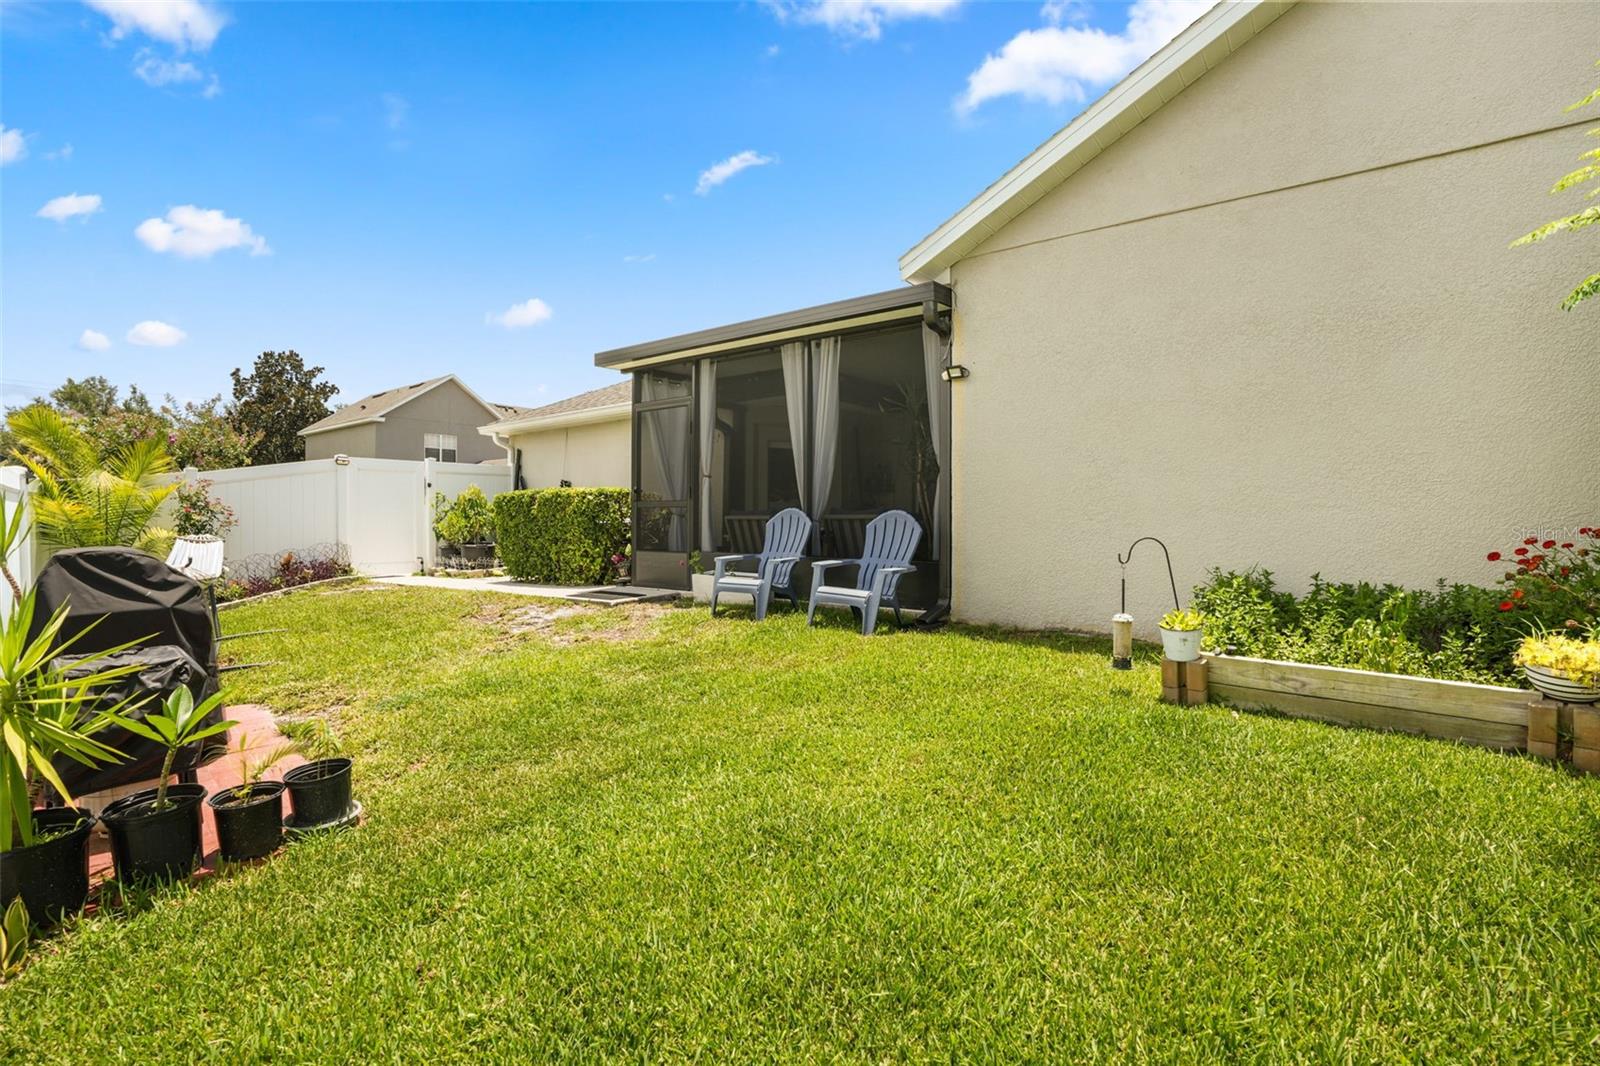
Under contract-accepting backup offers. Welcome to this beautifully updated **ONE STORY, END UNIT townhome** in the highly sought-after Avalon Park! Offering the perfect combination of privacy, style, and low-maintenance living, this move-in ready home features a private fenced backyard, a covered and screened lanai, and a two-car garage—a rare combination for townhome living. Inside, you'll immediately notice the thoughtful upgrades throughout. The spacious open floor plan showcases luxury vinyl plank flooring (no carpet), fresh interior paint, upgraded baseboards, and abundant natural light. The beautifully renovated kitchen features quartz countertops, ample cabinet space, an island, and a functional layout perfect for everyday living and entertaining. The bathrooms feature new vanities, creating a clean, modern feel throughout the home. Major system updates ALREADY IN PLACE, providing peace of mind, ***a 2020 ROOF, 2020 HVAC system, and 2022 WATER HEATER.*** Enjoy maintenance-free living with HOA dues that include **high-speed internet, lawn care, exterior maintenance, and roof replacement** Conveniently located near Avalon Park's shops, restaurants, parks, community events, major highways, UCF, Waterford Lakes Town Center, and highly rated schools, this home offers an exceptional opportunity to enjoy one of East Orlando's most desirable communities.
/u.realgeeks.media/homesinorlando/NextHome-Neighborhood-Realty-Logo-Horizontal-OrangeOnWhite-Web-RGB.jpg)
Additional Information
- Taxes
- $2649
- Minimum Lease
- 1-2 Years
- Hoa Fee
- $305
- HOA Payment Schedule
- Monthly
- Maintenance Includes
- Pool, Internet, Maintenance Grounds, Recreational Facilities
- Community Features
- Community Mailbox, Dog Park, Fitness Center, Sidewalks, No Deed Restriction
- Property Description
- One Story
- Zoning
- P-D
- Interior Layout
- Ceiling Fans(s), High Ceilings, Living Room/Dining Room Combo, Open Floorplan, Primary Bedroom Main Floor, Tray Ceiling(s), Walk-In Closet(s), Window Treatments
- Interior Features
- Ceiling Fans(s), High Ceilings, Living Room/Dining Room Combo, Open Floorplan, Primary Bedroom Main Floor, Tray Ceiling(s), Walk-In Closet(s), Window Treatments
- Floor
- Luxury Vinyl
- Appliances
- Microwave, Range, Refrigerator
- Utilities
- Electricity Available, Electricity Connected, Water Available, Water Connected
- Heating
- Central
- Air Conditioning
- Central Air
- Exterior Construction
- Block, Stucco
- Exterior Features
- Sidewalk, Sliding Doors
- Roof
- Shingle
- Foundation
- Block
- Pool
- No Pool
- Garage Carport
- 2 Car Garage
- Garage Spaces
- 2
- Pets
- Allowed
- Flood Zone Code
- X
- Parcel ID
- 08-23-32-1037-01-097
- Legal Description
- AVALON PARK SOUTH PHASE 3 54/39 LOT 97 BLK A
Listing courtesy of KELLER WILLIAMS ADVANTAGE III. murraycoleman@kw.com
Mortgage Calculator
StellarMLS is the source of this information via Internet Data Exchange Program. All listing information is deemed reliable but not guaranteed and should be independently verified through personal inspection by appropriate professionals. Listings displayed on this website may be subject to prior sale or removal from sale. Availability of any listing should always be independently verified. Listing information is provided for consumer personal, non-commercial use, solely to identify potential properties for potential purchase. All other use is strictly prohibited and may violate relevant federal and state law. Data last updated on