810 Havenwood Drive, Orlando, FL 32828
- $499,000
- 4
- BD
- 3
- BA
- 2,346
- SqFt






- List Price
- $499,000
- Status
- Pending
- Days on Market
- 5
- MLS#
- O6420885
- Property Style
- Single Family
- Year Built
- 1993
- Bedrooms
- 4
- Bathrooms
- 3
- Living Area
- 2,346
- Lot Size
- 9,347
- Acres
- 0.21
- Total Acreage
- 0 to less than 1/4
- Legal Subdivision Name
- Huckleberry Fields Tr N5
- MLS Area Major
- Orlando/Alafaya/Waterford Lakes
Property Description
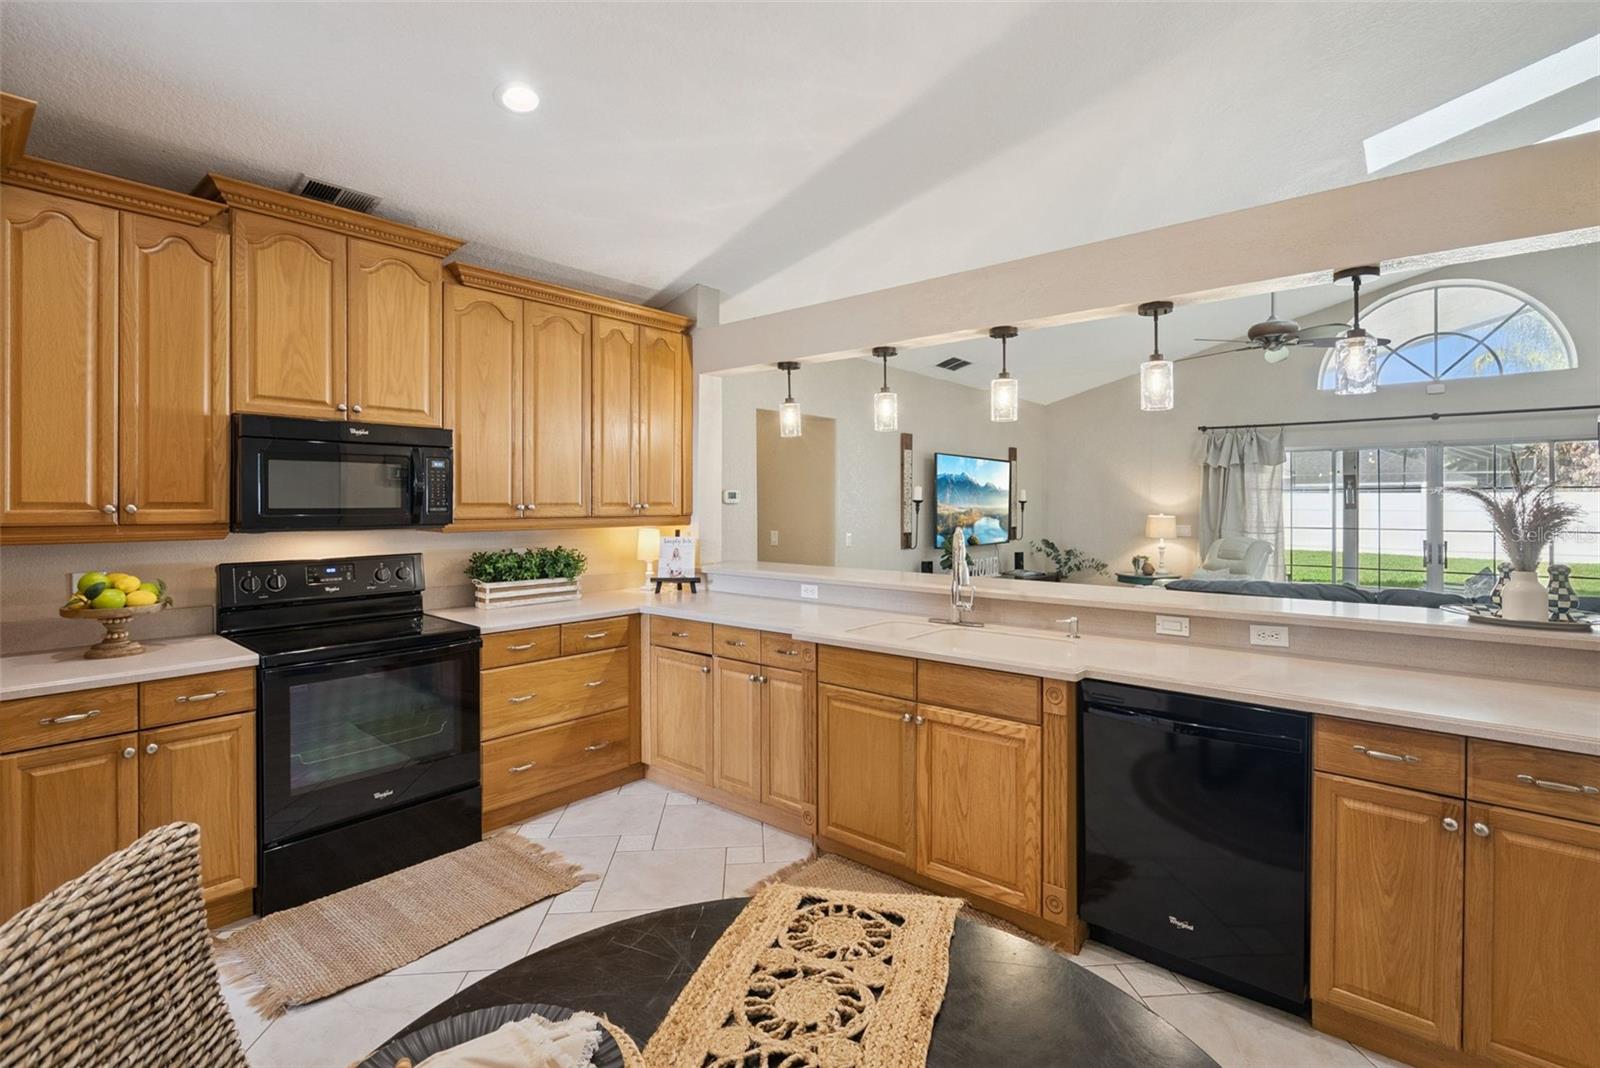
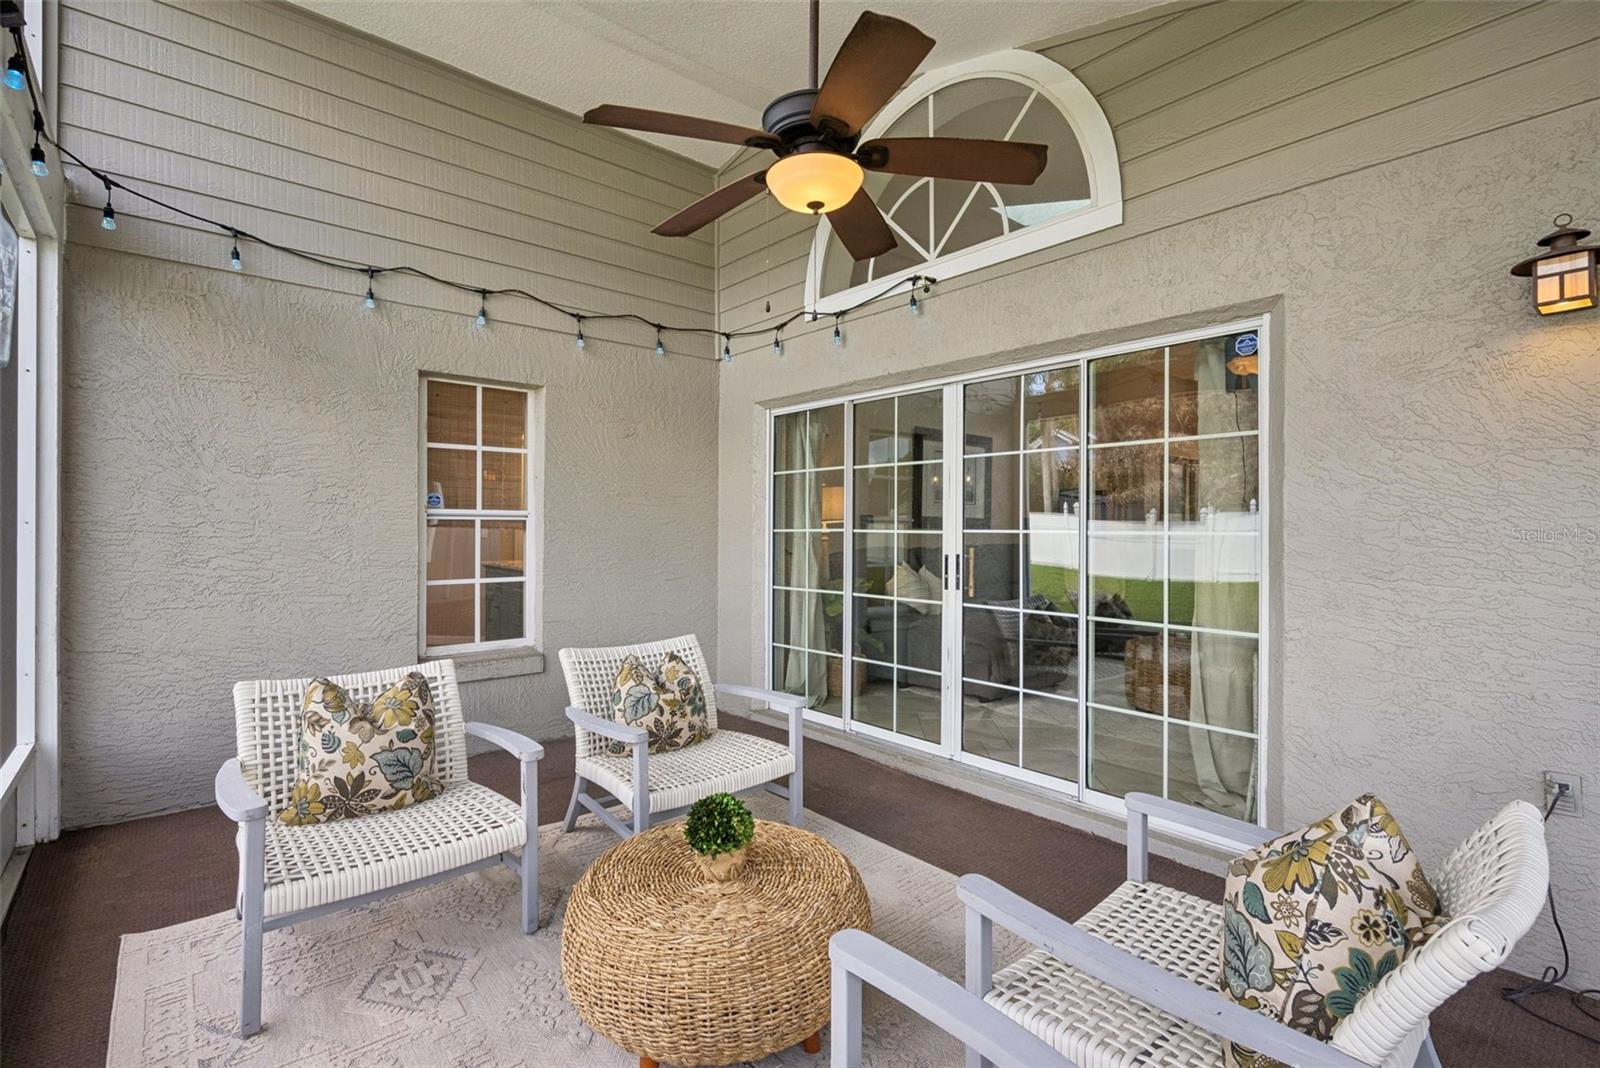
Under contract-accepting backup offers. NO CARPET! PRIVATE FENCED BACKYARD! UPDATES THROUGHOUT! Welcome home to YOUR SINGLE-STORY 4-BEDROOM, 3-BATH home nestled on a PRIVATE, FENCED .21-ACRE LOT in the highly desirable WATERFORD LAKES COMMUNITY. From the moment you arrive, you'll appreciate the stunning curb appeal featuring a BRAND-NEW PAVER DRIVEWAY, WALKWAY, and FRONT PORCH completed in 2026. Step inside through the DOUBLE FRONT DOORS to SOARING CEILINGS, ABUNDANT NATURAL LIGHT, and NO CARPET throughout the home. Just off the foyer, double doors lead to a PRIVATE OFFICE with LAMINATE FLOORING and FRESH INTERIOR PAINT, while the formal dining room offers UPDATED FLOORING and a STYLISH NEW LIGHT FIXTURE, making it the perfect space for entertaining. The SPACIOUS KITCHEN overlooks the FAMILY ROOM and BACKYARD and features WOOD CABINETRY, CORIAN COUNTERTOPS, UPDATED APPLIANCES, a BUILT-IN PANTRY, NEW LIGHTING, and an UPDATED FAUCET. The OPEN LAYOUT creates an ideal gathering space for family and friends. The THOUGHTFULLY DESIGNED SPLIT FLOOR PLAN offers privacy for everyone. The PRIMARY SUITE features LUXURY VINYL FLOORING, DUAL WALK-IN CLOSETS, and a BEAUTIFULLY UPDATED ENSUITE BATH with NEW VANITY that features DUAL SINKS, UPDATED MIRRORS, LIGHTING, FAUCETS, a SEPARATE GARDEN TUB, an OVERSIZED TILED WALK-IN SHOWER, a PRIVATE WATER CLOSET, and ADDITIONAL FLEX SPACE ideal for a makeup vanity or extra storage. A SECOND BEDROOM and UPDATED FULL BATH are conveniently located near the primary suite. On the opposite side of the home, you'll find TWO ADDITIONAL BEDROOMS, both with WALK-IN CLOSETS, along with a BEAUTIFULLY UPDATED THIRD FULL BATHROOM featuring a NEW VANITY, FAUCET, LIGHT FIXTURE, MIRROR, and TOILET. With DIRECT ACCESS TO THE OUTDOOR PATIO, this bath also COULD serve as an IDEAL FUTURE POOL BATH. An INDOOR LAUNDRY ROOM provides convenient access to the TWO-CAR GARAGE. One of the standout features of this home is the OUTDOOR LIVING SPACE. Enjoy relaxing on the COVERED SCREENED LANAI or step onto the EXTENDED PAVER PATIO overlooking the SPACIOUS, FULLY FENCED BACKYARD with plenty of room for PETS, PLAY, ENTERTAINING, or FUTURE OUTDOOR ADDITIONS. MAJOR UPDATES provide peace of mind, including ROOF (2020), WHOLE-HOUSE REPIPE (2020), REMODELED BATHROOMS (2020), REMODELED PRIMARY SHOWER (2020), FLOORING (2020), EXTERIOR PAINT (2020), FENCE (2022), RESCREEN (2024) GARAGE DOOR OPENER (2023), PAVER DRIVEWAY, WALKWAY, AND FRONT PORCH (2026), INTERIOR PAINT (2026), OFFICE ENCLOSURE (2026), LIGHT FIXTURES (2026), AIR VENTS (2026), HVAC (2018), APPLIANCES (2018), and WATER HEATER (2016). Conveniently located near UCF, AIRPORT, TOP-RATED SCHOOLS, SHOPPING, DINING, PARKS, and MAJOR HIGHWAYS, this MOVE-IN-READY home offers the perfect combination of STYLE, FUNCTION, PRIVACY, and LOCATION.
/u.realgeeks.media/homesinorlando/NextHome-Neighborhood-Realty-Logo-Horizontal-OrangeOnWhite-Web-RGB.jpg)
Additional Information
- Taxes
- $2942
- Minimum Lease
- 8-12 Months
- HOA Fee
- $249
- HOA Payment Schedule
- Quarterly
- Maintenance Includes
- Pool, Recreational Facilities
- Location
- Private, Sidewalk
- Community Features
- Dog Park, Park, Playground, Pool, Sidewalks, Tennis Court(s), No Deed Restriction
- Property Description
- One Story
- Zoning
- P-D
- Interior Layout
- Ceiling Fans(s), Kitchen/Family Room Combo, Open Floorplan, Solid Wood Cabinets, Split Bedroom, Walk-In Closet(s), Window Treatments
- Interior Features
- Ceiling Fans(s), Kitchen/Family Room Combo, Open Floorplan, Solid Wood Cabinets, Split Bedroom, Walk-In Closet(s), Window Treatments
- Floor
- Tile
- Appliances
- Dishwasher, Dryer, Microwave, Range, Refrigerator, Washer, Wine Refrigerator
- Utilities
- BB/HS Internet Available, Cable Available, Electricity Connected, Public, Sewer Connected, Underground Utilities, Water Connected
- Heating
- Central, Electric
- Air Conditioning
- Central Air
- Exterior Construction
- Block, Concrete, Stucco
- Exterior Features
- Lighting, Private Yard, Rain Gutters, Sidewalk, Sliding Doors
- Roof
- Shingle
- Foundation
- Slab
- Pool
- Community
- Garage Carport
- 2 Car Garage
- Garage Spaces
- 2
- Garage Dimensions
- 20x21
- Elementary School
- Waterford Elem
- Middle School
- Discovery Middle
- High School
- Timber Creek High
- Fences
- Vinyl
- Pets
- Allowed
- Flood Zone Code
- X
- Parcel ID
- 34-22-31-3773-00-580
- Legal Description
- HUCKLEBERRY FIELDS TRACT N-5 UNIT 1 30/101 LOT 58
Listing courtesy of THE WILKINS WAY LLC. 407-874-0230
Mortgage Calculator
StellarMLS is the source of this information via Internet Data Exchange Program. All listing information is deemed reliable but not guaranteed and should be independently verified through personal inspection by appropriate professionals. Listings displayed on this website may be subject to prior sale or removal from sale. Availability of any listing should always be independently verified. Listing information is provided for consumer personal, non-commercial use, solely to identify potential properties for potential purchase. All other use is strictly prohibited and may violate relevant federal and state law. Data last updated on