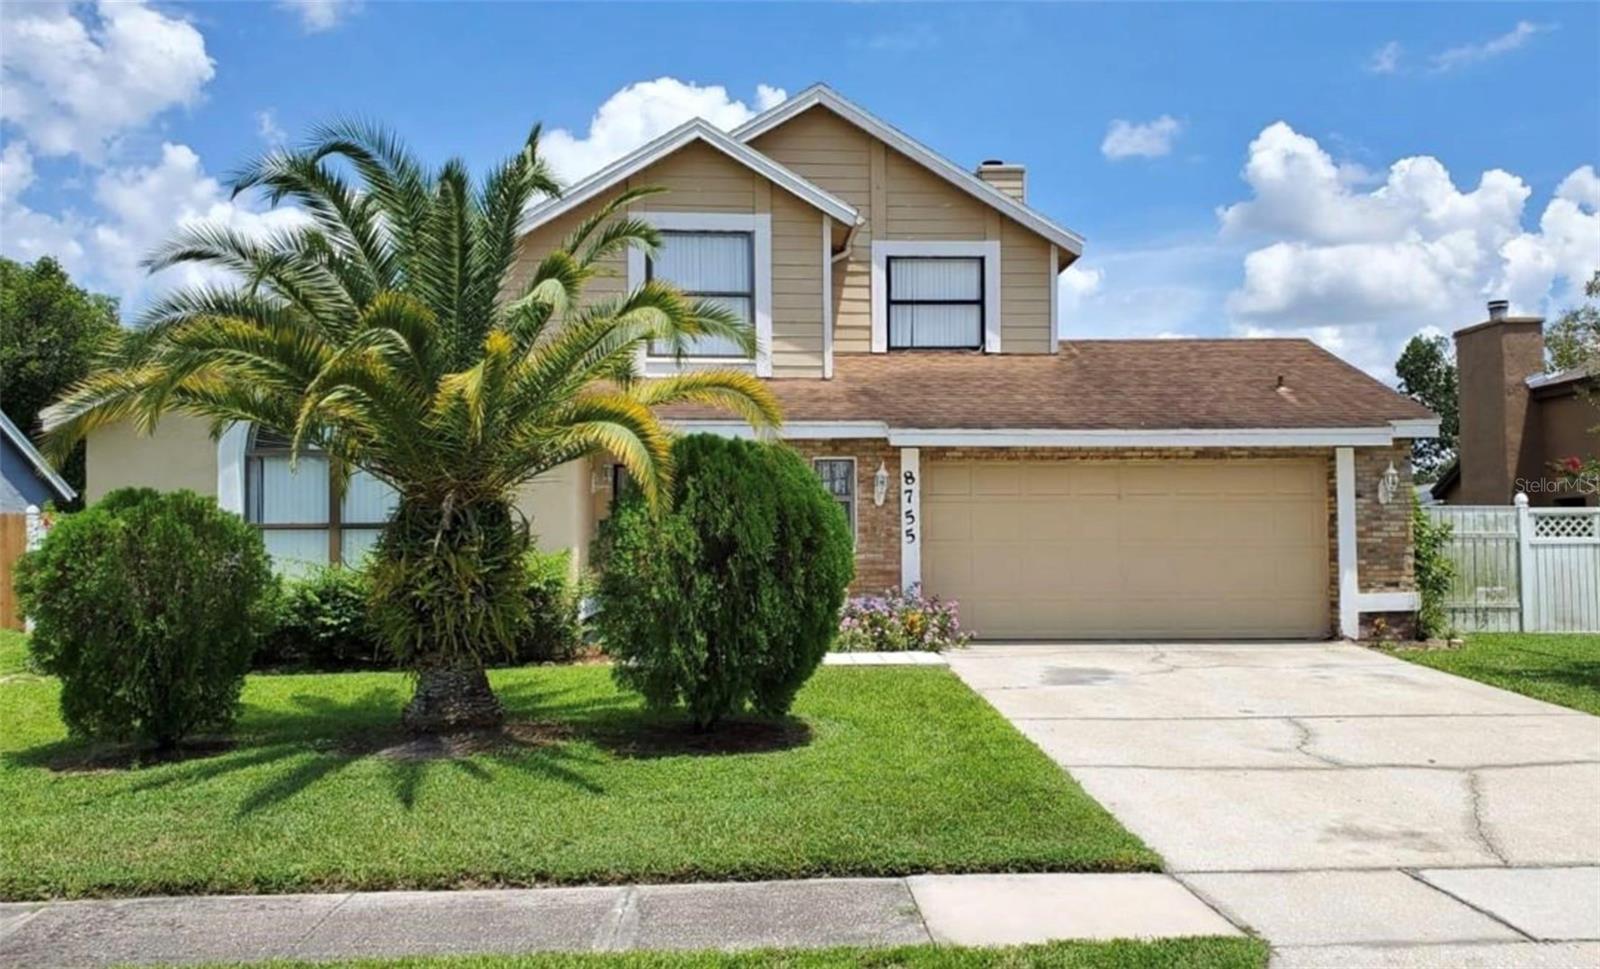
8755 Catbriar Bay Way, Orlando, FL 32829
- $300,000
- 3
- BD
- 3
- BA
- 1,580
- SqFt
- Sold Price
- $300,000
- List Price
- $350,000
- Status
- Sold
- Days on Market
- 8
- Closing Date
- Jul 21, 2026
- MLS#
- O6420508
- Property Style
- Single Family
- Architectural Style
- Colonial
- Year Built
- 1988
- Bedrooms
- 3
- Bathrooms
- 3
- Baths Half
- 1
- Living Area
- 1,580
- Lot Size
- 7,496
- Acres
- 0.17
- Total Acreage
- 0 to less than 1/4
- Legal Subdivision Name
- Chickasaw Oaks Ph 05
- MLS Area Major
- Orlando/Chickasaw
Property Description
Unlock the endless potential of this two-story Orlando home, priced-to-sell at Chickasaw Oaks Community! This East Orlando gem, featuring peace of mind with a brand-new roof installed in 2021. The functional layout boasts a traditional main floor complete with kitchen integrated a cozy family room with a wood-burning fireplace, a formal dining area, a convenient half-bathroom, and a versatile living room perfect for a home office. All three spacious bedrooms are privately tucked away upstairs, 2 car garage featured with Epoxy. Step outside to enjoy a covered back porch overlooking an expansive backyard, ideal for outdoor gatherings. Nestled in an excellent location with an ultra-low HOA, you are just 15 minutes from MCO Airport, with seamless access to the 417, major grocery stores, popular restaurants, and retails. Bring your personal design touches to build instant equity in this perfect fixer-upper! Call us and schedule your private tour now!
/u.realgeeks.media/homesinorlando/NextHome-Neighborhood-Realty-Logo-Horizontal-OrangeOnWhite-Web-RGB.jpg)
Additional Information
- Taxes
- $5040
- Minimum Lease
- 7 Months
- HOA Fee
- $244
- HOA Payment Schedule
- Annually
- Community Features
- Street Lights, No Deed Restriction
- Property Description
- Two Story
- Zoning
- R-1A
- Interior Layout
- Ceiling Fans(s), Kitchen/Family Room Combo, Living Room/Dining Room Combo
- Interior Features
- Ceiling Fans(s), Kitchen/Family Room Combo, Living Room/Dining Room Combo
- Floor
- Carpet, Ceramic Tile
- Appliances
- Disposal, Electric Water Heater, Microwave, Range, Refrigerator
- Utilities
- Cable Available, Electricity Available, Public, Sewer Available
- Heating
- Central
- Air Conditioning
- Central Air
- Fireplace Description
- Family Room
- Exterior Construction
- Block, Stucco, Wood Siding
- Exterior Features
- Sliding Doors
- Roof
- Shingle
- Foundation
- Slab
- Pool
- No Pool
- Garage Carport
- 2 Car Garage
- Garage Spaces
- 2
- Elementary School
- Hidden Oaks Elem
- Middle School
- Odyssey Middle
- High School
- Colonial High
- Fences
- Vinyl, Wood
- Pets
- Allowed
- Flood Zone Code
- X
- Parcel ID
- 13-23-30-1303-01-350
- Legal Description
- CHICKASAW OAKS PHASE 5 UNIT 2 19/80 LOT135
Listing courtesy of RIVA REALTY GROUP LLC. 407-845-1003
Selling Office: KELLER WILLIAMS ADVANTAGE 2 REALTY.Mortgage Calculator
StellarMLS is the source of this information via Internet Data Exchange Program. All listing information is deemed reliable but not guaranteed and should be independently verified through personal inspection by appropriate professionals. Listings displayed on this website may be subject to prior sale or removal from sale. Availability of any listing should always be independently verified. Listing information is provided for consumer personal, non-commercial use, solely to identify potential properties for potential purchase. All other use is strictly prohibited and may violate relevant federal and state law. Data last updated on