8061 Prestbury Drive, Orlando, FL 32832
- $365,000
- 3
- BD
- 3
- BA
- 1,638
- SqFt









- List Price
- $365,000
- Status
- Pending
- Days on Market
- 26
- Price Change
- ▼ $10,000 1783387115
- MLS#
- O6419029
- Property Style
- Townhouse
- Year Built
- 2011
- Bedrooms
- 3
- Bathrooms
- 3
- Baths Half
- 1
- Living Area
- 1,638
- Lot Size
- 2,024
- Acres
- 0.05
- Total Acreage
- 0 to less than 1/4
- Building Name
- Na
- Legal Subdivision Name
- Eagle Crk Ph 01c-Vlg D
- MLS Area Major
- Orlando/Moss Park/Lake Mary Jane
Property Description
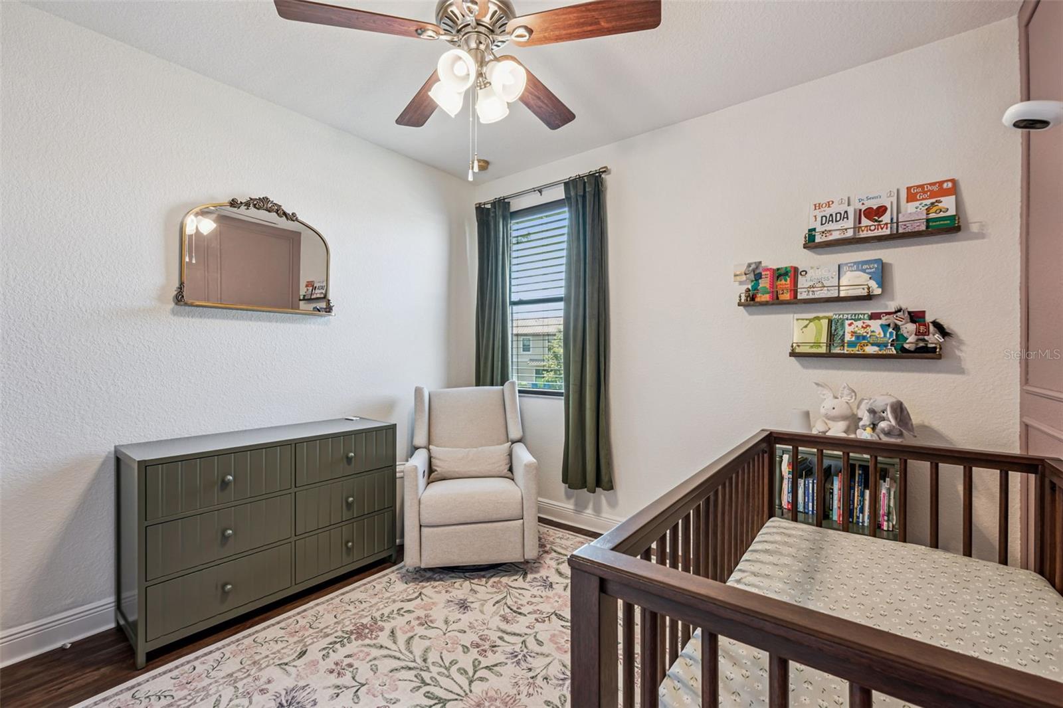
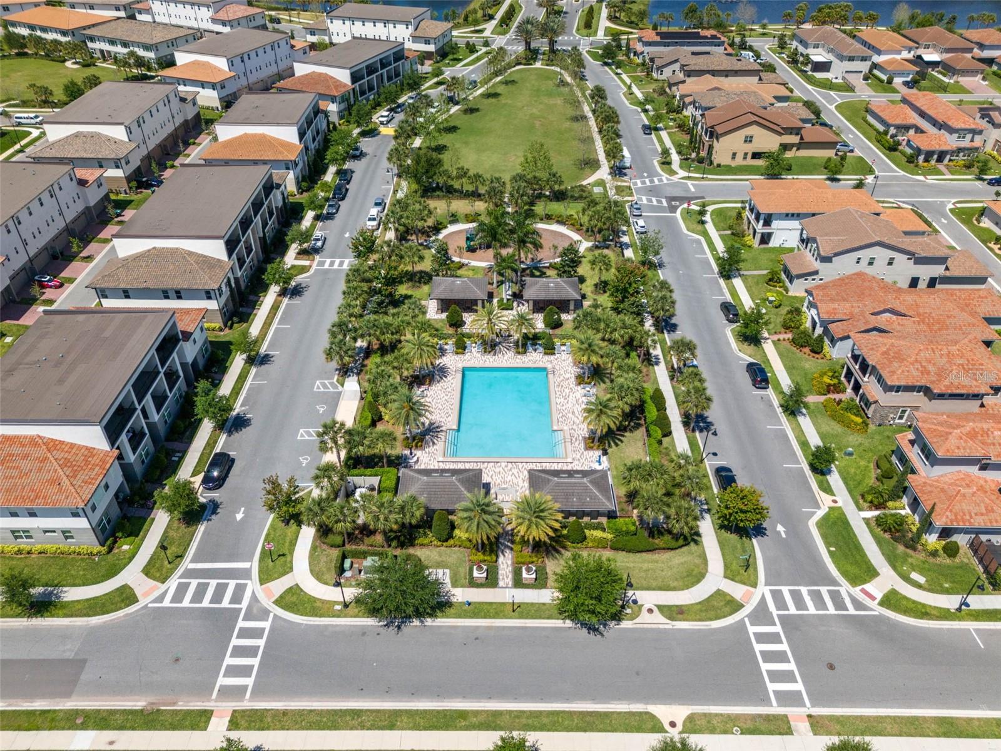
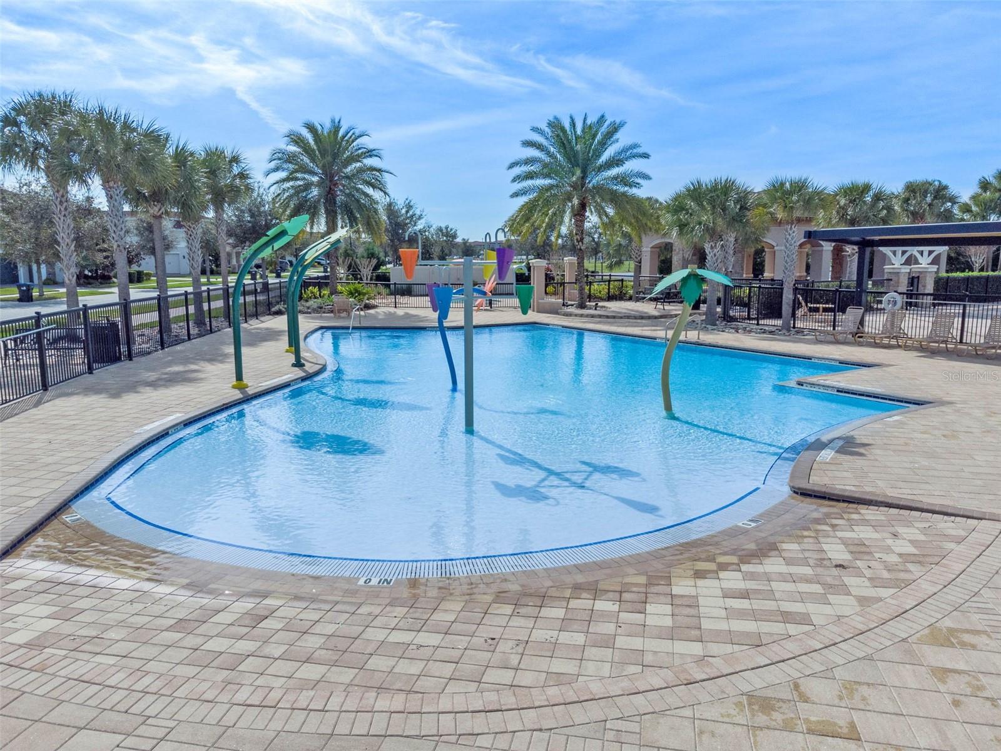
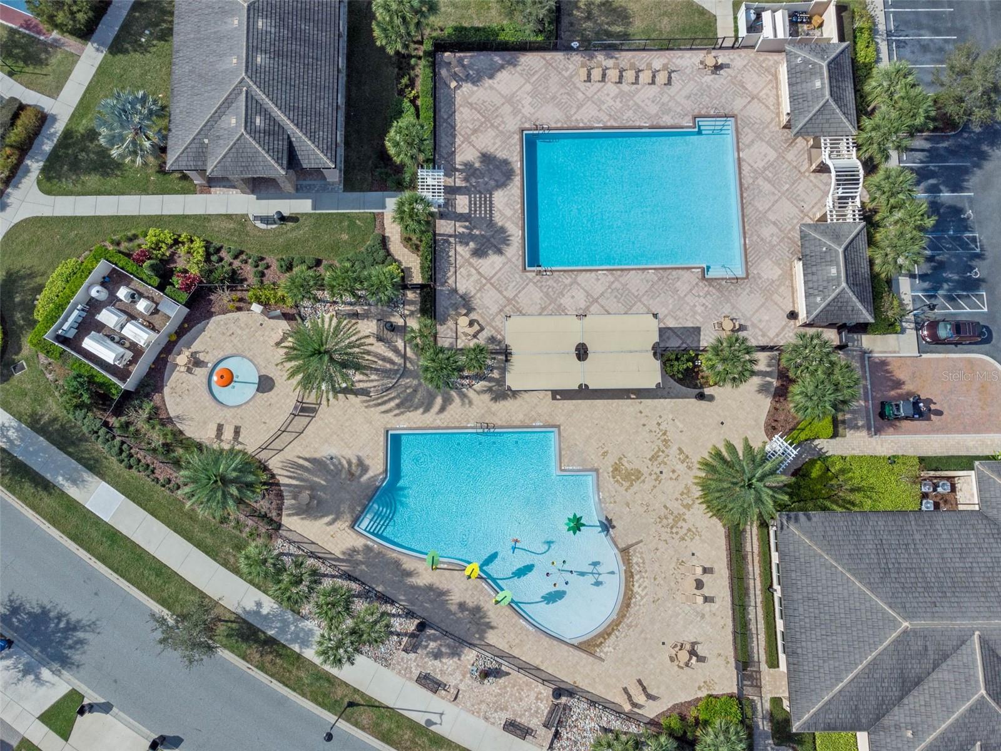
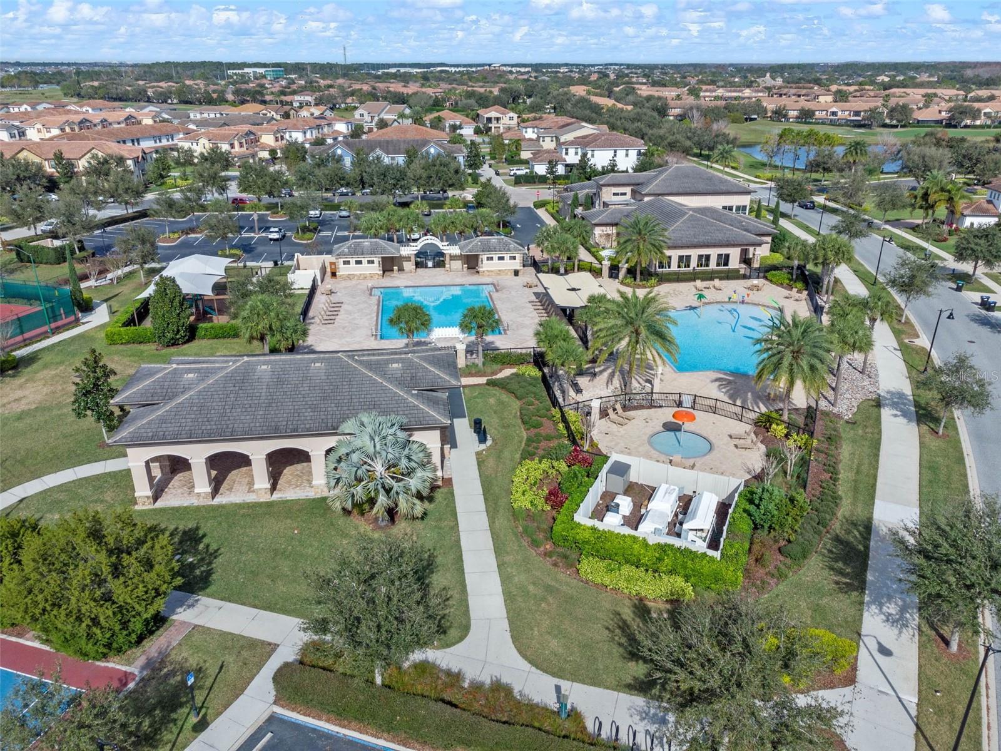
Under contract-accepting backup offers. • GATED GOLF COURSE COMMUNITY • NO CARPET THROUGHOUT THE HOME • BEAUTIFULLY UPDATED AND MOVE-IN READY • SCREENED PAVER PATIO WITH NO REAR NEIGHBORS • PRIME LAKE NONA LOCATION Welcome home to this beautifully updated 3-bedroom, 2.5-bath townhome with a one-car garage in the highly sought-after Eagle Creek Golf Community in Lake Nona. Surrounded by mature landscaping and located just steps from the community pool, this move-in-ready home offers stylish upgrades, spacious living areas, and access to world-class amenities. As you enter, you'll immediately notice the soaring ceilings, elegant crown molding, and updated flooring throughout. The welcoming entryway features a convenient drop zone and opens to a spacious floor plan designed for both everyday living and entertaining. The updated kitchen showcases freshly painted white wood cabinetry (2020), granite countertops, updated backsplash, stainless steel appliances, and overlooks the dining area and large family room. Sliding glass doors lead to an oversized screened lanai featuring brick pavers and a tall screen enclosure that creates an open, airy feel while allowing you to enjoy Florida living year-round. This inviting outdoor space is perfect for relaxing, entertaining, or enjoying your morning coffee while overlooking a large green space with no rear neighbors. The first floor also features a beautifully updated half bath (2025) complete with stylish tile flooring, beadboard accents, updated vanity, and modern lighting. Upstairs, you'll find gorgeous wood flooring throughout the loft and bedrooms (2024), along with a staircase featuring a designer carpet runner. The versatile loft provides the perfect flex space for a home office, reading nook, playroom, or additional living area. The spacious primary suite offers a tray ceiling, large walk-in closet, and an updated ensuite bath featuring dual granite vanities, updated mirrors, faucets, lighting, and a walk-in shower. Two additional bedrooms and a full bathroom with granite countertops and updated fixtures complete the second floor. Recent improvements include painted kitchen cabinets (2020), interior paint (2024), luxury vinyl plank flooring (2025), half bath renovation (2025), washer and dryer (2024), and dishwasher (2025). Exterior highlights include a tile roof, elegant stone-accented façade, brick-paver driveway, mature landscaping, and a private backyard setting with no rear neighbors. The spacious paver patio and tall screened enclosure provide the perfect blend of indoor-outdoor living. Residents enjoy access to Eagle Creek's exceptional resort-style amenities, including a 24-hour guarded gate, championship golf course, clubhouse with restaurant and bar, state-of-the-art fitness center, resort-style pools, splash pad, hot tub, tennis courts, pickleball courts, basketball courts, playgrounds, and walking trails. Perfectly located across from Lake Nona Medical City and minutes from SR 417, SR 528, Orlando International Airport, Downtown Orlando, shopping, dining, and entertainment. Don't miss your opportunity to own this exceptional townhome in one of Lake Nona's most desirable communities. Schedule your private showing today!
/u.realgeeks.media/homesinorlando/NextHome-Neighborhood-Realty-Logo-Horizontal-OrangeOnWhite-Web-RGB.jpg)
Additional Information
- Taxes
- $3888
- Minimum Lease
- 8-12 Months
- Hoa Fee
- $602
- HOA Payment Schedule
- Monthly
- Maintenance Includes
- Guard - 24 Hour, Pool, Maintenance Structure, Maintenance Grounds, Private Road, Recreational Facilities, Security
- Location
- Sidewalk
- Community Features
- Community Mailbox, Fitness Center, Gated Community - Guard, Golf Carts OK, Golf, Park, Playground, Pool, Racquetball, Restaurant, Sidewalks, Tennis Court(s), Street Lights, No Deed Restriction, Golf Community
- Property Description
- Two Story
- Zoning
- P-D
- Interior Layout
- Ceiling Fans(s), Crown Molding, Kitchen/Family Room Combo, Open Floorplan, PrimaryBedroom Upstairs, Solid Wood Cabinets, Stone Counters, Tray Ceiling(s), Walk-In Closet(s)
- Interior Features
- Ceiling Fans(s), Crown Molding, Kitchen/Family Room Combo, Open Floorplan, PrimaryBedroom Upstairs, Solid Wood Cabinets, Stone Counters, Tray Ceiling(s), Walk-In Closet(s)
- Floor
- Luxury Vinyl, Tile
- Appliances
- Dishwasher, Disposal, Dryer, Microwave, Range, Refrigerator, Washer
- Utilities
- BB/HS Internet Available, Cable Available, Electricity Connected, Public, Sewer Connected, Underground Utilities, Water Connected
- Heating
- Central, Electric
- Air Conditioning
- Central Air
- Exterior Construction
- Block, Concrete, Stucco
- Exterior Features
- Lighting, Rain Gutters, Sidewalk, Sliding Doors
- Roof
- Tile
- Foundation
- Slab
- Pool
- Community
- Garage Carport
- 1 Car Garage
- Garage Spaces
- 1
- Garage Dimensions
- 13x20
- Elementary School
- Eagle Creek Elementary
- Middle School
- Luminary Middle
- High School
- Lake Nona High
- Pets
- Allowed
- Flood Zone Code
- X
- Parcel ID
- 29-24-31-2247-01-560
- Legal Description
- EAGLE CREEK PHASE 1C VILLAGE D 74/58 LOT156
Listing courtesy of THE WILKINS WAY LLC. 407-874-0230
Mortgage Calculator
StellarMLS is the source of this information via Internet Data Exchange Program. All listing information is deemed reliable but not guaranteed and should be independently verified through personal inspection by appropriate professionals. Listings displayed on this website may be subject to prior sale or removal from sale. Availability of any listing should always be independently verified. Listing information is provided for consumer personal, non-commercial use, solely to identify potential properties for potential purchase. All other use is strictly prohibited and may violate relevant federal and state law. Data last updated on