5201 Ashwood Place, Orlando, FL 32808
- $399,000
- 4
- BD
- 3
- BA
- 1,695
- SqFt




- List Price
- $399,000
- Status
- Pending
- Days on Market
- 12
- MLS#
- O6418981
- Property Style
- Single Family
- Architectural Style
- Traditional
- New Construction
- Yes
- Year Built
- 2026
- Bedrooms
- 4
- Bathrooms
- 3
- Baths Half
- 1
- Living Area
- 1,695
- Lot Size
- 9,860
- Acres
- 0.23
- Total Acreage
- 0 to less than 1/4
- Legal Subdivision Name
- Pine Hills Sub 8
- MLS Area Major
- Orlando/Pine Hills
Property Description
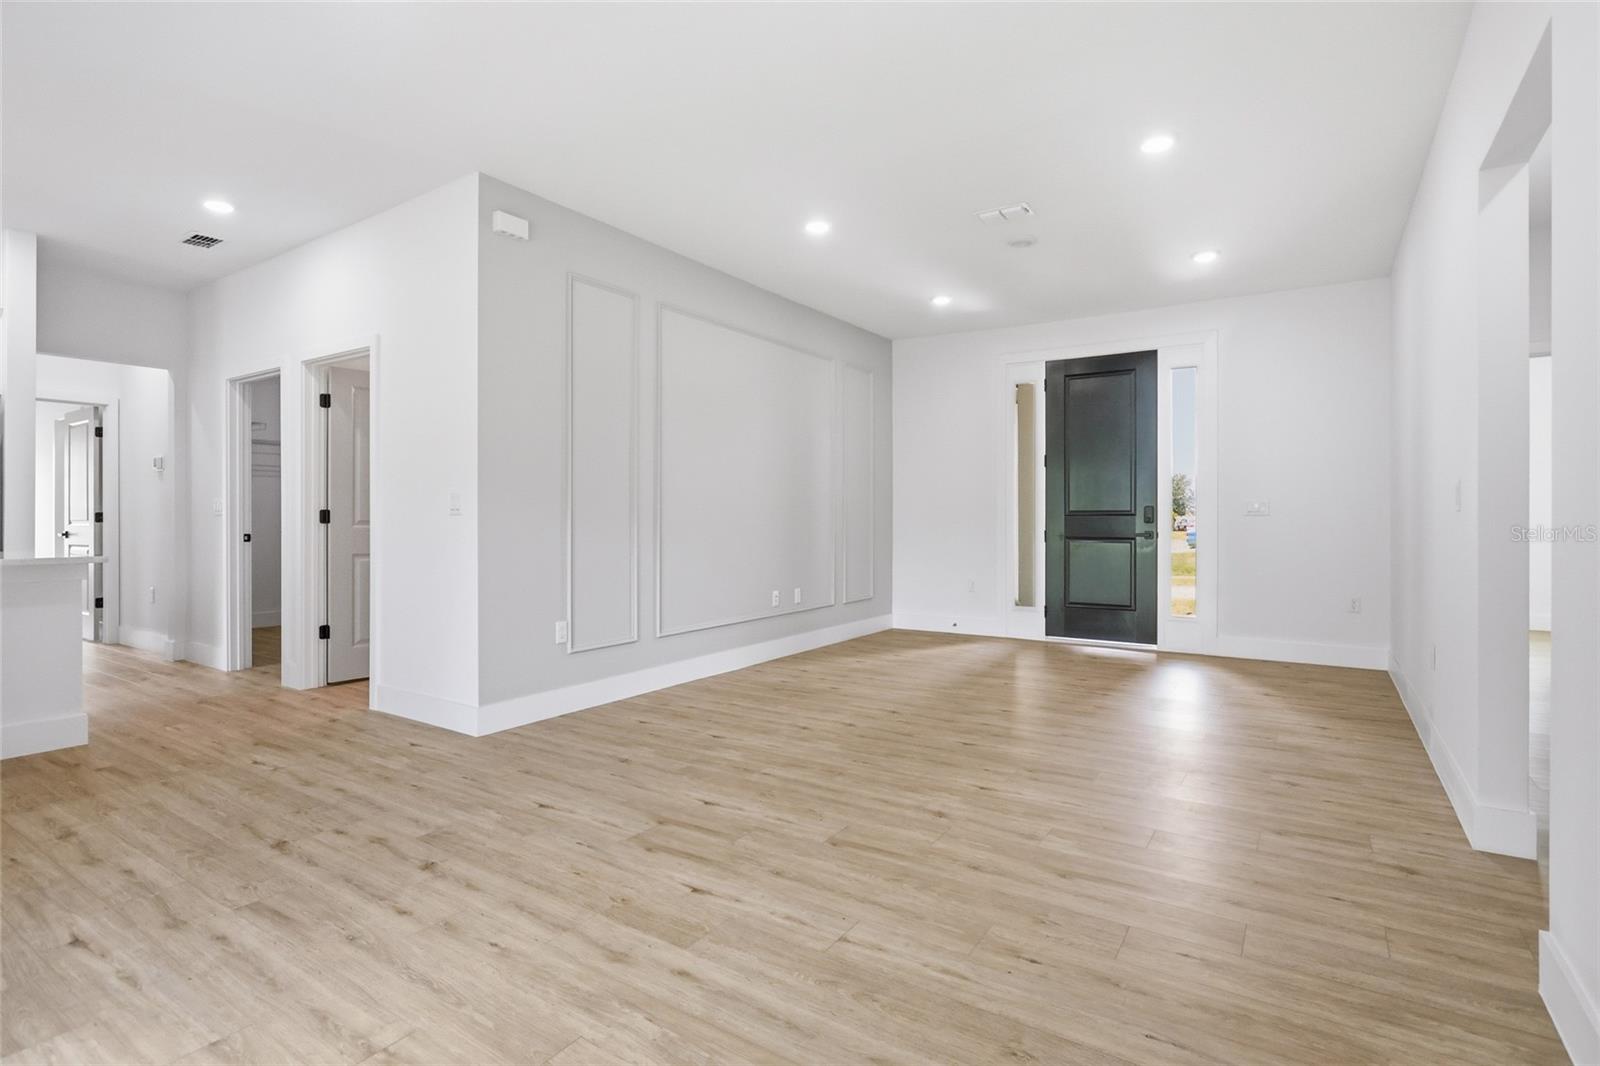
Under contract-accepting backup offers. Virtually Staged. Welcome to your new home in Orlando! A stunning brand-new 2026-built home that perfectly blends modern style with everyday comfort. Situated on a spacious .23-acre lot, this thoughtfully designed 4-bedroom, 2.5 bathroom residence offers a desirable single-level split floor plan, providing privacy for the primary suite while keeping the secondary bedrooms separate and functional. Step inside to an inviting open-concept layout filled with natural light and elevated by luxury vinyl plank flooring throughout and 10 foot ceilings. The designer kitchen is the heart of the home, featuring premium finishes, sleek quartz countertops, and a seamless flow into the dining and living spaces perfect for entertaining or everyday living. The primary suite is a true retreat, complete with a walk-in closet, spa-inspired ensuite bathroom with a soaking tub. You’ll also appreciate the convenience of a sizeable dedicated laundry room designed for functionality and organization. Enjoy Florida living year-round on the covered porch, overlooking your generously sized backyard with plenty of space to create your dream outdoor oasis. The epoxy-coated garage floor adds both durability and a polished, high-end touch to the home’s finishes. Cant beat this location! 10 minutes to downtown Orlando, 15 minutes to Universal parks, 25 minutes to Disney, 22 minutes to MCO!
/u.realgeeks.media/homesinorlando/NextHome-Neighborhood-Realty-Logo-Horizontal-OrangeOnWhite-Web-RGB.jpg)
Additional Information
- Taxes
- $882
- Minimum Lease
- 7 Months
- Community Features
- No Deed Restriction
- Property Description
- One Story
- Zoning
- R-1A
- Interior Layout
- Living Room/Dining Room Combo, Open Floorplan, Pest Guard System, Primary Bedroom Main Floor, Stone Counters, Thermostat, Walk-In Closet(s)
- Interior Features
- Living Room/Dining Room Combo, Open Floorplan, Pest Guard System, Primary Bedroom Main Floor, Stone Counters, Thermostat, Walk-In Closet(s)
- Floor
- Luxury Vinyl
- Appliances
- Dishwasher, Disposal, Microwave, Range
- Utilities
- Electricity Connected, Public, Water Connected
- Heating
- Central
- Air Conditioning
- Central Air
- Exterior Construction
- Block, Stucco
- Exterior Features
- Private Yard
- Roof
- Shingle
- Foundation
- Slab
- Pool
- No Pool
- Garage Carport
- 2 Car Garage
- Garage Spaces
- 2
- Elementary School
- Pine Hills Elem
- Middle School
- Meadowbrook Middle
- Flood Zone Code
- X
- Parcel ID
- 19-22-29-6954-06-170
- Legal Description
- PINE HILLS SUB NO 8 T/68 LOT 17 BLK F
Listing courtesy of EXP REALTY LLC. 888-883-8509
Mortgage Calculator
StellarMLS is the source of this information via Internet Data Exchange Program. All listing information is deemed reliable but not guaranteed and should be independently verified through personal inspection by appropriate professionals. Listings displayed on this website may be subject to prior sale or removal from sale. Availability of any listing should always be independently verified. Listing information is provided for consumer personal, non-commercial use, solely to identify potential properties for potential purchase. All other use is strictly prohibited and may violate relevant federal and state law. Data last updated on