2406 Grand Central Parkway Unit 14, Orlando, FL 32839
- $269,000
- 3
- BD
- 2
- BA
- 1,465
- SqFt




- List Price
- $269,000
- Status
- Pending
- Days on Market
- 27
- MLS#
- O6418476
- Property Style
- Townhouse
- Year Built
- 2006
- Bedrooms
- 3
- Bathrooms
- 2
- Living Area
- 1,465
- Lot Size
- 852
- Acres
- 0.02
- Total Acreage
- 0 to less than 1/4
- Building Name
- 2406
- Legal Subdivision Name
- Estates/Park Central Condo Bld
- Complex/Comm Name
- Park Central
- MLS Area Major
- Orlando/Edgewood/Pinecastle
Property Description
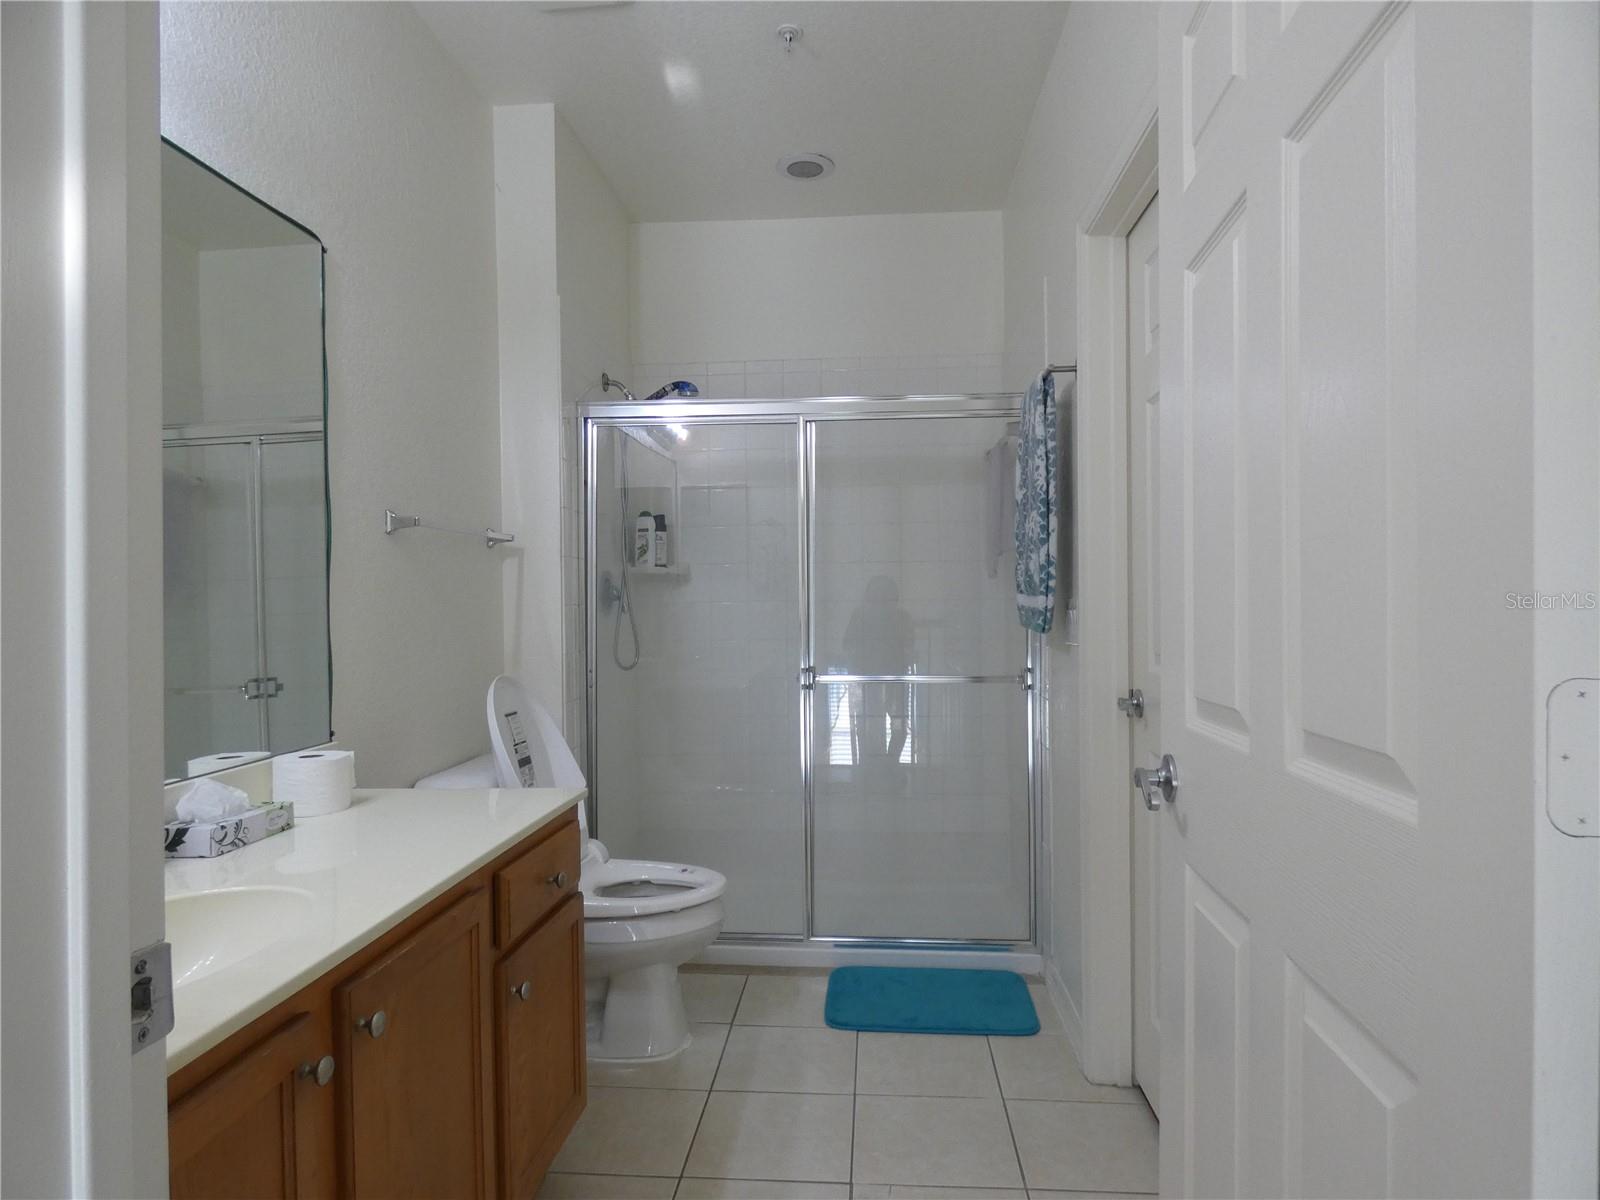
Under contract-accepting backup offers. Enjoy the peace and serenity of beautiful water views from the comfort of your home! This lovely 3/2 move-in ready corner unit in The Estates at Park Central is a rare find. The property features a light, bright and open floorplan with tile and laminate throughout -- no carpet--for ease of care and maintenance. Newer appliances in place, and freshly painted on the interior, this home has been well maintained and cared for by its owner. This tri-level property features a huge, 2-car garage on the ground level, a spacious living/dining room combo on the 2nd (main) level with kitchen and owner’s suite with full bath, and 2 generously sized secondary rooms on the 3rd level, each with its own walk-in closet, and a hall bath. The community offers a host of amenities for residents' enjoyment, including a community pool, fitness center, clubhouse, playground and recreational facilities to name a few. Conveniently located within minutes of I-4, SR 408, Millenia Mall, downtown Orlando, Winter Garden, area shopping and dining, this community and property offers both convenience and comfort. Don't miss the opportunity to call this your "home sweet home"!
/u.realgeeks.media/homesinorlando/NextHome-Neighborhood-Realty-Logo-Horizontal-OrangeOnWhite-Web-RGB.jpg)
Additional Information
- Taxes
- $4389
- Minimum Lease
- 8-12 Months
- Hoa Fee
- $411
- HOA Payment Schedule
- Monthly
- Maintenance Includes
- Pool, Maintenance Structure, Maintenance Grounds
- Location
- In County
- Community Features
- Clubhouse, Community Mailbox, Gated Community - Guard, Pool, No Deed Restriction
- Property Description
- Three+ Story
- Zoning
- PD
- Interior Layout
- Ceiling Fans(s), Kitchen/Family Room Combo, Open Floorplan, Split Bedroom, Walk-In Closet(s), Window Treatments
- Interior Features
- Ceiling Fans(s), Kitchen/Family Room Combo, Open Floorplan, Split Bedroom, Walk-In Closet(s), Window Treatments
- Floor
- Ceramic Tile, Laminate
- Appliances
- Dishwasher, Dryer, Electric Water Heater, Microwave, Range, Refrigerator, Washer
- Utilities
- BB/HS Internet Available, Cable Connected, Public, Sewer Connected
- Heating
- Central
- Air Conditioning
- Central Air
- Exterior Construction
- Block, Stucco
- Exterior Features
- Balcony, Sliding Doors
- Roof
- Shingle
- Foundation
- Slab
- Pool
- Community
- Garage Carport
- 2 Car Garage
- Garage Spaces
- 2
- Garage Features
- Driveway, Garage Door Opener, Oversized
- Garage Dimensions
- 10x20
- Water View
- Pond
- Pets
- Allowed
- Flood Zone Code
- X*
- Parcel ID
- 16-23-29-2535-10-140
- Legal Description
- ESTATES AT PARK CENTRAL CONDOMINIUM 8662/3767 UNIT 14 BLDG 10
Listing courtesy of MILLENIUM REALTY GROUP. 407-277-1400
Mortgage Calculator
StellarMLS is the source of this information via Internet Data Exchange Program. All listing information is deemed reliable but not guaranteed and should be independently verified through personal inspection by appropriate professionals. Listings displayed on this website may be subject to prior sale or removal from sale. Availability of any listing should always be independently verified. Listing information is provided for consumer personal, non-commercial use, solely to identify potential properties for potential purchase. All other use is strictly prohibited and may violate relevant federal and state law. Data last updated on