14255 Southern Red Maple Drive, Orlando, FL 32828
- $679,000
- 4
- BD
- 3
- BA
- 3,007
- SqFt
- Sold Price
- $679,000
- List Price
- $679,000
- Status
- Sold
- Days on Market
- 3
- Closing Date
- Jul 17, 2026
- MLS#
- O6418015
- Property Style
- Single Family
- Year Built
- 2004
- Bedrooms
- 4
- Bathrooms
- 3
- Baths Half
- 1
- Living Area
- 3,007
- Lot Size
- 6,036
- Acres
- 0.14
- Total Acreage
- 0 to less than 1/4
- Legal Subdivision Name
- Avalon Park Village 04 B-K
- MLS Area Major
- Orlando/Alafaya/Waterford Lakes
Property Description
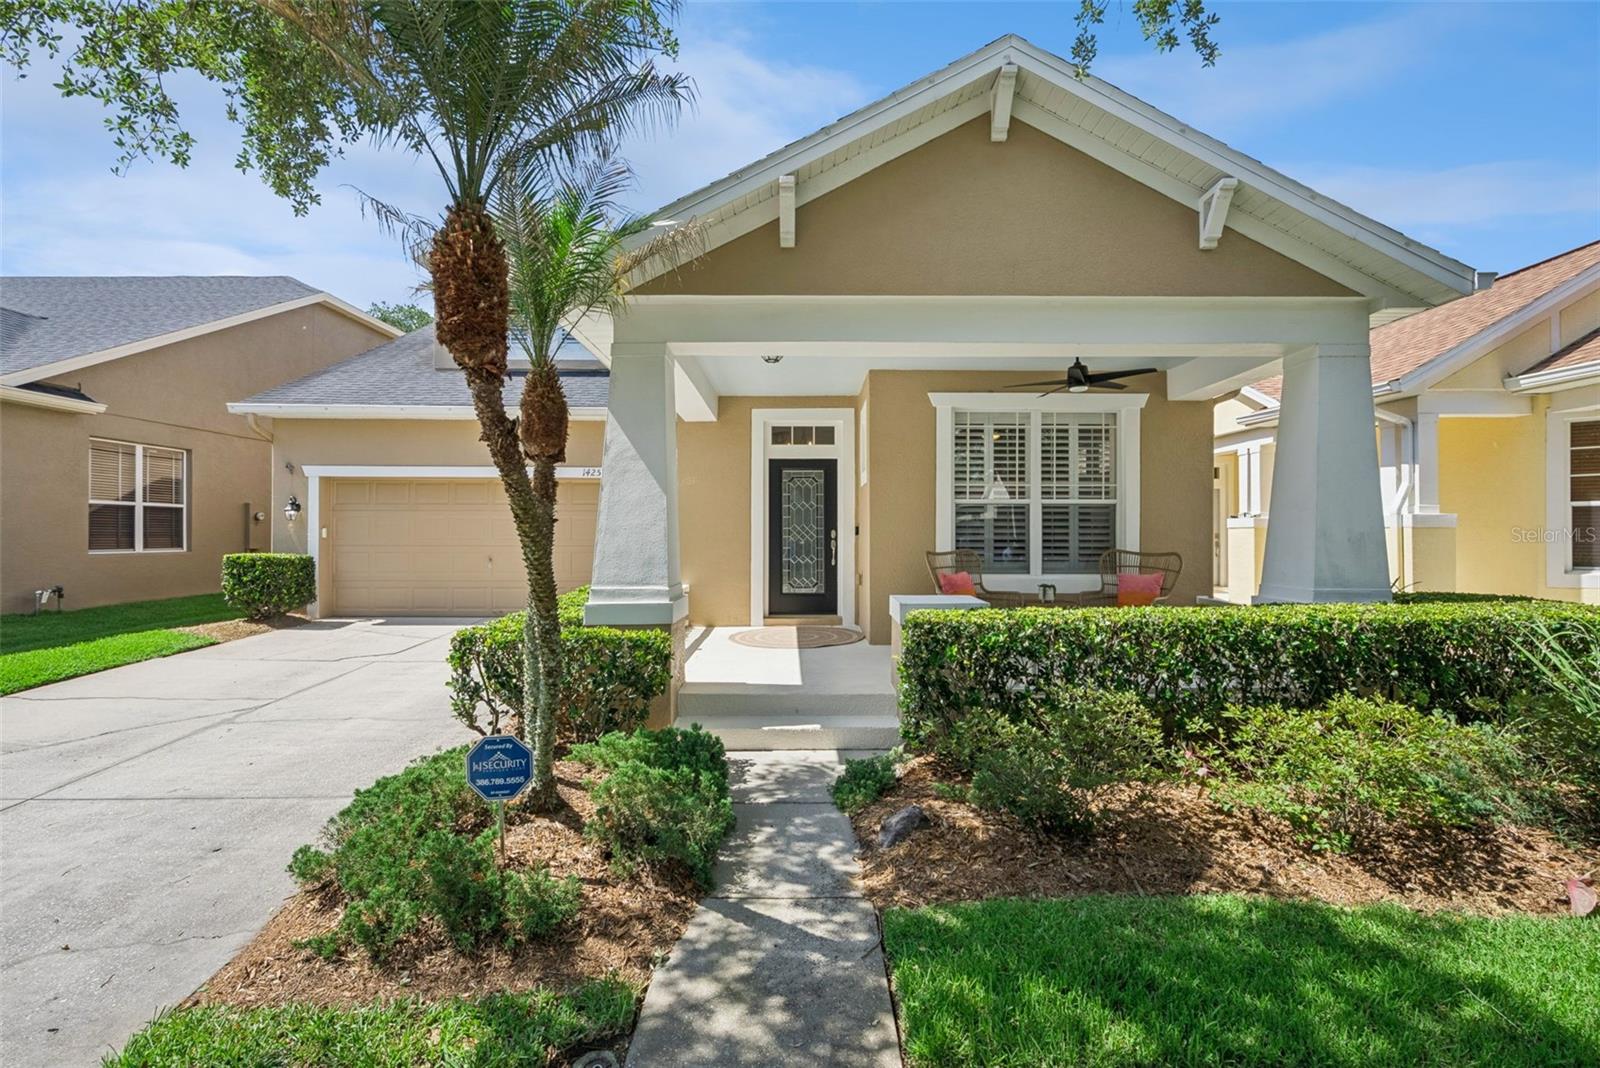
POOL & SPA! WATER VIEW! CONSERVATION VIEW! FIRST-FLOOR PRIMARY SUITE! HUGE LOFT! Located on one of AVALON PARK’S most sought-after streets, this METICULOUSLY maintained 4-bedroom, 2.5-bath home offers the perfect combination of luxury, privacy, and functionality. From the moment you arrive, you'll appreciate the charming COVERED FRONT PORCH, the perfect place to enjoy your morning coffee or unwind after a long day. Step inside and be welcomed by beautiful WOOD FLOORING, CROWN MOLDING, ABUNDANT NATURAL LIGHT, AND THOUGHTFUL UPDATES THROUGHOUT. Just off the foyer, DOUBLE DOORS OPEN to a PRIVATE OFFICE featuring PLANTATION SHUTTERS, WOOD FLOORING, and CROWN MOLDING, creating the ideal work-from-home space. Nearby, the UPDATED HALF BATH showcases QUARTZ COUNTERTOPS, UPDATED FAUCET,LIGHT FIXTURES, and MIRROR. The elegant formal dining room is designed for entertaining and features RICH HARDWOOD FLOORING, HIGH CEILINGS, CROWN MOLDING, ABUNDANT NATURAL LIGHT, and a STUNNING DESIGNER CHANDELIER. A CUSTOM BUILT-IN BUFFET with GLASS FRONT CABINETRY, WINE STORAGE, and DECORATIVE TILE BACKSPLASH provides both style and functionality for hosting family gatherings and holiday celebrations. The heart of the home is the SPACIOUS FAMILY ROOM and beautifully UPDATED KITCHEN. You'll love the QUARTZ countertops, STAINLESS STEEL appliances, SUBWAY TILE backsplash, OVERSIZED STAINLESS STEEL SINK, DINETTE AREA, CROWN MOLDING, and OPEN-CONCEPT design that seamlessly connects the living spaces. FRENCH DOORS lead directly to the backyard, creating the perfect indoor-outdoor flow. Step outside to your own private backyard retreat featuring a beautifully designed ELECTRIC-HEATED SALTWATER POOL AND SPA completed in 2017. Enjoy breathtaking WATER AND CONSERVATION views from the EXPANSIVE POOL DECK, relax under the COVERED LANAI or entertain family and friends while taking in the peaceful surroundings. Thoughtfully landscaped and exceptionally PRIVATE this outdoor space truly delivers the ultimate Florida lifestyle. The FIRST-FLOOR PRIMARY SUITE offers a peaceful escape with plenty of room for a sitting area and overlooks the beautiful backyard. The luxurious en-suite bathroom features DUAL VANITIES with QUARTZ countertops, UPDATED FAUCETS, MIRROR, and LIGHT FIXTURES, a GARDEN TUB, WALK-IN SHOWER, PRIVATE WATER CLOSET, and an OVERSIZED WALK-IN CLOSET. Upstairs you'll find three spacious secondary bedrooms and an OVERSIZED LOFT that can easily serve as a SECOND FAMILY ROOM, media room, game room, fitness area, or playroom. One of the bedrooms is exceptionally large and currently accommodates a bedroom, office, and sitting area. The upstairs bathroom has been UPDATED with QUARTZ countertops, UPDATED FAUCETS, MIRROR, and FIXTURE. AVALON PARK is known for its vibrant Town Center, seasonal festivals, farmers markets, holiday celebrations, food truck events, and strong sense of community that make it one of East Orlando's most desirable places to live. Conveniently located near Avalon Park Town Center, Waterford Lakes Town Center, and the University of Central Florida, you'll enjoy easy access to shopping, dining, entertainment, major employers, Downtown Orlando, Orlando International Airport, and Central Florida's world-famous attractions. Spacious floor plan, stunning water and conservation views, resort-style pool and spa, updates, top-rated schools, and location within one of Orlando's most beloved master-planned communities, is a must see!
/u.realgeeks.media/homesinorlando/NextHome-Neighborhood-Realty-Logo-Horizontal-OrangeOnWhite-Web-RGB.jpg)
Additional Information
- Taxes
- $4130
- Minimum Lease
- 8-12 Months
- HOA Fee
- $443
- HOA Payment Schedule
- Quarterly
- Location
- Sidewalk, Paved
- Community Features
- Playground, Pool, Sidewalks, Street Lights, No Deed Restriction
- Property Description
- Two Story
- Zoning
- P-D
- Interior Layout
- Ceiling Fans(s), Eat-in Kitchen, Kitchen/Family Room Combo, Primary Bedroom Main Floor, Solid Wood Cabinets, Split Bedroom, Stone Counters, Vaulted Ceiling(s), Walk-In Closet(s), Window Treatments
- Interior Features
- Ceiling Fans(s), Eat-in Kitchen, Kitchen/Family Room Combo, Primary Bedroom Main Floor, Solid Wood Cabinets, Split Bedroom, Stone Counters, Vaulted Ceiling(s), Walk-In Closet(s), Window Treatments
- Floor
- Carpet, Tile, Wood
- Appliances
- Dishwasher, Dryer, Microwave, Range, Refrigerator, Washer, Wine Refrigerator
- Utilities
- BB/HS Internet Available, Cable Available, Electricity Connected, Public, Sewer Connected, Underground Utilities, Water Connected
- Heating
- Central, Electric
- Air Conditioning
- Central Air
- Exterior Construction
- Block, Concrete, Stucco
- Exterior Features
- French Doors, Rain Gutters
- Roof
- Shingle
- Foundation
- Slab
- Pool
- Community, Private
- Pool Type
- Heated, In Ground, Salt Water
- Garage Carport
- 2 Car Garage
- Garage Spaces
- 2
- Garage Dimensions
- 20x22
- Elementary School
- Avalon Elem
- Middle School
- Avalon Middle
- High School
- Timber Creek High
- Pets
- Allowed
- Flood Zone Code
- X
- Parcel ID
- 05-23-32-1002-01-830
- Legal Description
- AVALON PARK VILLAGE 4 53/66 LOT 183
Listing courtesy of THE WILKINS WAY LLC. 407-874-0230
Selling Office: FLORIDA REALTY INVESTMENTS.Mortgage Calculator
StellarMLS is the source of this information via Internet Data Exchange Program. All listing information is deemed reliable but not guaranteed and should be independently verified through personal inspection by appropriate professionals. Listings displayed on this website may be subject to prior sale or removal from sale. Availability of any listing should always be independently verified. Listing information is provided for consumer personal, non-commercial use, solely to identify potential properties for potential purchase. All other use is strictly prohibited and may violate relevant federal and state law. Data last updated on