4455 Yachtmans Court, Orlando, FL 32812
- $484,900
- 3
- BD
- 3
- BA
- 1,915
- SqFt




- List Price
- $484,900
- Status
- Pending
- Days on Market
- 7
- MLS#
- O6417973
- Property Style
- Single Family
- Year Built
- 1988
- Bedrooms
- 3
- Bathrooms
- 3
- Baths Half
- 1
- Living Area
- 1,915
- Lot Size
- 12,355
- Acres
- 0.28
- Total Acreage
- 1/4 to less than 1/2
- Legal Subdivision Name
- Windward Estates
- MLS Area Major
- Orlando/Conway / Belle Isle
Property Description
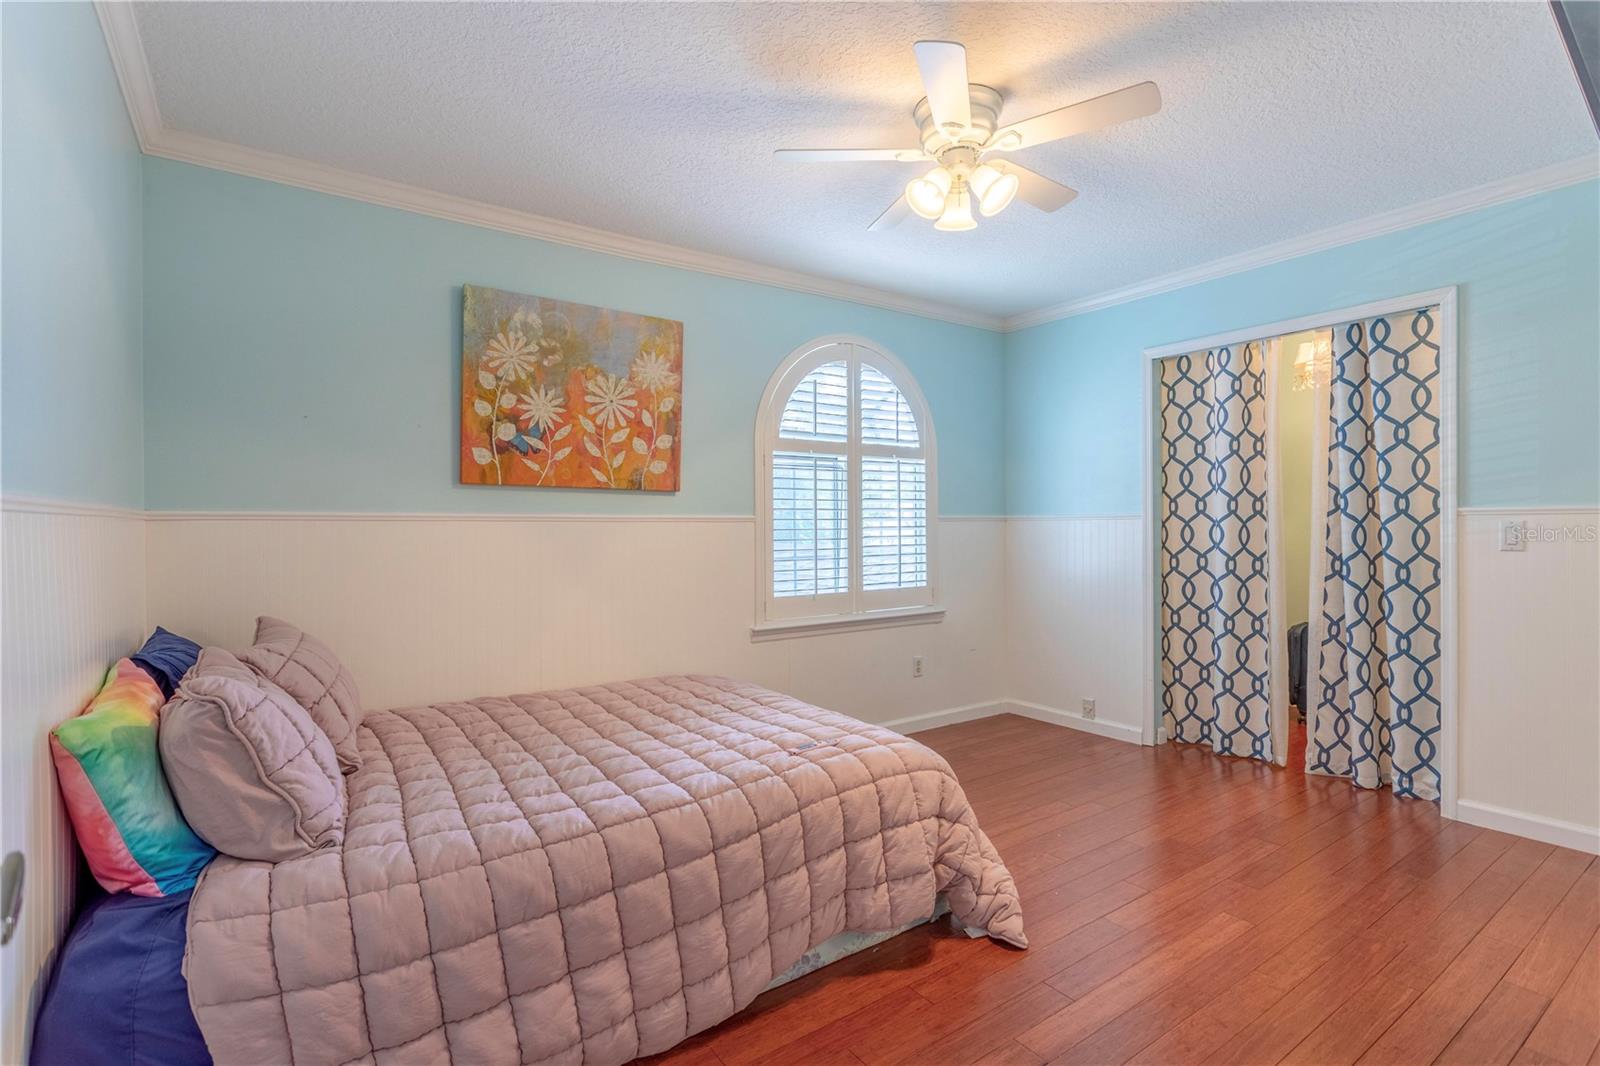
Under contract-accepting backup offers. Nestled on a quiet street in the desirable Conway area, this beautifully maintained 3-bedroom, 2.5-bath home offers the perfect blend of comfort, style, and convenience. An inviting double-door entry welcomes you into bright, airy living spaces featuring vaulted ceilings, abundant natural light, laminate wood flooring throughout the main level, and wood flooring on the staircase, loft, and upper level. The spacious family room is highlighted by a cozy wood-burning fireplace, while the updated eat-in kitchen features granite countertops, stainless steel appliances, and ample cabinet space. The first-floor primary suite offers a private retreat with a beautifully remodeled bath complete with dual granite vanities and a walk-in shower. Additional upgrades include newer windows and doors, recessed lighting, plantation shutters, crown molding, custom drapery, and walk-in closets in the secondary bedrooms. Outside, enjoy a tranquil backyard oasis with a covered lanai, extended brick paver patio, and lush tropical landscaping—perfect for entertaining or relaxing. Ideally located near the Conway Chain of Lakes, Orlando International Airport, major hospitals, shopping, dining, and downtown Orlando. Zoned for highly regarded Shenandoah Elementary, Conway Middle School, and Boone High School. Move-in ready and meticulously cared for, this home is a true Conway gem.
/u.realgeeks.media/homesinorlando/NextHome-Neighborhood-Realty-Logo-Horizontal-OrangeOnWhite-Web-RGB.jpg)
Additional Information
- Taxes
- $3894
- Minimum Lease
- 1-2 Years
- HOA Fee
- $230
- HOA Payment Schedule
- Semi-Annually
- Location
- In County, Landscaped, Near Public Transit, Paved
- Community Features
- Clubhouse, No Deed Restriction
- Property Description
- Two Story
- Zoning
- R-1A
- Interior Layout
- Accessibility Features, Cathedral Ceiling(s), Ceiling Fans(s), Crown Molding, High Ceilings, Primary Bedroom Main Floor, Walk-In Closet(s), Window Treatments
- Interior Features
- Accessibility Features, Cathedral Ceiling(s), Ceiling Fans(s), Crown Molding, High Ceilings, Primary Bedroom Main Floor, Walk-In Closet(s), Window Treatments
- Floor
- Laminate, Tile
- Appliances
- Dishwasher, Dryer, Range, Refrigerator, Washer
- Utilities
- Cable Available, Electricity Available, Electricity Connected
- Heating
- Central
- Air Conditioning
- Central Air
- Fireplace Description
- Living Room, Masonry
- Exterior Construction
- Brick, HardiPlank Type
- Exterior Features
- Private Yard
- Roof
- Shingle
- Foundation
- Slab
- Pool
- No Pool
- Garage Carport
- 2 Car Garage
- Garage Spaces
- 2
- Garage Features
- Driveway, Garage Door Opener
- Elementary School
- Shenandoah Elem
- Middle School
- Conway Middle
- High School
- Boone High
- Fences
- Fenced
- Pets
- Allowed
- Flood Zone Code
- X
- Parcel ID
- 17-23-30-9355-00-450
- Legal Description
- WINDWARD ESTATES 20/1 LOT 45
Listing courtesy of KELLER WILLIAMS REALTY AT THE PARKS. 407-629-4420
Mortgage Calculator
StellarMLS is the source of this information via Internet Data Exchange Program. All listing information is deemed reliable but not guaranteed and should be independently verified through personal inspection by appropriate professionals. Listings displayed on this website may be subject to prior sale or removal from sale. Availability of any listing should always be independently verified. Listing information is provided for consumer personal, non-commercial use, solely to identify potential properties for potential purchase. All other use is strictly prohibited and may violate relevant federal and state law. Data last updated on