121 W Maple Street, Winter Garden, FL 34787
- $1,700,000
- 4
- BD
- 4
- BA
- 3,243
- SqFt
- Sold Price
- $1,700,000
- List Price
- $1,725,000
- Status
- Sold
- Days on Market
- 6
- Closing Date
- Jul 20, 2026
- MLS#
- O6417649
- Property Style
- Single Family
- Architectural Style
- Colonial, Craftsman, Historic, Traditional
- Year Built
- 1999
- Bedrooms
- 4
- Bathrooms
- 4
- Baths Half
- 1
- Living Area
- 3,243
- Lot Size
- 12,852
- Acres
- 0.30
- Total Acreage
- 1/4 to less than 1/2
- Legal Subdivision Name
- G T Smith Sub 2
- MLS Area Major
- Winter Garden/Oakland
Property Description
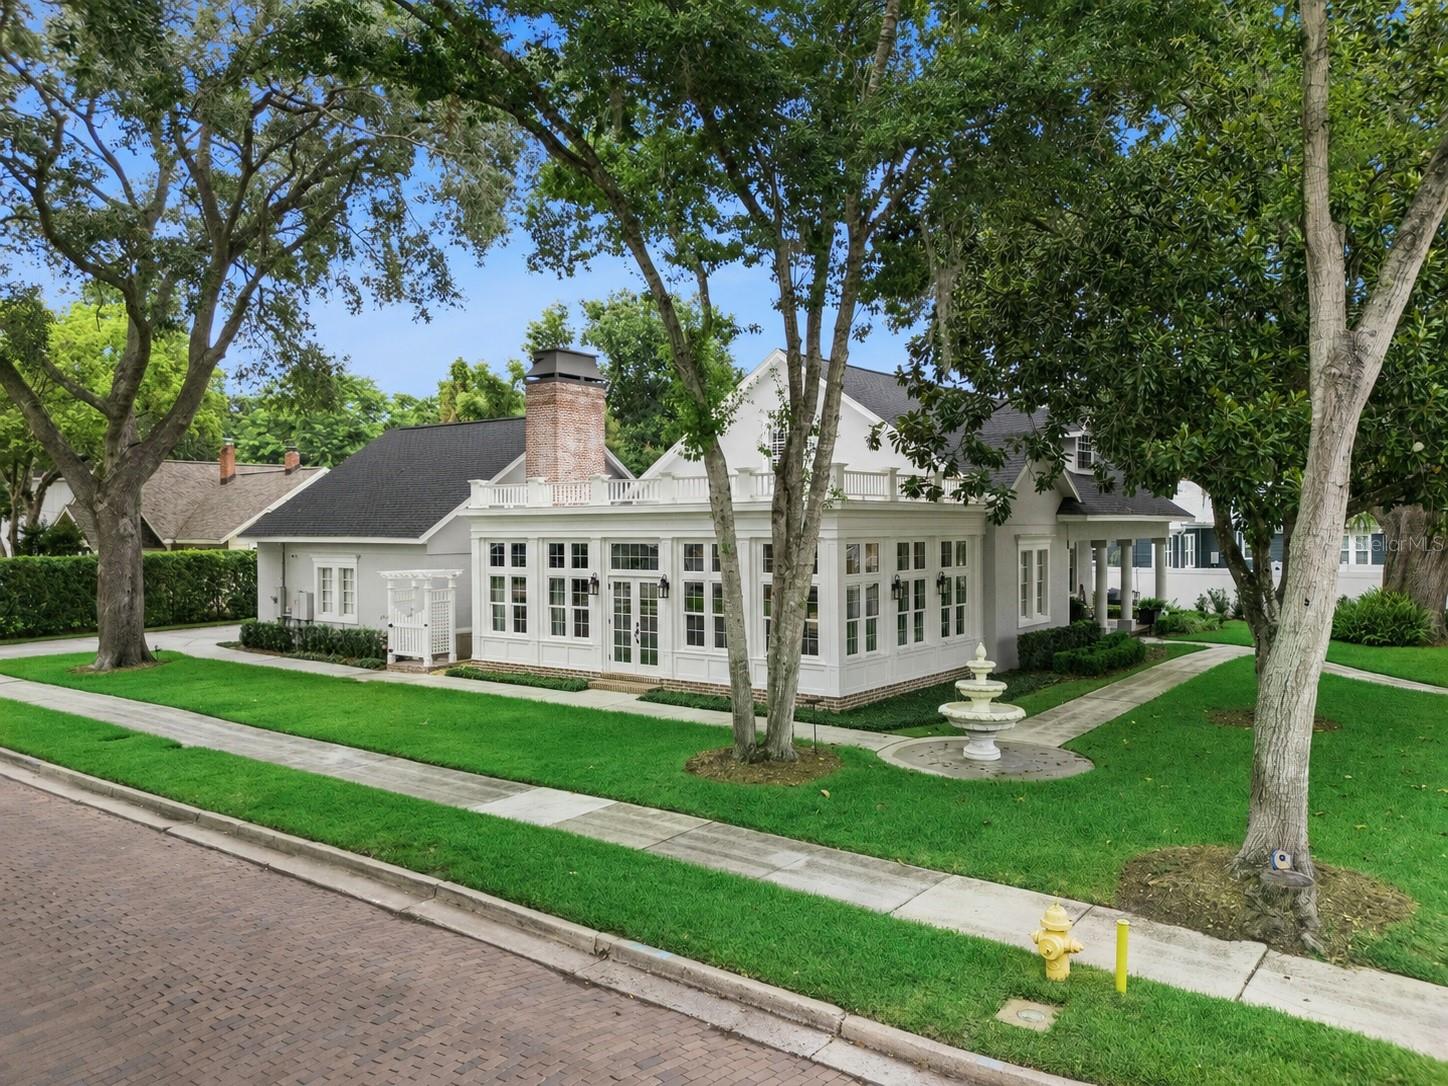
**MULTIPLE OFFERS RECEIVED** Welcome to 121 West Maple Street…a Downtown Winter Garden one-of-a-kind statement home spanning nearly 5,500 square feet of indoor & outdoor living space. Originally constructed in 1999 and thoughtfully expanded in 2019…yet this special residence has the heart & soul of a time long ago when character, craftsmanship and attention to details mattered. Private Pool & Spa. Poolhouse. Drawing Room & Study. Courtyard with Fountain. Renovated Kitchen & Bathrooms. 10’ Ceilings. Wood Floors. Handmade (USA) Solid Wood Doors. Custom Wood Trim Throughout. Three-Car Garage with Carriage House. Three Fireplaces. Natural Gas. Custom Built Wood Fence with Copper Caps. Located on one of the few remaining brick roads just TWO BLOCKS from Plant Street, this home with spectacular curb appeal is situated on a rare corner double lot with extensive landscaping & beautiful mature trees…including the incredible Southern Live Oak in front that is part of the Winter Garden Heritage Trees project & walking tour. Enjoy historical charm appropriate for the location...yet live without the pains & aches of owning an old historic home. The incredible drawing room & study (2019) was designed by the historical architect for the City of Charleston…twenty-nine windows, extensive trim work & built-ins, historically accurate sconces & lighting and automatic privacy shades. Live the Florida lifestyle outdoors in this incredible outdoor oasis with heated pebble tec saltwater pool & spa. Following a 2023 transformation with a cost of $225,000, the outdoor living space now features a custom poolhouse cabana with a gas fireplace, multiple seating areas, outdoor kitchen with island, built-in grill, burner and refrigerator, retractable screen to astroturf lawn, Trex decking, custom lighting, water features, extended covered lanai and SunBrite outdoor television. (Hayward Natural Gas Pool/Spa Heater - 2025; Hayward Tristar Pool Pump - 2023; Filter Unit - 2020; Salt Cell - 2020). Fantastic & FLEXIBLE floor plan...four bedrooms, three full bathrooms and one half bathroom. Primary suite on main floor. The carriage house above the garage features a separate staircase entrance with private bedroom, bathroom and walk-in closet with built-ins. Stunning kitchen renovation (2021) including custom cabinetry, backsplash, quartz countertops, farm sink, designer lighting, new appliances and an open-concept design that flows effortlessly into the family room. Roof -- July 2019. HVAC -- 2025 (upstairs); 2018 (downstairs - damper system). Tankless Gas Water Heater -- Dec 2015. Garage Epoxy Floor. Whole Home Natural Gas Generator. FULL UPGRADE & SPECIAL FEATURES LIST AVAILABLE. Furnishings and decor (inside & outside), golf cart & custom holiday decorations NEGOTIABLE. Zoned R-2. NO HOA...live without rules & restrictions. You COULD NOT be closer to enjoying the lifestyle of Central Florida's most desirable and growing historic downtown...GOLF CART LIFE, the West Orange Trail, HUGE weekly farmer's market, incredible annual festivals, shopping, dining, art gallery, the Crooked Can Brewery & Plant Street Market, parks & recreation...come JOIN THE FUN! Also conveniently located minutes from the Winter Garden Village shopping center and just minutes from HWY 429 with direct connect to the Turnpike and 408 for an easy commute to anywhere in Central Florida. This is THE ONE you have been waiting for in Downtown Winter Garden.
/u.realgeeks.media/homesinorlando/NextHome-Neighborhood-Realty-Logo-Horizontal-OrangeOnWhite-Web-RGB.jpg)
Additional Information
- Taxes
- $10571
- Minimum Lease
- No Minimum
- Location
- Corner Lot, City Limits, Landscaped, Oversized Lot, Sidewalk, Street Brick
- Community Features
- Street Lights, No Deed Restriction
- Property Description
- Two Story
- Zoning
- R-2
- Interior Layout
- Built-in Features, Ceiling Fans(s), Coffered Ceiling(s), Crown Molding, High Ceilings, Kitchen/Family Room Combo, Open Floorplan, Primary Bedroom Main Floor, Solid Wood Cabinets, Split Bedroom, Stone Counters, Thermostat, Tray Ceiling(s), Walk-In Closet(s), Wet Bar, Window Treatments
- Interior Features
- Built-in Features, Ceiling Fans(s), Coffered Ceiling(s), Crown Molding, High Ceilings, Kitchen/Family Room Combo, Open Floorplan, Primary Bedroom Main Floor, Solid Wood Cabinets, Split Bedroom, Stone Counters, Thermostat, Tray Ceiling(s), Walk-In Closet(s), Wet Bar, Window Treatments
- Floor
- Brick, Wood
- Appliances
- Bar Fridge, Dishwasher, Disposal, Dryer, Microwave, Range, Range Hood, Refrigerator, Tankless Water Heater, Washer, Wine Refrigerator
- Utilities
- BB/HS Internet Available, Cable Available, Electricity Connected, Natural Gas Connected, Water Connected
- Heating
- Central
- Air Conditioning
- Central Air
- Fireplace Description
- Family Room, Gas, Other, Outside
- Exterior Construction
- Block, HardiPlank Type, Stucco, Frame
- Exterior Features
- French Doors, Lighting, Outdoor Grill, Outdoor Kitchen, Private Mailbox, Private Yard, Rain Gutters, Sidewalk
- Roof
- Shingle
- Foundation
- Slab
- Pool
- Private
- Pool Type
- Child Safety Fence, Heated, In Ground, Lighting, Salt Water, Screen Enclosure
- Garage Carport
- 3 Car Garage
- Garage Spaces
- 3
- Garage Features
- Driveway, Garage Door Opener, Garage Faces Side, Golf Cart Parking, Oversized, RV Access/Parking, Workshop in Garage
- Garage Dimensions
- 29x32
- Fences
- Wood
- Flood Zone Code
- X
- Parcel ID
- 23-22-27-8100-00-110
- Legal Description
- G T SMITH SUB NO 2 K/103 LOTS 11 & 14 (LESS E 28 FT THEREOF)
Listing courtesy of TARA MOORE REAL ESTATE. 407-738-5588
Selling Office: TARA MOORE REAL ESTATE.Mortgage Calculator
StellarMLS is the source of this information via Internet Data Exchange Program. All listing information is deemed reliable but not guaranteed and should be independently verified through personal inspection by appropriate professionals. Listings displayed on this website may be subject to prior sale or removal from sale. Availability of any listing should always be independently verified. Listing information is provided for consumer personal, non-commercial use, solely to identify potential properties for potential purchase. All other use is strictly prohibited and may violate relevant federal and state law. Data last updated on