2733 Castle Oak Avenue, Orlando, FL 32808
- $325,000
- 4
- BD
- 2
- BA
- 1,845
- SqFt




- List Price
- $325,000
- Status
- Pending
- Days on Market
- 14
- MLS#
- O6417635
- Property Style
- Single Family
- Year Built
- 1965
- Bedrooms
- 4
- Bathrooms
- 2
- Living Area
- 1,845
- Lot Size
- 8,798
- Acres
- 0.20
- Total Acreage
- 0 to less than 1/4
- Legal Subdivision Name
- Frst Park
- MLS Area Major
- Orlando/Pine Hills
Property Description
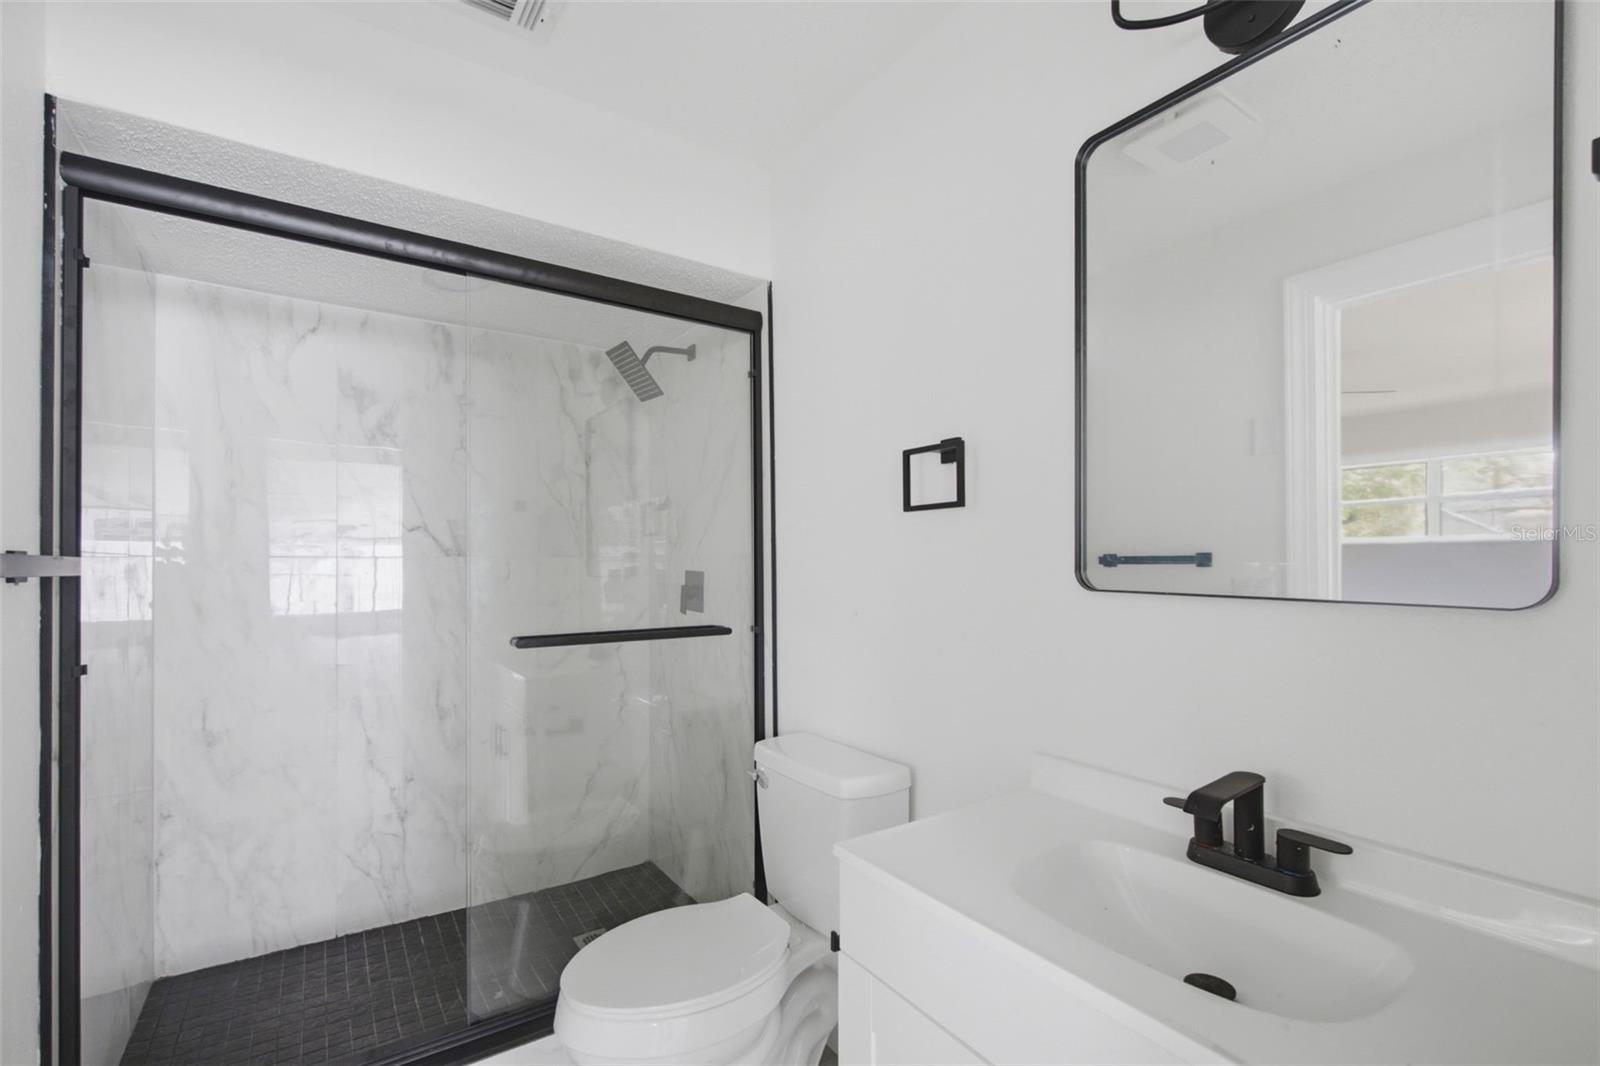
Under contract-accepting backup offers. Fully renovated and move-in ready, this stunning 4-bedroom, 2-bath home offers 1,895 square feet of modern, functional, and stylish living space. The open-concept design creates a bright, spacious, and inviting atmosphere—perfect for family living or entertaining guests. The kitchen and main living areas flow seamlessly together, showcasing updated finishes that add a sleek, contemporary touch. Washer and dryer installation is conveniently located in the garage, maximizing interior space. Spacious bedrooms, renovated bathrooms, and a smart layout make this home an exceptional opportunity. Located in the convenient Forest Park area of Orlando (32808), this property offers quick access to Colonial Drive (SR-50), John Young Parkway, and I-4, connecting you easily to all of Orlando. Just minutes away, you’ll find shopping, dining, and essential services including Walmart Supercenter, Home Depot, and nearby retail plazas along Silver Star Road and Colonial Drive. For outdoor enjoyment, nearby Barnett Park offers trails, sports fields, and recreational spaces for the whole family. You’re also just a short drive from Downtown Orlando, Winter Park, and major city attractions. The area is a well-established residential community with a family-friendly atmosphere, ideal for those seeking comfort, central location, and quality of life. Don’t miss this opportunity! Schedule your private showing today and discover everything this beautiful home has to offer.
/u.realgeeks.media/homesinorlando/NextHome-Neighborhood-Realty-Logo-Horizontal-OrangeOnWhite-Web-RGB.jpg)
Additional Information
- Taxes
- $4730
- Minimum Lease
- 7 Months
- Community Features
- No Deed Restriction
- Property Description
- One Story
- Zoning
- R-1A
- Interior Layout
- Ceiling Fans(s)
- Interior Features
- Ceiling Fans(s)
- Floor
- Other
- Appliances
- Dishwasher, Microwave, Range, Refrigerator
- Utilities
- Cable Available, Electricity Available, Sewer Available, Water Available
- Heating
- Electric
- Air Conditioning
- Central Air
- Exterior Construction
- Block
- Exterior Features
- Sliding Doors
- Roof
- Shingle
- Foundation
- Slab
- Pool
- No Pool
- Garage Carport
- 2 Car Garage
- Garage Spaces
- 2
- Garage Features
- Garage Door Opener
- Elementary School
- Ridgewood Park Elem
- Middle School
- Meadowbrook Middle
- High School
- Evans High
- Flood Zone Code
- X
- Parcel ID
- 18-22-29-9586-01-210
- Legal Description
- FORREST PARK UNIT 4 1/9 LOT 121
Listing courtesy of KELLER WILLIAMS CLASSIC. 407-292-5400
Mortgage Calculator
StellarMLS is the source of this information via Internet Data Exchange Program. All listing information is deemed reliable but not guaranteed and should be independently verified through personal inspection by appropriate professionals. Listings displayed on this website may be subject to prior sale or removal from sale. Availability of any listing should always be independently verified. Listing information is provided for consumer personal, non-commercial use, solely to identify potential properties for potential purchase. All other use is strictly prohibited and may violate relevant federal and state law. Data last updated on