9738 Tower Pine Drive, Winter Garden, FL 34787
- $950,000
- 3
- BD
- 2
- BA
- 2,526
- SqFt







- List Price
- $950,000
- Status
- Pending
- Days on Market
- 14
- MLS#
- O6417627
- Property Style
- Single Family
- Year Built
- 1993
- Bedrooms
- 3
- Bathrooms
- 2
- Living Area
- 2,526
- Lot Size
- 210,916
- Acres
- 4.84
- Total Acreage
- 2 to less than 5
- Legal Subdivision Name
- Lake Avalon Rural Settlement
- MLS Area Major
- Winter Garden/Oakland
Property Description
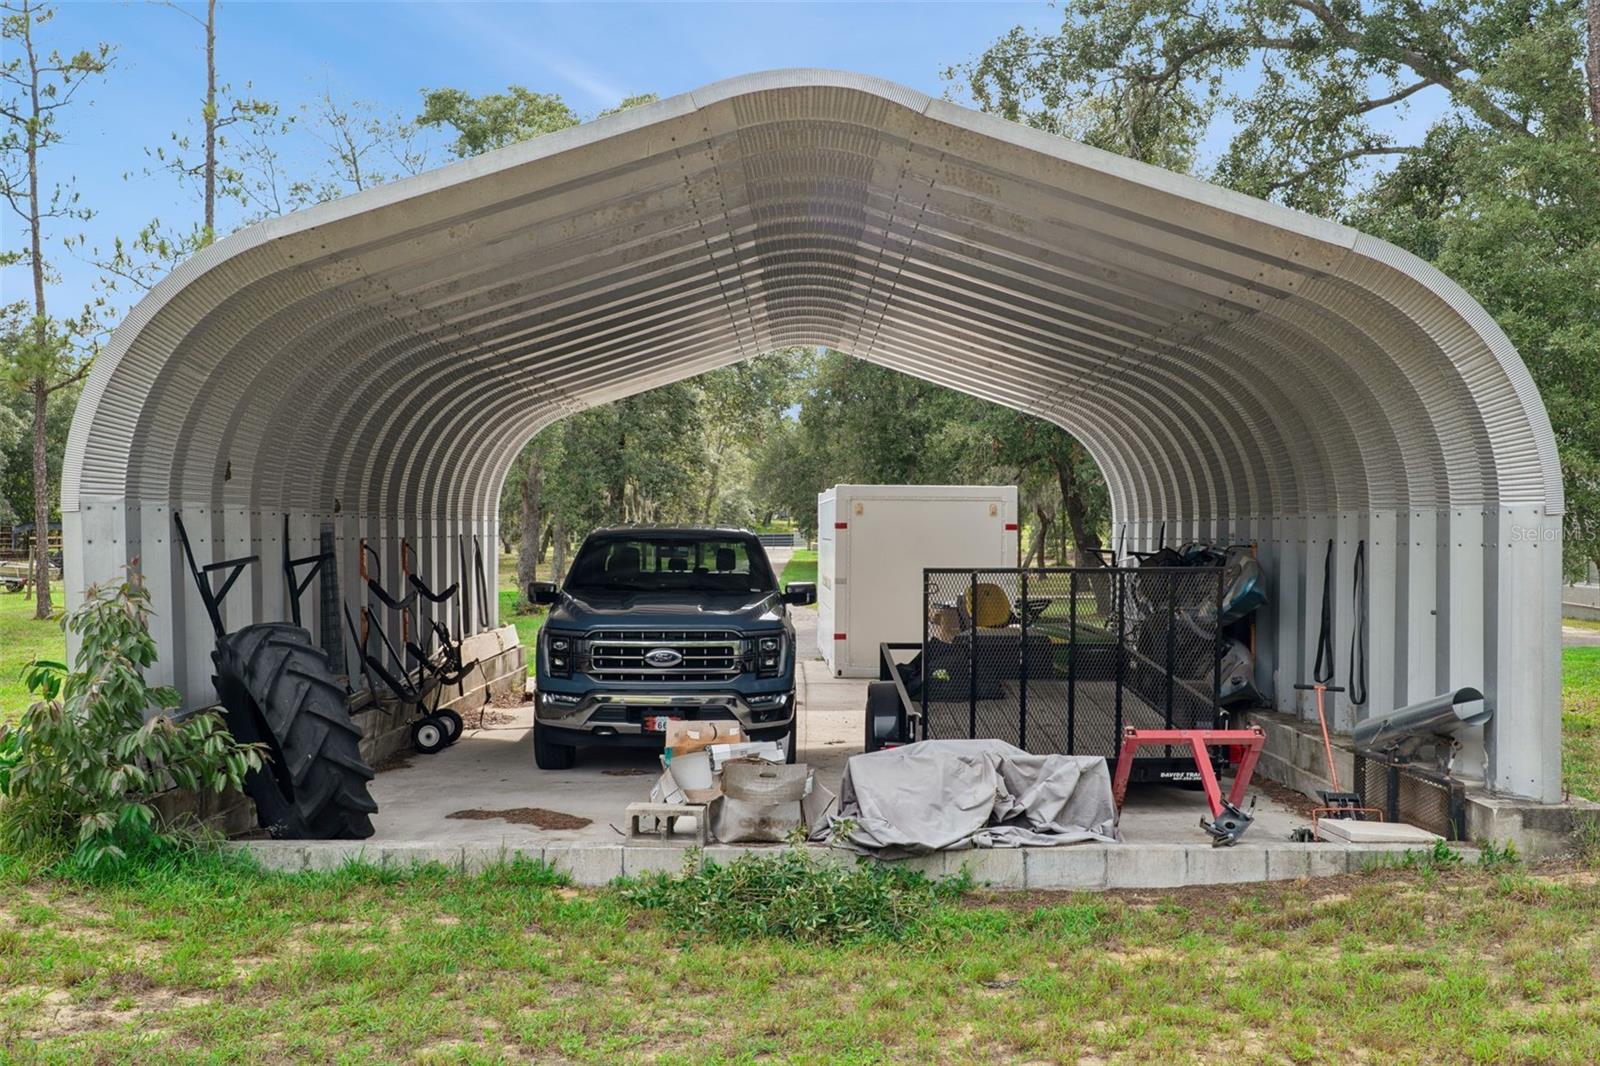
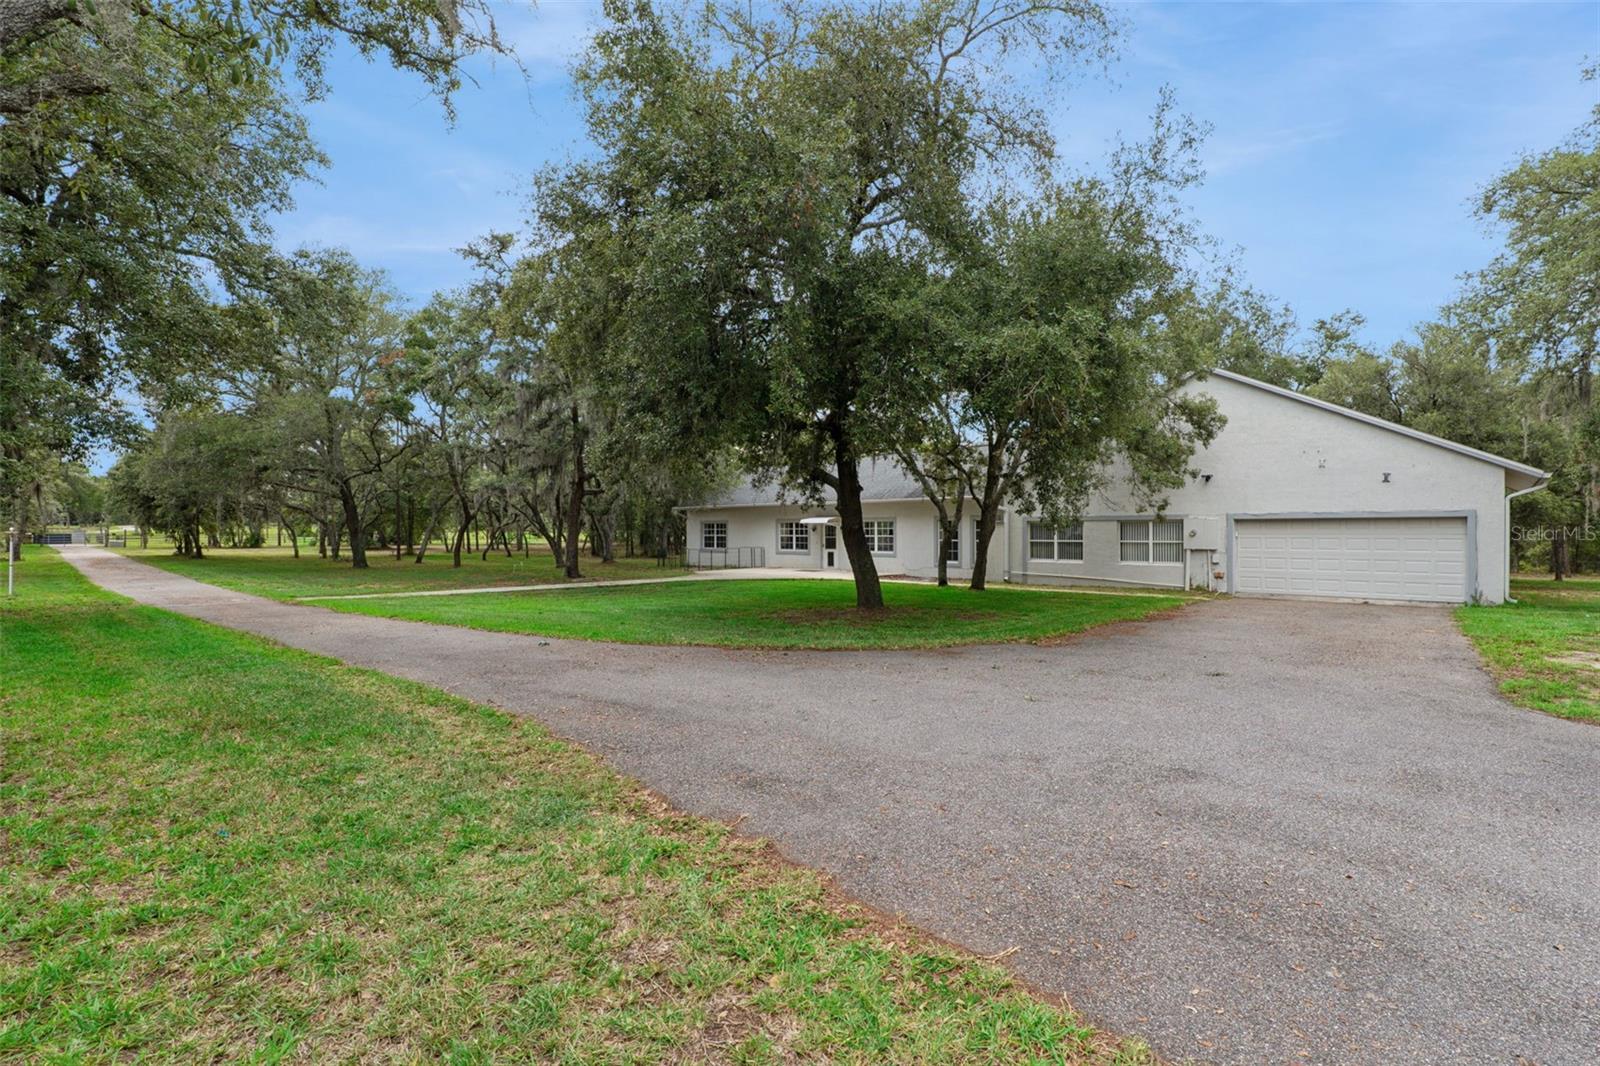
Under contract-accepting backup offers. Escape to your own private retreat in the highly sought-after Lake Avalon area of Winter Garden! Nestled on nearly 5 picturesque acres, this charming home offers the perfect blend of country living and modern convenience. Featuring 3 bedrooms, 2 full bathrooms, and over 2.500 square feet of living space, the home welcomes you with high ceilings, an open-concept floor plan, and an updated kitchen that flows seamlessly into the spacious living and dining areas—perfect for everyday living and entertaining. Bring your horses, recreational vehicles, and outdoor toys—there's no HOA and ample space to create the lifestyle you've been dreaming of. Enjoy the peace and privacy of acreage living while remaining just minutes from shopping, dining, Disney, Downtown Winter Garden, and convenient access to SR-429. Whether you're looking for a private homestead, hobby farm, or simply room to spread out, this rare acreage property offers endless possibilities in one of Central Florida's most desirable locations.
/u.realgeeks.media/homesinorlando/NextHome-Neighborhood-Realty-Logo-Horizontal-OrangeOnWhite-Web-RGB.jpg)
Additional Information
- Taxes
- $7549
- Minimum Lease
- No Minimum
- Community Features
- No Deed Restriction
- Property Description
- One Story
- Zoning
- A
- Interior Layout
- Ceiling Fans(s), Eat-in Kitchen, High Ceilings, Kitchen/Family Room Combo, Open Floorplan, Primary Bedroom Main Floor, Solid Surface Counters, Split Bedroom, Walk-In Closet(s)
- Interior Features
- Ceiling Fans(s), Eat-in Kitchen, High Ceilings, Kitchen/Family Room Combo, Open Floorplan, Primary Bedroom Main Floor, Solid Surface Counters, Split Bedroom, Walk-In Closet(s)
- Floor
- Laminate, Tile
- Appliances
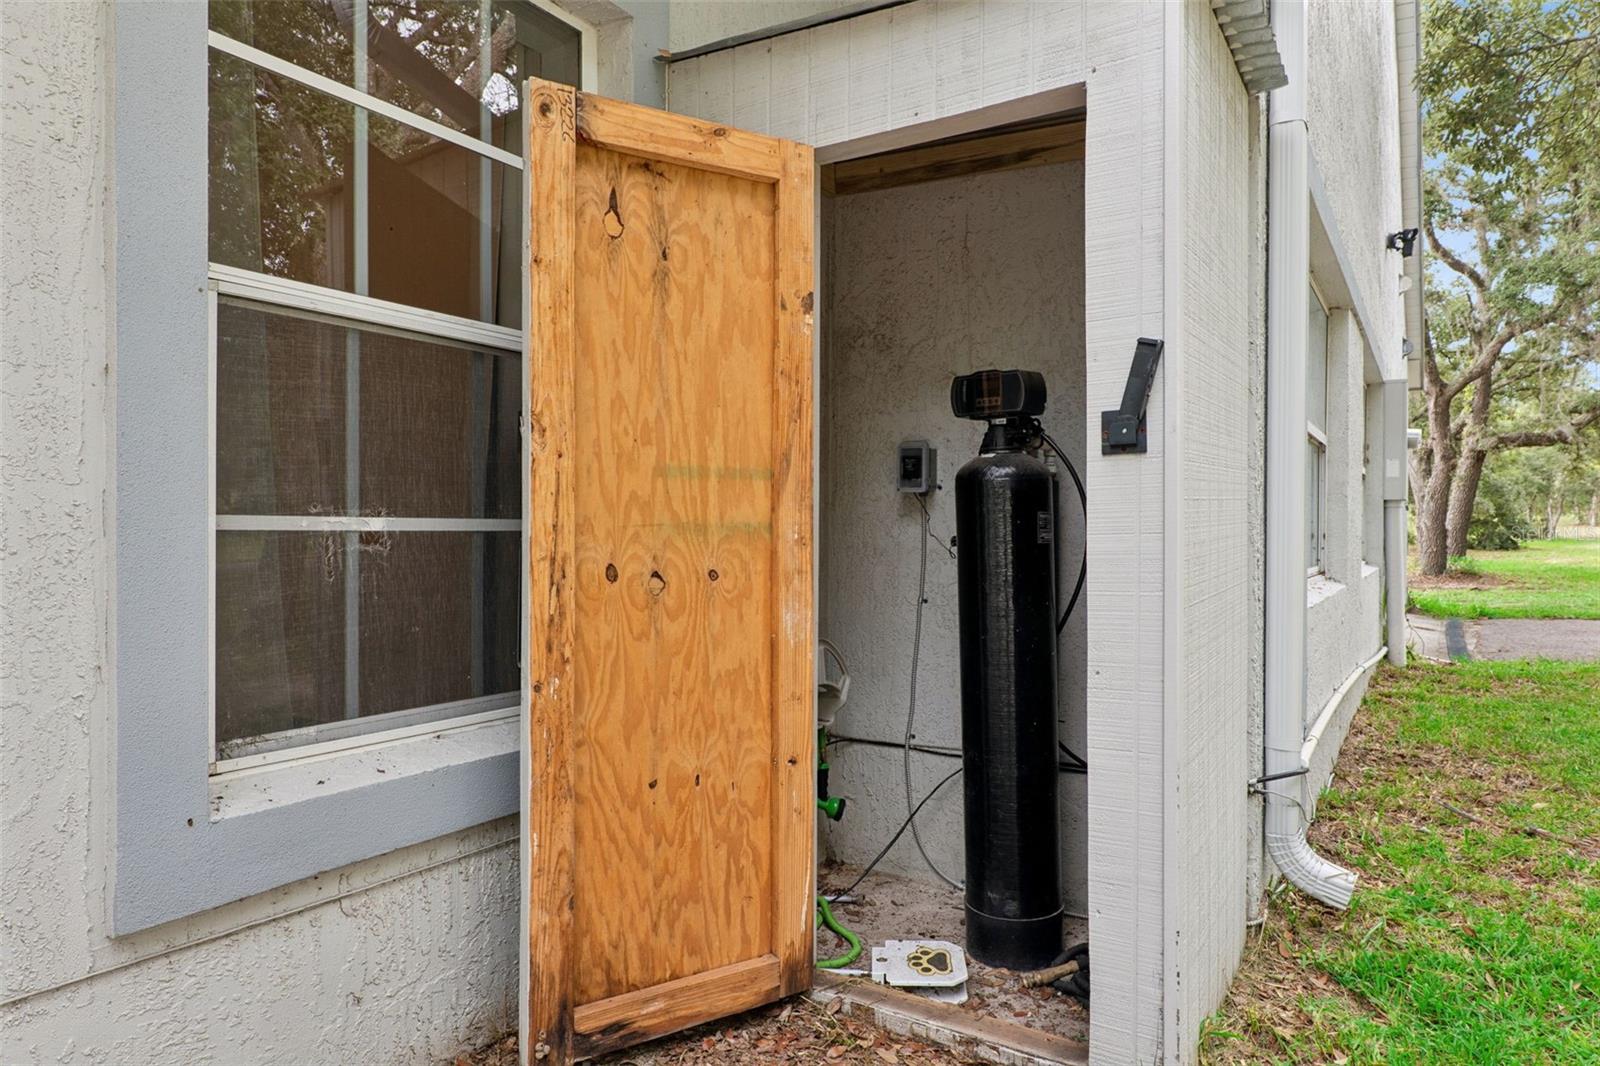
- Dishwasher, Dryer, Microwave, Range, Refrigerator, Washer, Water Filtration System
- Utilities
- Electricity Available, Other
- Heating
- Electric, Natural Gas
- Air Conditioning
- Central Air
- Exterior Construction
- Block
- Exterior Features
- Private Entrance, Private Yard, Rain Gutters, Sliding Doors, Storage
- Roof
- Shingle
- Foundation
- Block
- Pool
- No Pool
- Garage Carport
- 2 Car Carport, 2 Car Garage, RV Carport
- Garage Spaces
- 2
- Garage Features
- Boat, Converted Garage, Covered, Driveway, Golf Cart Parking, Guest, Oversized, Parking Pad, RV Carport, RV Access/Parking
- Fences
- Wire
- Flood Zone Code
- X
- Parcel ID
- 13-23-26-0001-000-00700
- Legal Description
- FROM NE COR OF SEC RUN S 89DEG 33MIN 20SEC W ALONG N LINE OF SEC 1984.35 FT S 00DEG 11MIN 34SEC W 33 FT TO S R/W LINE OF PHIL C PETERS RD & POB CONT S 00DEG 11MIN 34SEC W 1340 FT N 89DEG 33MIN 31SEC E 666.01 FT N 00DEG 00MIN 08SEC W 1339.99 FT TO S R /W LINE S 89DEG 33MIN 20SEC W ALONG SAID S R/W LINE 661.45 FT TO POB--LESS N 1005 FT & LESS E 33 FT FOR RD R/W-- ORB 5561 PG 1103
Listing courtesy of KORR REALTY CORP. 407-221-2801
Mortgage Calculator
StellarMLS is the source of this information via Internet Data Exchange Program. All listing information is deemed reliable but not guaranteed and should be independently verified through personal inspection by appropriate professionals. Listings displayed on this website may be subject to prior sale or removal from sale. Availability of any listing should always be independently verified. Listing information is provided for consumer personal, non-commercial use, solely to identify potential properties for potential purchase. All other use is strictly prohibited and may violate relevant federal and state law. Data last updated on