1142 Dunbrooke Street, Winter Garden, FL 34787
- $515,000
- 4
- BD
- 3
- BA
- 2,068
- SqFt




- List Price
- $515,000
- Status
- Pending
- Days on Market
- 7
- MLS#
- O6417527
- Property Style
- Single Family
- Architectural Style
- Contemporary
- Year Built
- 2005
- Bedrooms
- 4
- Bathrooms
- 3
- Living Area
- 2,068
- Lot Size
- 10,202
- Acres
- 0.23
- Total Acreage
- 0 to less than 1/4
- Legal Subdivision Name
- Chapin Station
- MLS Area Major
- Winter Garden/Oakland
Property Description
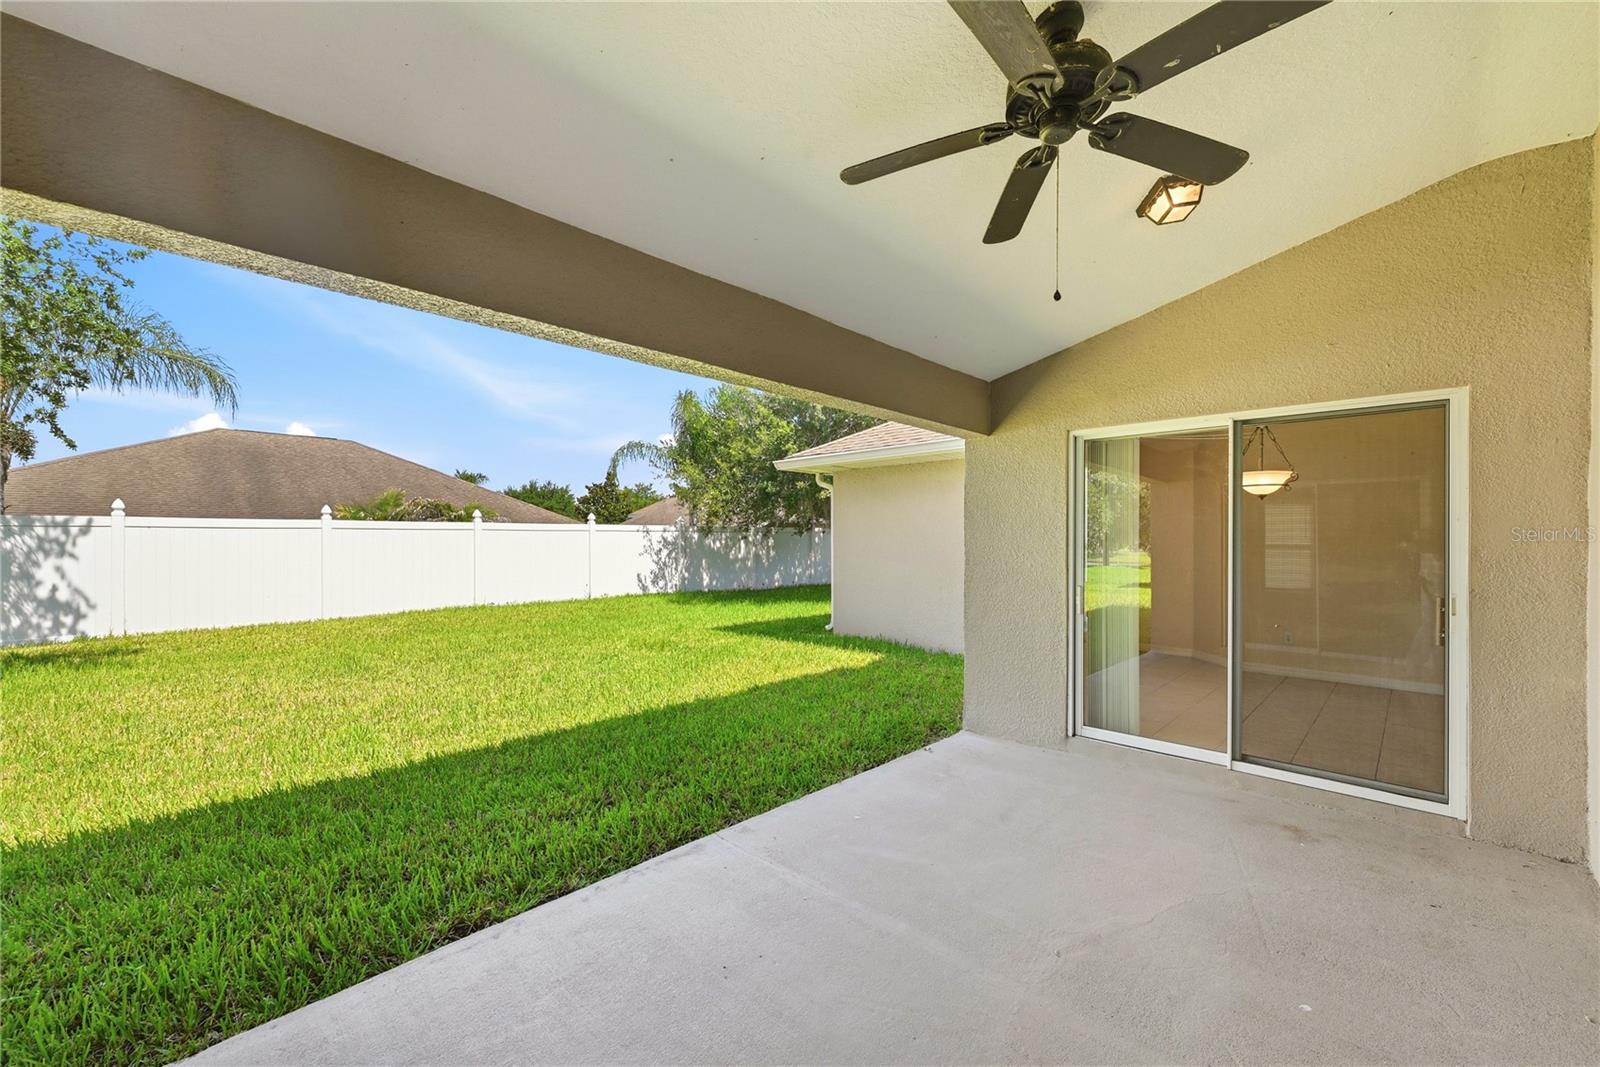
Under contract-accepting backup offers. Virtually staged. Welcome to Chapin Station! On an almost quarter-acre lot, this four-bedroom, three-bath home offers a light and spacious split-bedroom open floor plan designed for comfort and functionality. Go inside to find soaring ceilings and an open layout featuring a formal dining room, a large family room and a bright breakfast nook overlooking the kitchen. Double-pane windows provide added energy efficiency throughout the home. The living areas seamlessly connect to the expansive covered rear patio and private backyard, creating the ideal setting for everyday living and entertaining. The thoughtfully designed split floor plan provides privacy for all. The primary suite features vaulted ceilings, dual walk-in closets and an en-suite bath with double vanities, a garden tub and a separate shower. On the opposite side of the home, two secondary bedrooms share a full bath, while a separate guest suite and additional bath offer ideal accommodations for visitors or multigenerational living. The oversized backyard provides ample space to create your dream outdoor oasis, whether you envision a pool, play area, garden or outdoor entertainment space. The large covered patio is ideal for grilling, relaxing, and gathering with family and friends. In the sought-after Chapin Station community, this well-maintained home offers easy access to the West Orange Trail, historic downtown Winter Garden, major highways, hospitals, shopping, dining and Central Florida's world-famous theme parks.
/u.realgeeks.media/homesinorlando/NextHome-Neighborhood-Realty-Logo-Horizontal-OrangeOnWhite-Web-RGB.jpg)
Additional Information
- Taxes
- $4251
- Minimum Lease
- 1-2 Years
- HOA Fee
- $635
- HOA Payment Schedule
- Annually
- Location
- In County, Level, Sidewalk, Paved
- Community Features
- Street Lights, No Deed Restriction
- Property Description
- One Story
- Zoning
- WG-R-1
- Interior Layout
- Ceiling Fans(s), Eat-in Kitchen, Living Room/Dining Room Combo, Open Floorplan, Primary Bedroom Main Floor, Split Bedroom, Vaulted Ceiling(s)
- Interior Features
- Ceiling Fans(s), Eat-in Kitchen, Living Room/Dining Room Combo, Open Floorplan, Primary Bedroom Main Floor, Split Bedroom, Vaulted Ceiling(s)
- Floor
- Carpet, Ceramic Tile
- Appliances
- Dishwasher, Microwave, Range, Refrigerator
- Utilities
- Cable Available, Electricity Connected
- Heating
- Central, Electric
- Air Conditioning
- Central Air
- Exterior Construction
- Block, Stucco
- Exterior Features
- Rain Gutters
- Roof
- Shingle
- Foundation
- Slab
- Pool
- No Pool
- Garage Carport
- 2 Car Garage
- Garage Spaces
- 2
- Garage Dimensions
- 21x21
- Elementary School
- Maxey Elem
- Middle School
- Lakeview Middle
- High School
- Ocoee High
- Pets
- Allowed
- Flood Zone Code
- X
- Parcel ID
- 12-22-27-1318-00-690
- Legal Description
- CHAPIN STATION 57/28 LOT 69
Listing courtesy of PREMIER SOTHEBYS INT'L REALTY. 407-333-1900
Mortgage Calculator
StellarMLS is the source of this information via Internet Data Exchange Program. All listing information is deemed reliable but not guaranteed and should be independently verified through personal inspection by appropriate professionals. Listings displayed on this website may be subject to prior sale or removal from sale. Availability of any listing should always be independently verified. Listing information is provided for consumer personal, non-commercial use, solely to identify potential properties for potential purchase. All other use is strictly prohibited and may violate relevant federal and state law. Data last updated on