1909 Jasper Drive, Orlando, FL 32807
- $310,000
- 3
- BD
- 2
- BA
- 1,488
- SqFt




- List Price
- $310,000
- Status
- Pending
- Days on Market
- 30
- Price Change
- ▼ $10,000 1784059359
- MLS#
- O6417479
- Property Style
- Single Family
- Year Built
- 1945
- Bedrooms
- 3
- Bathrooms
- 2
- Living Area
- 1,488
- Lot Size
- 10,148
- Acres
- 0.23
- Total Acreage
- 0 to less than 1/4
- Legal Subdivision Name
- Tiffany Terrace
- MLS Area Major
- Orlando/Azalea Park/Park Manor
Property Description
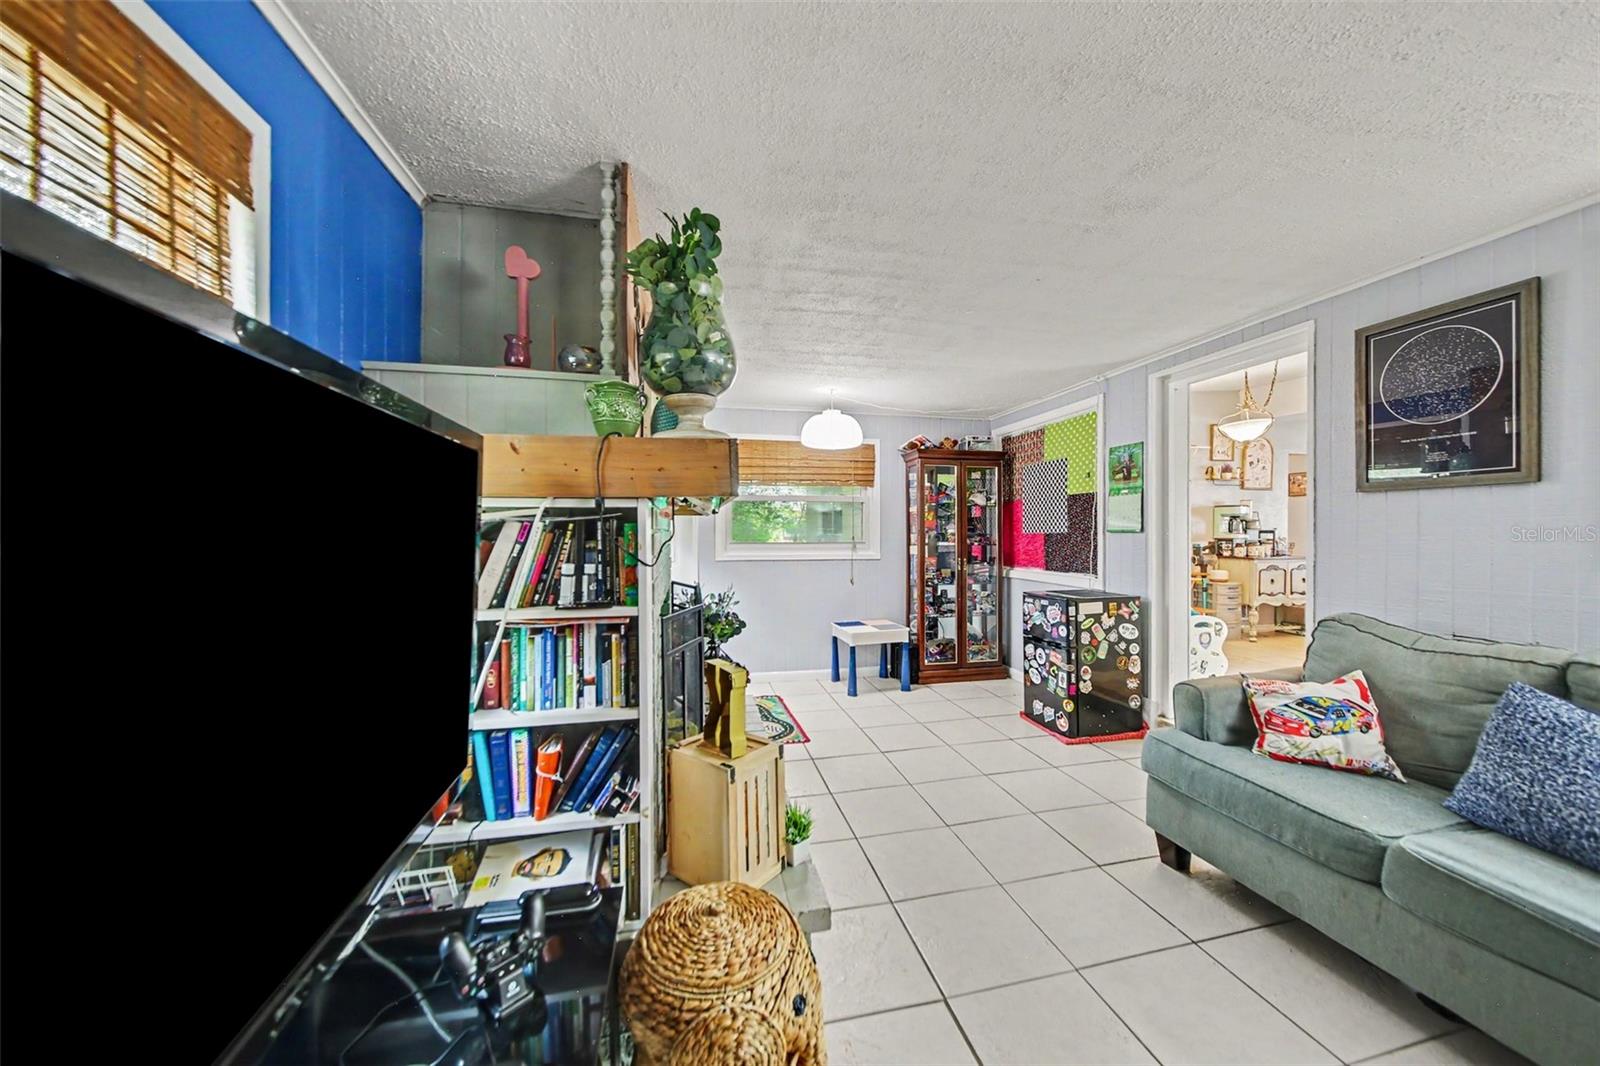
There is a distinct art to living well, and it starts right here. Picture this: a rainy Florida afternoon spent curled up by your private indoor fireplace with a good book, or a Saturday morning designing the ultimate outdoor entertainment oasis in your massive, blank-canvas backyard. This Winter Park gem is designed for those who appreciate both style and seamless convenience. For the culinary enthusiast or the ultimate host, your weekends just got easier. With Publix, Target, and Costco just minutes away, running errands is effortless, leaving you more time to explore the sophisticated local dining scene right outside your door. Every practical detail has been curated for total peace of mind, from the newly replaced roof to the freshly serviced septic system. Perfectly positioned in a vibrant neighborhood, you are just a short morning stroll from the local elementary school and minutes from top-tier education. This isn’t just a house; it’s the backdrop to your curated lifestyle.
/u.realgeeks.media/homesinorlando/NextHome-Neighborhood-Realty-Logo-Horizontal-OrangeOnWhite-Web-RGB.jpg)
Additional Information
- Taxes
- $4725
- Minimum Lease
- No Minimum
- Community Features
- No Deed Restriction
- Property Description
- One Story
- Zoning
- R-1A
- Interior Layout
- Ceiling Fans(s), Living Room/Dining Room Combo, Primary Bedroom Main Floor, Thermostat, Walk-In Closet(s)
- Interior Features
- Ceiling Fans(s), Living Room/Dining Room Combo, Primary Bedroom Main Floor, Thermostat, Walk-In Closet(s)
- Floor
- Tile, Wood
- Appliances
- Dryer, Electric Water Heater, Range, Refrigerator, Washer
- Utilities
- Electricity Available, Water Available
- Heating
- Central
- Air Conditioning
- Central Air, Wall/Window Unit(s)
- Fireplace Description
- Family Room
- Exterior Construction
- Brick
- Exterior Features
- None
- Roof
- Shingle
- Foundation
- Block
- Pool
- No Pool
- Garage Carport
- 1 Car Garage
- Garage Spaces
- 1
- Garage Dimensions
- 11x20
- Elementary School
- Cheney Elem
- Middle School
- Glenridge Middle
- High School
- Winter Park High
- Pets
- Allowed
- Flood Zone Code
- X
- Parcel ID
- 14-22-30-8646-06-030
- Legal Description
- TIFFANY TERRACE U/138 LOT 3 BLK F
Listing courtesy of MARK SPAIN REAL ESTATE. 855-299-7653
Mortgage Calculator
StellarMLS is the source of this information via Internet Data Exchange Program. All listing information is deemed reliable but not guaranteed and should be independently verified through personal inspection by appropriate professionals. Listings displayed on this website may be subject to prior sale or removal from sale. Availability of any listing should always be independently verified. Listing information is provided for consumer personal, non-commercial use, solely to identify potential properties for potential purchase. All other use is strictly prohibited and may violate relevant federal and state law. Data last updated on