5309 E Kaley Street, Orlando, FL 32812
- $350,000
- 3
- BD
- 2
- BA
- 1,104
- SqFt




- List Price
- $350,000
- Status
- Pending
- Days on Market
- 9
- MLS#
- O6417331
- Property Style
- Single Family
- Architectural Style
- Traditional
- Year Built
- 1955
- Bedrooms
- 3
- Bathrooms
- 2
- Living Area
- 1,104
- Lot Size
- 10,496
- Acres
- 0.24
- Total Acreage
- 0 to less than 1/4
- Legal Subdivision Name
- Queen Acres
- MLS Area Major
- Orlando/Conway / Belle Isle
Property Description
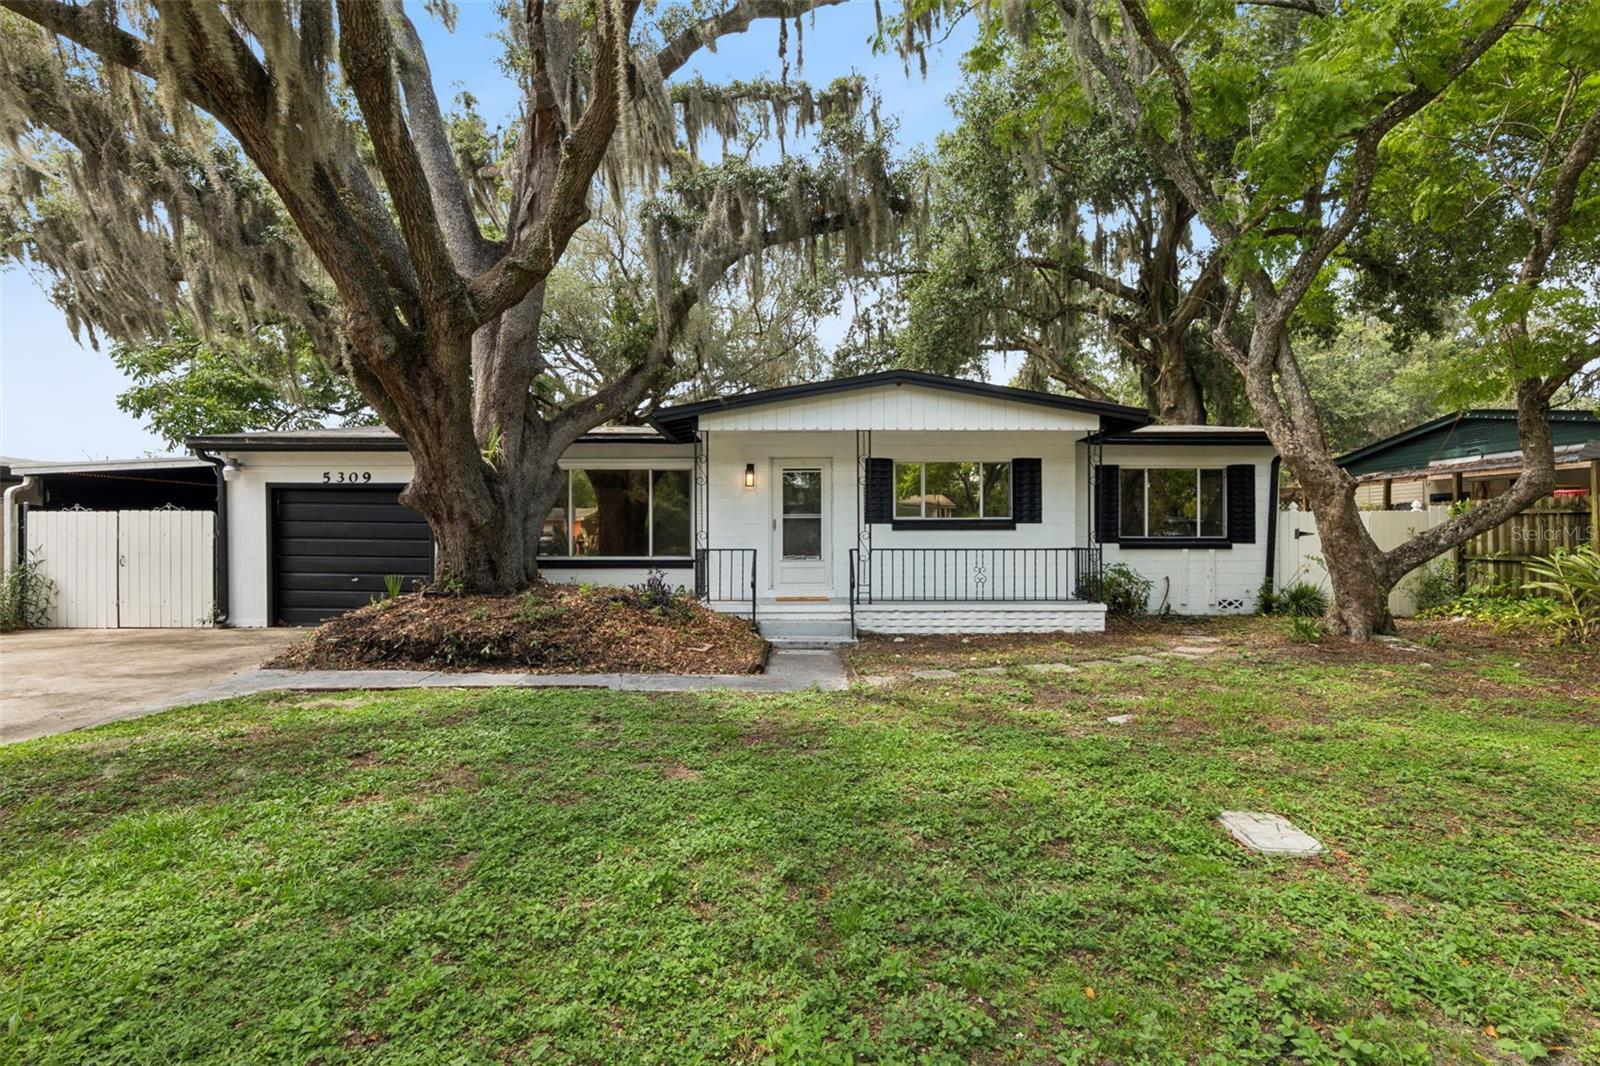
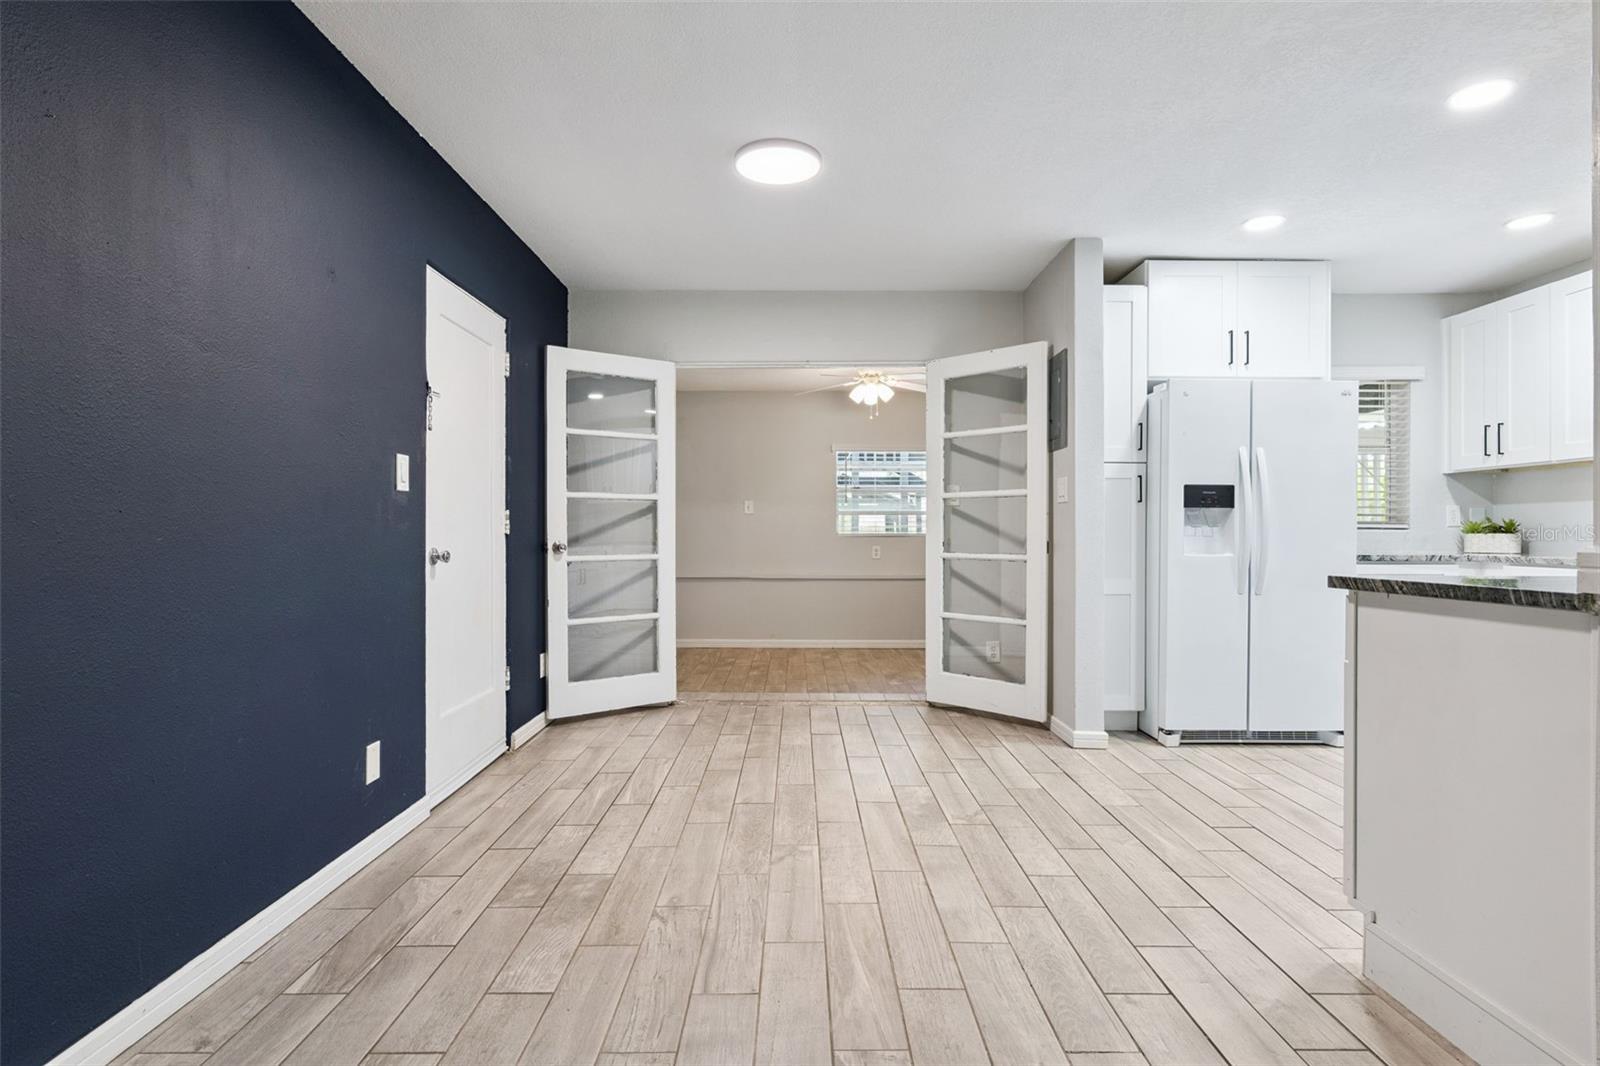
Welcome home to 5309 E. Kaley Street! This beautifully renovated bungalow sits on a spacious, fully fenced ¼-acre lot and features a large covered front porch perfect for relaxing and enjoying the Florida lifestyle. Inside, you'll find wood-look tile flooring throughout, updated ceiling fans and light fixtures, and a thoughtfully renovated kitchen featuring white shaker cabinetry, granite countertops, and a complete appliance package. The home also offers updated bathrooms, a one-car carport, and a converted one-car garage that provides additional flexible living or storage space. Major updates provide peace of mind, including a new roof (2021), new A/C system (2022), and kitchen and bathroom renovations completed in 2023. Ideally located just minutes from the vibrant Hourglass District, you'll enjoy easy access to popular local shops, restaurants, and entertainment. Nestled in the desirable Conway area, this home offers convenient proximity to Downtown Orlando, Orlando International Airport, major toll roads, and is zoned for highly sought-after Boone High School. Don't miss this opportunity to own a move-in-ready home in one of Orlando's most convenient and established neighborhoods!
/u.realgeeks.media/homesinorlando/NextHome-Neighborhood-Realty-Logo-Horizontal-OrangeOnWhite-Web-RGB.jpg)
Additional Information
- Taxes
- $3905
- Minimum Lease
- 1-2 Years
- Location
- Landscaped, Paved
- Community Features
- No Deed Restriction
- Property Description
- One Story
- Zoning
- R-1A/AN
- Interior Layout
- Ceiling Fans(s), Solid Wood Cabinets, Stone Counters, Thermostat, Window Treatments
- Interior Features
- Ceiling Fans(s), Solid Wood Cabinets, Stone Counters, Thermostat, Window Treatments
- Floor
- Ceramic Tile
- Appliances
- Dishwasher, Disposal, Microwave, Range, Refrigerator
- Utilities
- Underground Utilities
- Heating
- Heat Pump
- Air Conditioning
- Central Air
- Exterior Construction
- Block, Stucco
- Exterior Features
- Private Mailbox, Private Yard
- Roof
- Membrane
- Foundation
- Slab
- Pool
- No Pool
- Garage Carport
- 1 Car Carport, 1 Car Garage
- Garage Spaces
- 1
- Garage Features
- Converted Garage
- Garage Dimensions
- 10x28
- Elementary School
- Dover Shores Elem
- Middle School
- Roberto Clemente Middle
- High School
- Boone High
- Fences
- Wire
- Flood Zone Code
- X
- Parcel ID
- 04-23-30-7272-02-160
- Legal Description
- QUEEN ACRES U/36 LOT 16 BLK B
Listing courtesy of WATSON REALTY CORP. 407-359-2300
Mortgage Calculator
StellarMLS is the source of this information via Internet Data Exchange Program. All listing information is deemed reliable but not guaranteed and should be independently verified through personal inspection by appropriate professionals. Listings displayed on this website may be subject to prior sale or removal from sale. Availability of any listing should always be independently verified. Listing information is provided for consumer personal, non-commercial use, solely to identify potential properties for potential purchase. All other use is strictly prohibited and may violate relevant federal and state law. Data last updated on