2644 Bent Hickory Circle, Longwood, FL 32779
- $440,000
- 3
- BD
- 2
- BA
- 1,833
- SqFt
- Sold Price
- $440,000
- List Price
- $429,000
- Status
- Sold
- Days on Market
- 2
- Closing Date
- Jul 21, 2026
- MLS#
- O6417103
- Property Style
- Single Family
- Year Built
- 1985
- Bedrooms
- 3
- Bathrooms
- 2
- Living Area
- 1,833
- Lot Size
- 6,063
- Acres
- 0.14
- Total Acreage
- 0 to less than 1/4
- Legal Subdivision Name
- Sabal Point At Sabal Green
- MLS Area Major
- Longwood/Wekiva Springs
Property Description
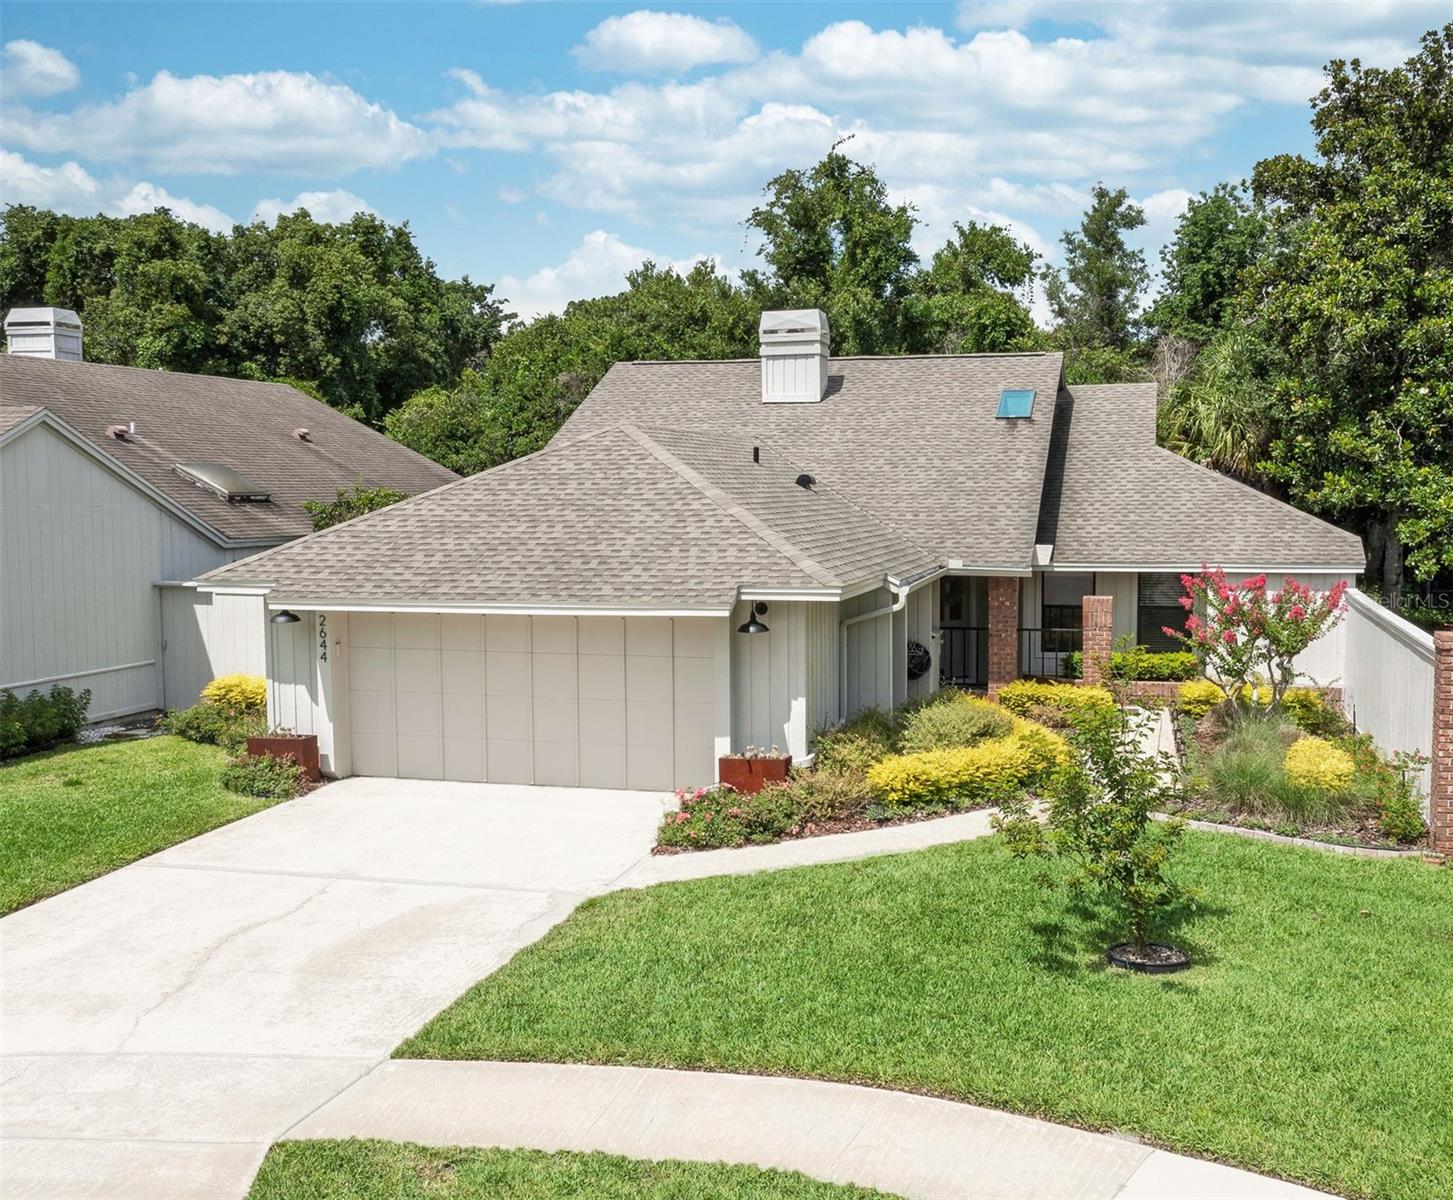
Architectural Charm Reimagined for Modern Living! Tucked away on a quiet cul-de-sac and surrounded by lush greenery, this beautifully renovated residence offers a rare combination of architectural character, modern updates, and privacy. From the moment you arrive, the home's inviting courtyard entry, manicured landscaping, and distinctive rooflines create a memorable first impression. Upon entering, the dramatic sense of space is undeniable, with soaring smooth-finish ceilings, clerestory-style windows that fill the home with natural light, and wide-plank luxury vinyl flooring enhancing the spacious open-concept design. The expansive living and dining areas are anchored by a double-sided fireplace and framed by walls of French doors and oversized windows that draw the outdoors in, creating a bright and welcoming atmosphere throughout. Whether hosting friends or enjoying a quiet evening at home, the seamless flow between the living spaces makes everyday living effortless. The kitchen has been carefully crafted with a fresh design that blends style and functionality. Reimagined cabinetry in a sophisticated sage hue is paired with quartz countertops, quartz backsplash, brushed brass hardware, and stainless appliances, creating a warm yet refined aesthetic. Abundant cabinetry, generous prep space, and a dedicated pantry cabinet provide impressive storage, while the open connection to the great room and views of the surrounding greenery enhance the home's airy atmosphere, making everyday living and entertaining equally enjoyable. The generously sized primary suite is a true retreat, offering peaceful wooded views and a stunning reimagined bath complete with an oversized walk-in shower, furniture-style dual vanity, designer lighting, and a large picture window overlooking a private garden courtyard that fills the space with natural light. Bedroom 2 is both bright and versatile, featuring a skylight, ample closet storage, and plenty of room. Designed for productivity and organization, Bedroom 3 features vaulted ceilings and double French doors that provide both privacy and connection to the rest of the home. An ideal space for working from home, pursuing hobbies, or accommodating overnight guests. Guests will appreciate the beautifully remodeled 2nd bath featuring dual sinks, abundant storage, quartz surfaces, and a striking blue herringbone tile surround. Crisp finishes and thoughtful details create a fresh, inviting space that feels straight out of a design magazine. Outdoor living is a true highlight, with a newly installed wraparound brick-paver patio, creating a series of inviting outdoor vignettes designed for both intimate gatherings and larger-scale entertaining. Surrounded by mature landscaping and a lush, wooded backdrop, the setting offers an exceptional sense of privacy and seclusion. Whether enjoying morning coffee, dining al fresco with friends, or unwinding beneath the trees at day's end, the outdoor spaces feel like a peaceful extension of the home. Additional improvements include smooth-finish walls and ceilings throughout, a new HVAC (2025), roof (2020), updated electrical (2024), and a whole-house replumb (2025), providing peace of mind for years to come. Situated within desirable Sabal Green in Sabal Point, this home combines stylish renovations, impressive volume ceilings, architectural character, thoughtful improvements, abundant natural light, and a tranquil natural setting to create the ideal lifestyle.
/u.realgeeks.media/homesinorlando/NextHome-Neighborhood-Realty-Logo-Horizontal-OrangeOnWhite-Web-RGB.jpg)
Additional Information
- Taxes
- $4445
- Minimum Lease
- 8-12 Months
- HOA Fee
- $1,031
- HOA Payment Schedule
- Annually
- Maintenance Includes
- Maintenance Grounds
- Location
- Cul-De-Sac, Landscaped, Sidewalk, Paved
- Community Features
- Sidewalks, No Deed Restriction
- Property Description
- One Story
- Zoning
- PUD
- Interior Layout
- Ceiling Fans(s), Living Room/Dining Room Combo, Open Floorplan, Solid Wood Cabinets, Stone Counters, Thermostat, Vaulted Ceiling(s), Walk-In Closet(s), Window Treatments
- Interior Features
- Ceiling Fans(s), Living Room/Dining Room Combo, Open Floorplan, Solid Wood Cabinets, Stone Counters, Thermostat, Vaulted Ceiling(s), Walk-In Closet(s), Window Treatments
- Floor
- Carpet, Luxury Vinyl
- Appliances
- Dishwasher, Disposal, Dryer, Electric Water Heater, Microwave, Range, Refrigerator, Washer
- Utilities
- Electricity Connected, Public, Sewer Connected, Sprinkler Meter, Underground Utilities, Water Connected
- Heating
- Electric
- Air Conditioning
- Central Air
- Fireplace Description
- Living Room, Wood Burning
- Exterior Construction
- Frame, Wood Siding
- Exterior Features
- Awning(s), French Doors, Garden, Sidewalk, Sprinkler Metered
- Roof
- Shingle
- Foundation
- Slab
- Pool
- No Pool
- Garage Carport
- 2 Car Garage
- Garage Spaces
- 2
- Garage Features
- Driveway, Garage Door Opener
- Elementary School
- Sabal Point Elementary
- Middle School
- Rock Lake Middle
- High School
- Lyman High
- Fences
- Wood
- Pets
- Allowed
- Flood Zone Code
- X
- Parcel ID
- 33-20-29-5FP-0000-0410
- Legal Description
- LOT 41 SABAL GREEN AT SABAL POINT PB 25 PGS 41 TO 43
Listing courtesy of FANNIE HILLMAN & ASSOCIATES. 407-644-1234
Selling Office: KGV REALTY GROUP.Mortgage Calculator
StellarMLS is the source of this information via Internet Data Exchange Program. All listing information is deemed reliable but not guaranteed and should be independently verified through personal inspection by appropriate professionals. Listings displayed on this website may be subject to prior sale or removal from sale. Availability of any listing should always be independently verified. Listing information is provided for consumer personal, non-commercial use, solely to identify potential properties for potential purchase. All other use is strictly prohibited and may violate relevant federal and state law. Data last updated on