1208 Cheetah Trail, Winter Springs, FL 32708
- $669,900
- 5
- BD
- 3
- BA
- 2,837
- SqFt




- List Price
- $669,900
- Status
- Pending
- Days on Market
- 1
- MLS#
- O6416652
- Property Style
- Single Family
- Architectural Style
- Ranch
- Year Built
- 1979
- Bedrooms
- 5
- Bathrooms
- 3
- Living Area
- 2,837
- Lot Size
- 25,249
- Acres
- 0.58
- Total Acreage
- 1/2 to less than 1
- Legal Subdivision Name
- Tuscawilla Unit 06
- MLS Area Major
- Casselberrry/Winter Springs / Tuscawilla
Property Description
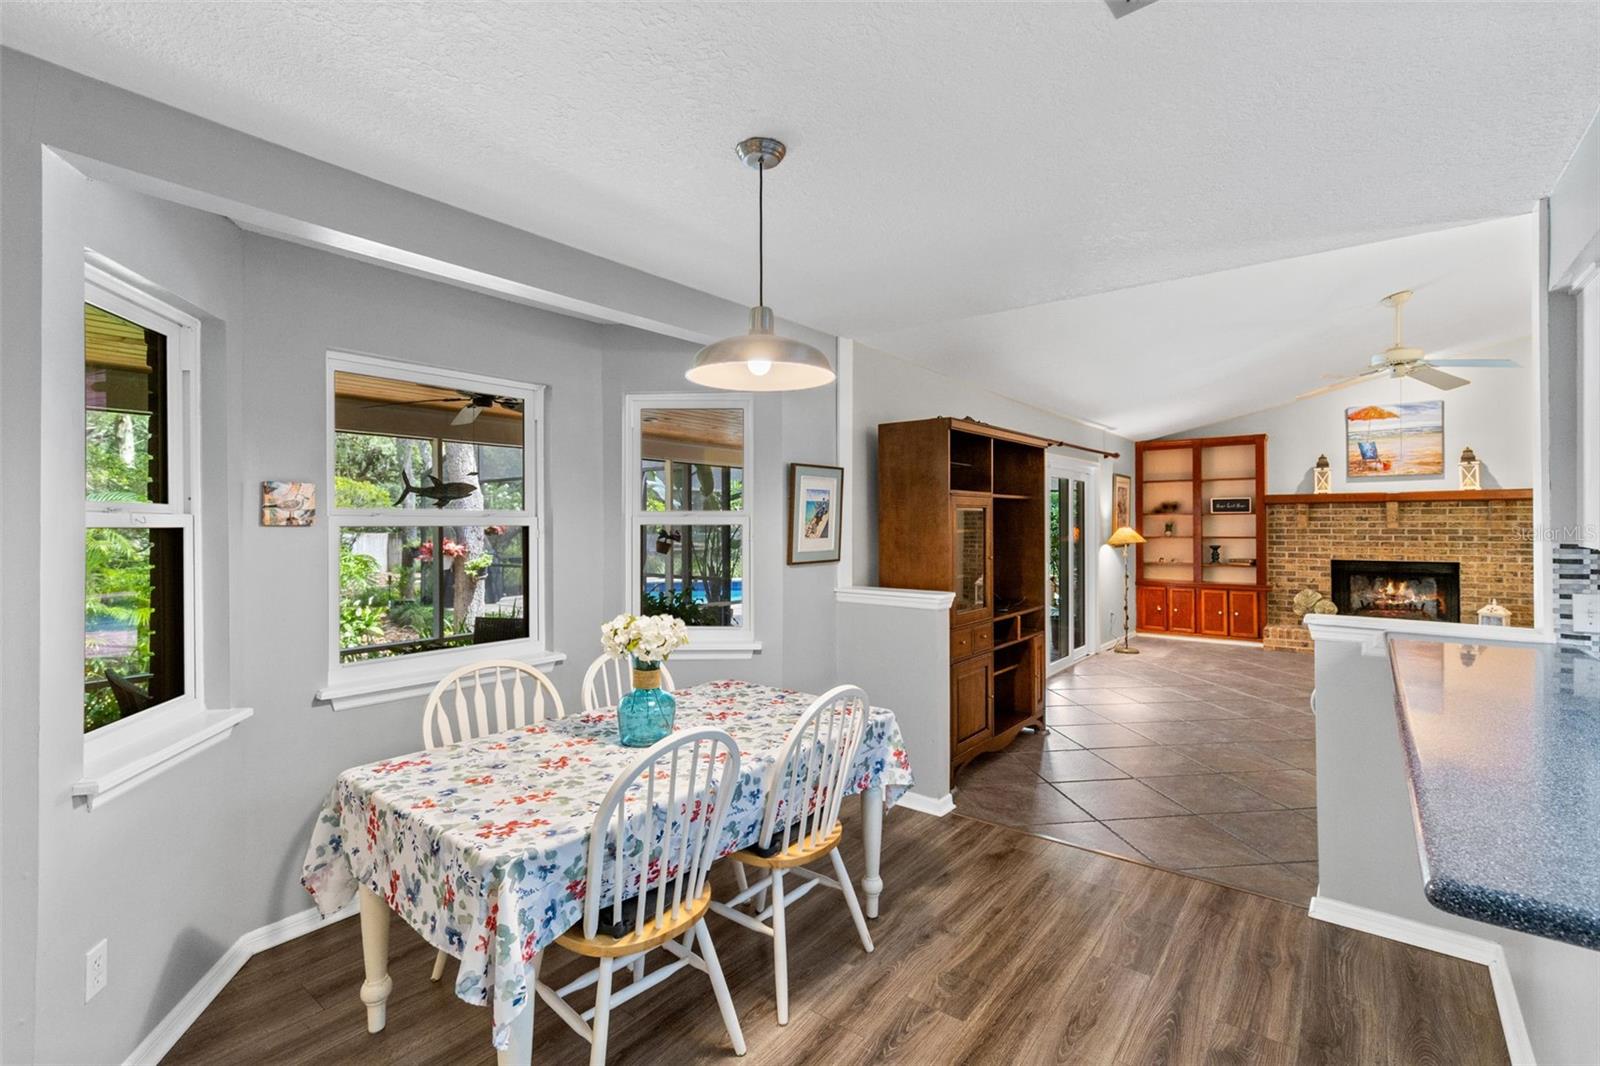
Under contract-accepting backup offers. Come fall in love with this versatile 5 bedroom 3 bath home on over 1/2 acre beautifully landscaped property with lush trees and gardens....your very own private oasis in the heart of Tuscawilla! With two large master suites, two spacious guest bedrooms plus a fifth bedroom/ home office with exterior door, the opportunities are endless! In addition, most of the home is very tastefully handicapped accessible. Tinker in your oversized 2 car garage, take a stroll to the neighborhood park or the country club, or sit on your covered back porch watching nature dance in your gorgeous and private backyard. Perhaps you could just float in your recently resurfaced screened, solar heated pool with artful brick paver deck and outdoor shower. Rest easy with a newer roof (2025) two new AC systems (2026 and 2024) updated plumbing, complete window replacement and gorgeous new sliding doors. Your parents, guests or special needs family member will enjoy the massive secondary primary suite with tasteful and versatile handicapped accesible bathroom with roll in shower,double sink vanity, and large accessible walk in closet. Tons of storage is found throughout the home including in the oversized laundry room with utility sink, and cabinets galore. Hey, imagine peace and quiet in a potentially chaotic household…. The main primary bedroom is completely separate from all of the others and includes a walk-in closet and a space large enough for all your dressers, nightstands and even a quiet sitting area to enjoy your favorite book. The ensuite Primary bath has Double doors, updated double vessel sinks and other delightful upgrades. As a bonus, you can open your sliding doors in your bedroom to the pool for a moonlight dip! Newer wood ceilings adorn the rear covered porch for daydreaming or making entertaining special. Guests, family and friends will appreciate the additional parking on the expansive driveway (we just know you're going to have a lot of company). Trotwood Park is a fun place to experience the farmer's market and your kiddos can get to school without accessing the major roads!! Tuscawilla isn't just a place to live.....it's a place to call home. This is truly a once in a lifetime opportunity at a very reasonable price. Hurry to see it now before someone else snatches it up!
/u.realgeeks.media/homesinorlando/NextHome-Neighborhood-Realty-Logo-Horizontal-OrangeOnWhite-Web-RGB.jpg)
Additional Information
- Taxes
- $3887
- Minimum Lease
- 7 Months
- Location
- City Limits, Landscaped, Level, Near Golf Course, Sidewalk, Paved
- Community Features
- Golf, Park, Sidewalks, No Deed Restriction, Golf Community
- Property Description
- One Story
- Zoning
- PUD
- Interior Layout
- Accessibility Features, Ceiling Fans(s), Chair Rail, Eat-in Kitchen, High Ceilings, Primary Bedroom Main Floor, Solid Surface Counters, Split Bedroom, Thermostat, Vaulted Ceiling(s), Walk-In Closet(s), Window Treatments
- Interior Features
- Accessibility Features, Ceiling Fans(s), Chair Rail, Eat-in Kitchen, High Ceilings, Primary Bedroom Main Floor, Solid Surface Counters, Split Bedroom, Thermostat, Vaulted Ceiling(s), Walk-In Closet(s), Window Treatments
- Floor
- Carpet, Laminate, Luxury Vinyl, Tile
- Appliances
- Built-In Oven, Convection Oven, Dishwasher, Disposal, Dryer, Electric Water Heater, Ice Maker, Microwave, Range, Refrigerator, Washer
- Utilities
- Cable Available, Electricity Available, Electricity Connected, Sewer Connected, Water Connected
- Heating
- Electric
- Air Conditioning
- Central Air, Zoned
- Fireplace Description
- Family Room, Wood Burning
- Exterior Construction
- Block, Brick
- Exterior Features
- Private Entrance, Private Mailbox, Private Yard, Rain Gutters, Sidewalk, Sliding Doors
- Roof
- Shingle
- Foundation
- Slab
- Pool
- Private
- Pool Type
- Gunite, In Ground, Screen Enclosure, Solar Heat
- Garage Carport
- 2 Car Garage
- Garage Spaces
- 2
- Garage Features
- Driveway, Garage Door Opener, Garage Faces Side, Oversized
- Elementary School
- Keeth Elementary
- Middle School
- Indian Trails Middle
- High School
- Winter Springs High
- Fences
- Wood
- Pets
- Allowed
- Flood Zone Code
- X
- Parcel ID
- 12-21-30-5EK-0000-0360
- Legal Description
- LOT 36 TUSCAWILLA UNIT 6 PB 21 PGS 32 & 33
Listing courtesy of RE/MAX TOWN & COUNTRY REALTY. 407-695-2066
Mortgage Calculator
StellarMLS is the source of this information via Internet Data Exchange Program. All listing information is deemed reliable but not guaranteed and should be independently verified through personal inspection by appropriate professionals. Listings displayed on this website may be subject to prior sale or removal from sale. Availability of any listing should always be independently verified. Listing information is provided for consumer personal, non-commercial use, solely to identify potential properties for potential purchase. All other use is strictly prohibited and may violate relevant federal and state law. Data last updated on