14319 Roxshire Drive, Orlando, FL 32837
- $580,000
- 4
- BD
- 3
- BA
- 2,495
- SqFt




- List Price
- $580,000
- Status
- Pending
- Days on Market
- 8
- MLS#
- O6416465
- Property Style
- Single Family
- Architectural Style
- Florida
- Year Built
- 1994
- Bedrooms
- 4
- Bathrooms
- 3
- Baths Half
- 1
- Living Area
- 2,495
- Lot Size
- 9,142
- Acres
- 0.21
- Total Acreage
- 0 to less than 1/4
- Legal Subdivision Name
- Hunters Creek Tr 335 Ph 02
- MLS Area Major
- Orlando/Hunters Creek/Southchase
Property Description
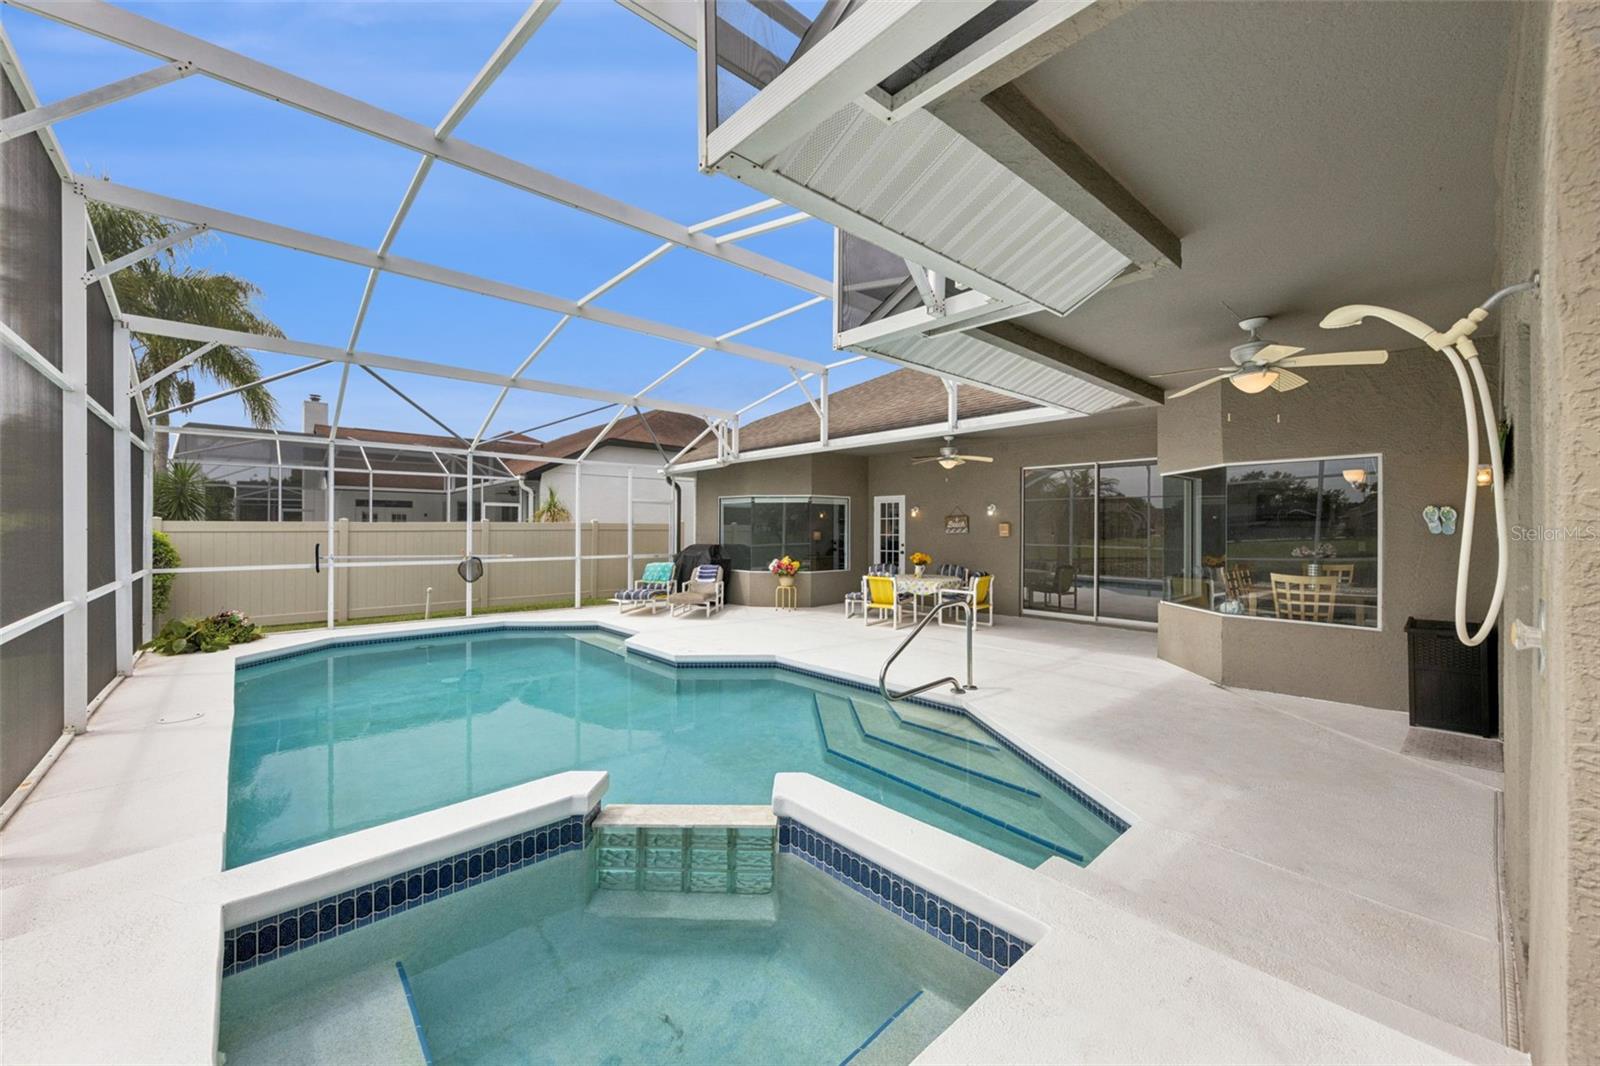
Welcome home to this beautiful 4 bedroom, 2.5 bath residence in the highly desirable Glenhurst neighborhood of Hunter’s Creek. Step inside to expansive living and dining areas, soaring ceilings, and stunning Brazilian wood-look tile flooring that flows throughout the home. Abundant natural light fills the space, offering breathtaking sunrise and sunset views from multiple rooms. The kitchen features generous counter space, a breakfast nook, an oversized walk-in pantry, and peaceful views of the private backyard. The spacious family room is anchored by a stacked brick fireplace that brings warmth and charm to the heart of the home. The split bedroom layout ensures privacy, with an oversized primary suite offering a walk in closet and a well appointed en-suite bath complete with a soaking tub. Step outside to enjoy true Florida living: a screened in pool and spa, dedicated pool bath, outdoor shower, and an extended patio overlooking a tranquil water view with amazing sunrise and sunsets—perfect for quiet mornings or lazy afternoons. Located in one of Orlando’s top ranked master planned communities, this home provides access to award winning parks, miles of walking trails, sports courts, playgrounds, and year round community events. All of this just minutes from major highways, shopping, dining, and world class theme parks. Don’t miss your opportunity to own in one of Hunter’s Creek’s most beloved neighborhoods.
/u.realgeeks.media/homesinorlando/NextHome-Neighborhood-Realty-Logo-Horizontal-OrangeOnWhite-Web-RGB.jpg)
Additional Information
- Taxes
- $4126
- Minimum Lease
- 8-12 Months
- HOA Fee
- $77
- HOA Payment Schedule
- Quarterly
- Maintenance Includes
- Common Area Taxes, Escrow Reserves Fund, Recreational Facilities
- Location
- Landscaped, Sidewalk, Paved
- Community Features
- Association Recreation - Owned, Clubhouse, Deed Restrictions, Dog Park, Irrigation-Reclaimed Water, Park, Playground, Sidewalks, Tennis Court(s), Street Lights
- Property Description
- One Story
- Zoning
- P-D
- Interior Layout
- Ceiling Fans(s), Living Room/Dining Room Combo, Primary Bedroom Main Floor, Split Bedroom, Vaulted Ceiling(s), Window Treatments
- Interior Features
- Ceiling Fans(s), Living Room/Dining Room Combo, Primary Bedroom Main Floor, Split Bedroom, Vaulted Ceiling(s), Window Treatments
- Floor
- Tile
- Appliances
- Dishwasher, Disposal, Dryer, Electric Water Heater, Microwave, Range, Refrigerator, Washer
- Utilities
- Cable Available, Electricity Connected, Public, Sewer Connected, Underground Utilities, Water Connected
- Heating
- Electric
- Air Conditioning
- Central Air
- Fireplace Description
- Family Room, Wood Burning
- Exterior Construction
- Block, Concrete, Stucco
- Exterior Features
- Lighting, Sidewalk, Sliding Doors
- Roof
- Shingle
- Foundation
- Slab
- Pool
- Private
- Pool Type
- Auto Cleaner, Gunite, In Ground
- Garage Carport
- 2 Car Garage
- Garage Spaces
- 2
- Garage Features
- Driveway, Garage Door Opener
- Elementary School
- Hunter's Creek Elem
- Middle School
- Hunter's Creek Middle
- High School
- Freedom High School
- Water View
- Pond
- Water Access
- Pond
- Water Frontage
- Pond
- Pets
- Allowed
- Flood Zone Code
- X
- Parcel ID
- 32-24-29-3727-01-480
- Legal Description
- HUNTERS CREEK TRACT 335 PH 2 31/19 LOT 148
Listing courtesy of RE/MAX PRIME PROPERTIES. 407-347-4512
Mortgage Calculator
StellarMLS is the source of this information via Internet Data Exchange Program. All listing information is deemed reliable but not guaranteed and should be independently verified through personal inspection by appropriate professionals. Listings displayed on this website may be subject to prior sale or removal from sale. Availability of any listing should always be independently verified. Listing information is provided for consumer personal, non-commercial use, solely to identify potential properties for potential purchase. All other use is strictly prohibited and may violate relevant federal and state law. Data last updated on