4944 Native Dancer Lane, Orlando, FL 32826
- $469,900
- 4
- BD
- 3
- BA
- 2,281
- SqFt




- List Price
- $469,900
- Status
- Pending
- Days on Market
- 28
- MLS#
- O6416253
- Property Style
- Single Family
- Year Built
- 2005
- Bedrooms
- 4
- Bathrooms
- 3
- Baths Half
- 1
- Living Area
- 2,281
- Lot Size
- 5,518
- Acres
- 0.13
- Total Acreage
- 0 to less than 1/4
- Legal Subdivision Name
- Rybolt Reserve Ph 01 49 95
- MLS Area Major
- Orlando/Alafaya
Property Description
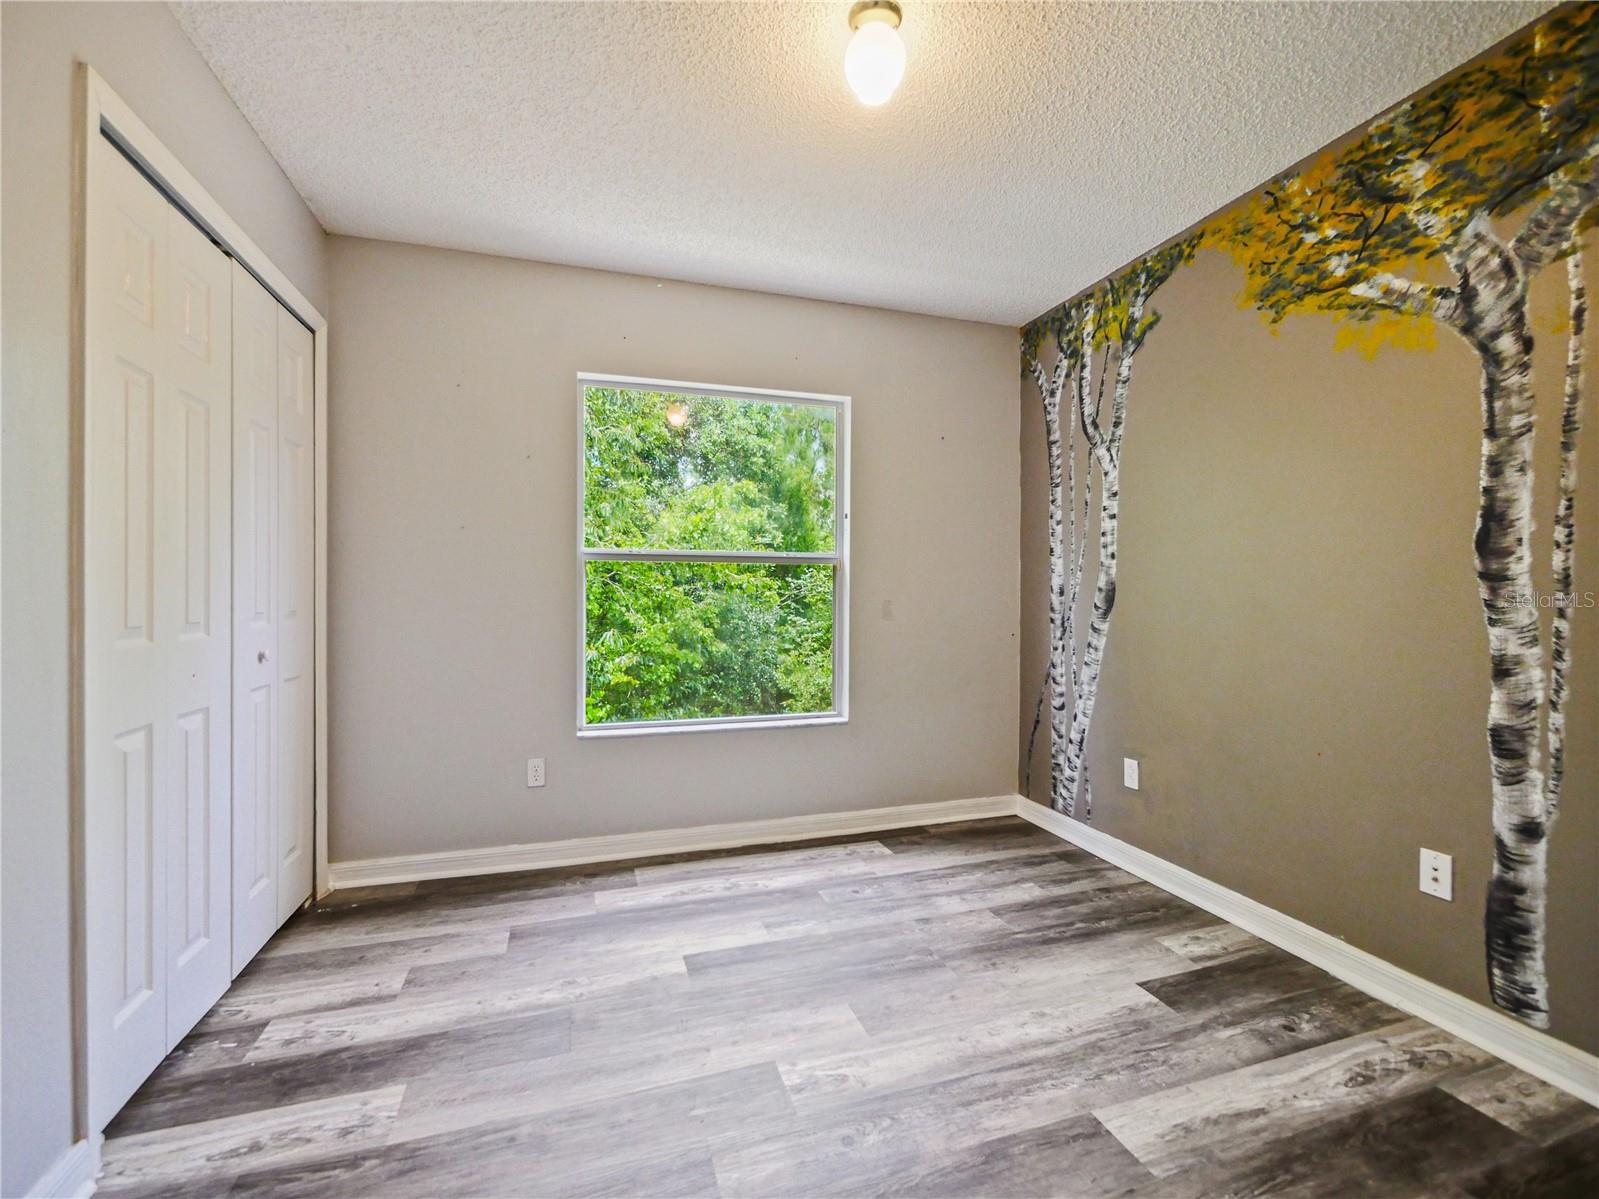
Welcome to this beautifully updated home located in a desirable gated community of Rybolt Reserve. Featuring an open and inviting floor plan, this residence offers a stunning upgraded kitchen with white shaker cabinetry, exotic granite countertops, and brand-new stainless steel appliances. The first floor showcases elegant porcelain tile throughout, while the second floor features durable laminate flooring for a warm and modern feel. The spacious primary suite is conveniently located on the first floor, providing privacy and convenience to the screened in patio. Upstairs, you’ll find a versatile bonus room ideal for a media room, home office, playroom, or additional living space. Abundant natural light fills the home, creating a bright and welcoming atmosphere. Step outside to your private backyard retreat featuring a newly paved patio, large gazebo, and a fire pit - perfect for entertaining, relaxing with family and friends, or enjoying Florida evenings year-round. Additional highlights include a two-car garage, freshly painted exterior, fully fenced in yard, plantation shutters and a thoughtfully designed layout that offers both comfort and functionality. With its prime location near UCF, Siemens, Research Park, and easy access to major employers and commuter routes, this move-in-ready home offers the perfect blend of style, convenience, and location.
/u.realgeeks.media/homesinorlando/NextHome-Neighborhood-Realty-Logo-Horizontal-OrangeOnWhite-Web-RGB.jpg)
Additional Information
- Taxes
- $3981
- Minimum Lease
- No Minimum
- HOA Fee
- $415
- HOA Payment Schedule
- Semi-Annually
- Location
- Corner Lot, Paved
- Community Features
- No Deed Restriction
- Property Description
- Two Story
- Zoning
- P-D
- Interior Layout
- Kitchen/Family Room Combo
- Interior Features
- Kitchen/Family Room Combo
- Floor
- Laminate, Tile
- Appliances
- Dishwasher, Disposal, Dryer, Microwave, Range, Range Hood, Refrigerator, Washer
- Utilities
- Public
- Heating
- Electric
- Air Conditioning
- Central Air
- Exterior Construction
- Block, Stucco
- Exterior Features
- Fire Pit, Lighting, Sliding Doors
- Roof
- Shingle
- Foundation
- Slab
- Pool
- No Pool
- Garage Carport
- 2 Car Garage
- Garage Spaces
- 2
- Garage Features
- Driveway, Off Street
- Garage Dimensions
- 22x22
- Fences
- Vinyl
- Pets
- Allowed
- Pet Size
- Medium (36-60 Lbs.)
- Flood Zone Code
- X500
- Parcel ID
- 01-22-31-7793-00-890
- Legal Description
- RYBOLT RESERVE PH 1 49/95 LOT 89
Listing courtesy of TAL BUSIDAN PA. 407-227-3001
Mortgage Calculator
StellarMLS is the source of this information via Internet Data Exchange Program. All listing information is deemed reliable but not guaranteed and should be independently verified through personal inspection by appropriate professionals. Listings displayed on this website may be subject to prior sale or removal from sale. Availability of any listing should always be independently verified. Listing information is provided for consumer personal, non-commercial use, solely to identify potential properties for potential purchase. All other use is strictly prohibited and may violate relevant federal and state law. Data last updated on