1706 Holcomb Creek Street, Winter Garden, FL 34787
- $999,990
- 5
- BD
- 5
- BA
- 4,305
- SqFt




- List Price
- $999,990
- Status
- Pending
- Days on Market
- 30
- Price Change
- ▼ $70,010 1783022841
- MLS#
- O6416109
- Property Style
- Single Family
- Year Built
- 2018
- Bedrooms
- 5
- Bathrooms
- 5
- Baths Half
- 2
- Living Area
- 4,305
- Lot Size
- 10,649
- Acres
- 0.24
- Total Acreage
- 0 to less than 1/4
- Legal Subdivision Name
- Twinwaters
- MLS Area Major
- Winter Garden/Oakland
Property Description
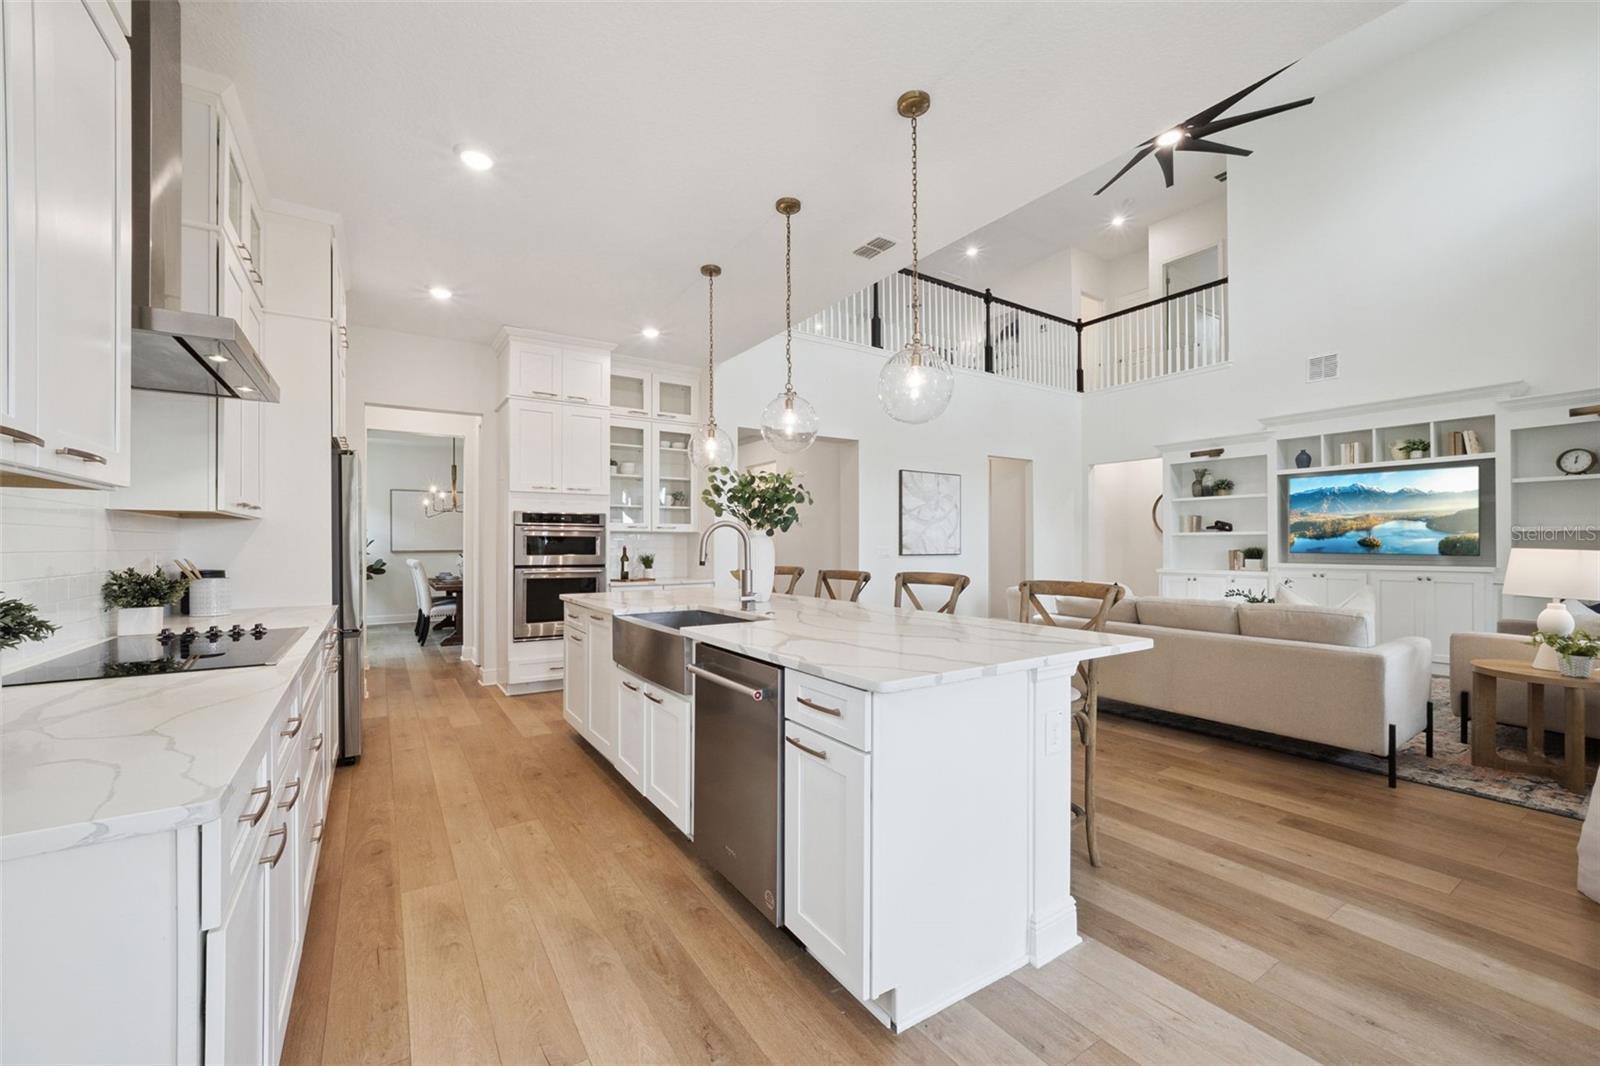
PAID OFF SOLAR-Five bedrooms, a three-car garage, soaring two-story ceilings, and paid off solar panels that make your electric bill make your jaw drop. Welcome to Twinwaters! This Meritage-built corner lot home has been freshly painted throughout the interior, fitted with brand-new carpet, and a new refrigerator. Just pack your bags. The layout delivers everything a house this size should: formal living and dining rooms connected through a butler's pantry with quartz countertops, a dedicated office, and an open kitchen and family room that flow together the way you actually live. The kitchen earns its place with a large island, 42-inch cabinetry, double ovens, stainless steel appliances, and more counter space than you will know what to do with. The custom built-in anchoring the family room is the kind of detail that photographs well and lives even better. The first-floor primary suite is spacious and private, with a massive walk-in closet with direct access from the laundry room, dual vanities, a freestanding soaking tub, and a walk-in shower with dual showerheads and floor-to-ceiling marble tile. Every bedroom in the house has a walk-in closet. Upstairs, a generous loft works perfectly as a second living room or playroom, and the two sets of bedrooms flank it on each side, each pair connected by its own jack-and-jill bath. The covered back patio with motorized screen is made for Florida evenings. Paid-off solar panels, blow-in attic insulation, and insulated block construction keep the utility bills remarkably low, month after month, and the tile roof adds long-term peace of mind. The THREE CAR GARAGE features an epoxied floor for a clean, finished look that goes well beyond the standard. Twinwaters has a community pool with splash features, two playgrounds, a park, and a trail through the conservation area, all nestled between Johns Lake and Lake Avalon. SR 429 and the Turnpike are minutes away. This home is conveniently located near Winter Garden Village, Plant Street, shopping, hospitals, Orlando's attractions and is zoned for some of the best schools in Orange County.
/u.realgeeks.media/homesinorlando/NextHome-Neighborhood-Realty-Logo-Horizontal-OrangeOnWhite-Web-RGB.jpg)
Additional Information
- Taxes
- $13571
- Minimum Lease
- 7 Months
- HOA Fee
- $184
- HOA Payment Schedule
- Monthly
- Maintenance Includes
- Pool, Maintenance Grounds, Recreational Facilities
- Location
- Corner Lot, City Limits, Landscaped, Sidewalk, Paved
- Community Features
- Clubhouse, Community Mailbox, Park, Playground, Pool, Sidewalks, Street Lights, No Deed Restriction
- Property Description
- Two Story
- Zoning
- UVPUD
- Interior Layout
- Ceiling Fans(s), Coffered Ceiling(s), Eat-in Kitchen, High Ceilings, Kitchen/Family Room Combo, Open Floorplan, Primary Bedroom Main Floor, Solid Surface Counters, Solid Wood Cabinets, Thermostat, Tray Ceiling(s), Walk-In Closet(s)
- Interior Features
- Ceiling Fans(s), Coffered Ceiling(s), Eat-in Kitchen, High Ceilings, Kitchen/Family Room Combo, Open Floorplan, Primary Bedroom Main Floor, Solid Surface Counters, Solid Wood Cabinets, Thermostat, Tray Ceiling(s), Walk-In Closet(s)
- Floor
- Carpet, Ceramic Tile, Luxury Vinyl, Tile, Vinyl
- Appliances
- Built-In Oven, Cooktop, Dishwasher, Disposal, Dryer, Electric Water Heater, Exhaust Fan, Freezer, Ice Maker, Microwave, Range Hood, Refrigerator, Washer
- Utilities
- BB/HS Internet Available, Cable Available, Electricity Available, Electricity Connected, Fire Hydrant, Phone Available, Public, Sewer Available, Sprinkler Recycled, Water Connected
- Heating
- Central, Exhaust Fan
- Air Conditioning
- Central Air
- Exterior Construction
- Stucco
- Exterior Features
- Rain Gutters, Shade Shutter(s), Sidewalk, Sliding Doors
- Roof
- Tile
- Foundation
- Slab
- Pool
- Community
- Garage Carport
- 3 Car Garage
- Garage Spaces
- 3
- Fences
- Vinyl
- Pets
- Allowed
- Flood Zone Code
- X
- Parcel ID
- 05-23-27-8530-00-430
- Legal Description
- TWINWATERS 86/27 LOT 43
Listing courtesy of EXP REALTY LLC. 888-883-8509
Mortgage Calculator
StellarMLS is the source of this information via Internet Data Exchange Program. All listing information is deemed reliable but not guaranteed and should be independently verified through personal inspection by appropriate professionals. Listings displayed on this website may be subject to prior sale or removal from sale. Availability of any listing should always be independently verified. Listing information is provided for consumer personal, non-commercial use, solely to identify potential properties for potential purchase. All other use is strictly prohibited and may violate relevant federal and state law. Data last updated on