2501 Barry Drive, Deltona, FL 32725
- $530,000
- 3
- BD
- 2
- BA
- 1,989
- SqFt




- List Price
- $530,000
- Status
- Pending
- Days on Market
- 4
- MLS#
- O6415526
- Property Style
- Single Family
- Year Built
- 1993
- Bedrooms
- 3
- Bathrooms
- 2
- Living Area
- 1,989
- Lot Size
- 104,544
- Acres
- 2.40
- Total Acreage
- 2 to less than 5
- Legal Subdivision Name
- N/A
- MLS Area Major
- Deltona / Enterprise
Property Description
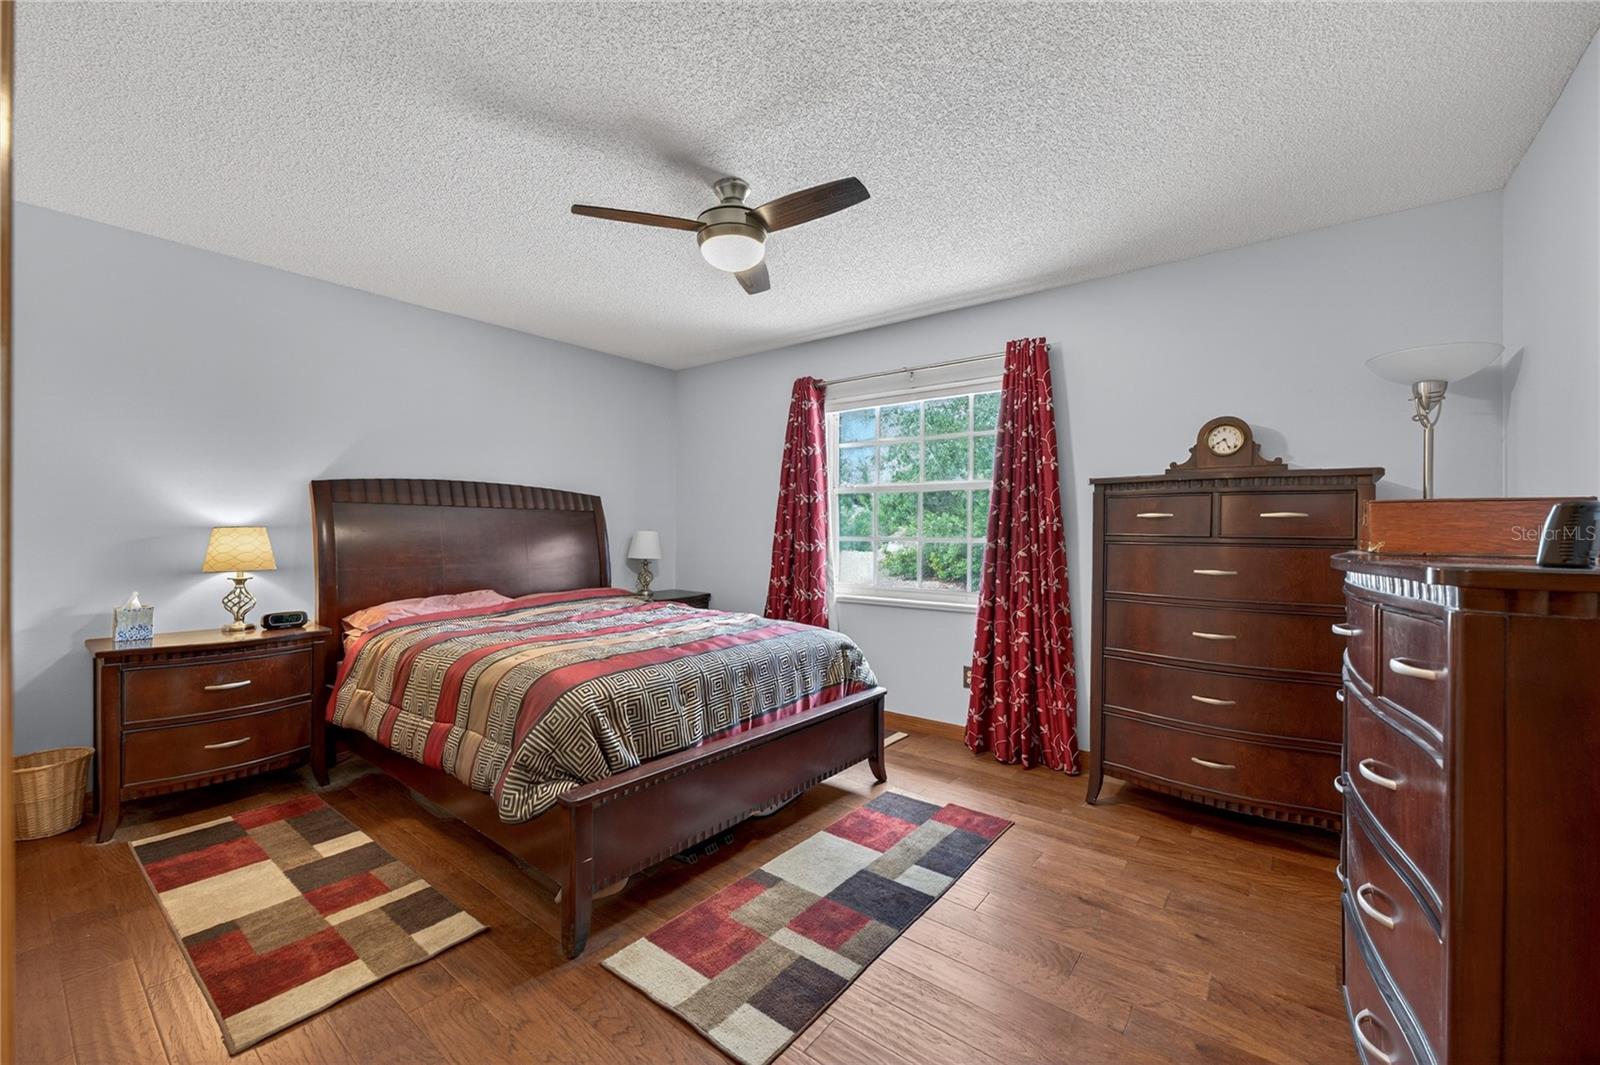
Under contract-accepting backup offers. Rare opportunity to own a completely renovated home situated on approximately 2.4 PRIVATE acres in Deltona! Tucked away from the road and surrounded by open space, this property offers the privacy you've been looking for while providing plenty of room to expand, store equipment, add recreational amenities, or create the outdoor lifestyle you've always wanted. Recent improvements include a new septic system, new roof on the secondary structure, new flooring throughout, beautifully updated kitchen and bathrooms, fresh interior paint, and a newly installed gravel driveway. The move-in ready home blends modern updates with the freedom of country-style living. A standout feature is the detached secondary building complete with water and electricity already in place. This versatile space is a blank canvas ready to fit your needs—whether as a future in-law suite, home office, workshop, man cave, she shed, art studio, fitness space, or hobby room.Enjoy the peace and privacy of acreage living without sacrificing convenient access to shopping, dining, medical facilities, and major roadways. Properties offering this combination of land, updates, and flexibility are hard to find. Schedule your private showing today!
/u.realgeeks.media/homesinorlando/NextHome-Neighborhood-Realty-Logo-Horizontal-OrangeOnWhite-Web-RGB.jpg)
Additional Information
- Taxes
- $6891
- Minimum Lease
- No Minimum
- Location
- Private
- Community Features
- Street Lights, No Deed Restriction
- Property Description
- One Story
- Zoning
- 01A3
- Interior Layout
- Ceiling Fans(s), Eat-in Kitchen, Primary Bedroom Main Floor, Solid Wood Cabinets, Split Bedroom, Walk-In Closet(s), Window Treatments
- Interior Features
- Ceiling Fans(s), Eat-in Kitchen, Primary Bedroom Main Floor, Solid Wood Cabinets, Split Bedroom, Walk-In Closet(s), Window Treatments
- Floor
- Ceramic Tile, Hardwood, Luxury Vinyl
- Appliances
- Built-In Oven, Cooktop, Dishwasher, Disposal, Refrigerator
- Utilities
- Electricity Connected, Water Connected
- Heating
- Electric
- Air Conditioning
- Central Air
- Exterior Construction
- Block, Concrete, Stucco
- Exterior Features
- Private Yard
- Roof
- Shingle
- Foundation
- Slab
- Pool
- No Pool
- Garage Carport
- 2 Car Garage
- Garage Spaces
- 2
- Garage Features
- Boat, Circular Driveway, Driveway, Garage Door Opener, Garage Faces Side, Golf Cart Parking, Ground Level, RV Access/Parking, Workshop in Garage
- Elementary School
- Timbercrest Elem
- Middle School
- Galaxy Middle
- High School
- Deltona High
- Fences
- Wire
- Flood Zone Code
- X
- Parcel ID
- 8109-00-00-0095
- Legal Description
- 9-18-31 S 347 FT EXC E 1020 FT OF W 1/2 OF SW 1/4 PER OR 3367 PG 0584 PER OR 7513 PG 0264 PER OR 7750 PG 0245 PER OR 8455 PG 2899
Listing courtesy of WEICHERT REALTORS HALLMARK PROPERTIES. 407-841-8011
Mortgage Calculator
StellarMLS is the source of this information via Internet Data Exchange Program. All listing information is deemed reliable but not guaranteed and should be independently verified through personal inspection by appropriate professionals. Listings displayed on this website may be subject to prior sale or removal from sale. Availability of any listing should always be independently verified. Listing information is provided for consumer personal, non-commercial use, solely to identify potential properties for potential purchase. All other use is strictly prohibited and may violate relevant federal and state law. Data last updated on