5362 Chatas Lane, Orlando, FL 32814
- $749,000
- 3
- BD
- 2
- BA
- 1,509
- SqFt


- List Price
- $749,000
- Status
- Pending
- Days on Market
- 10
- MLS#
- O6415259
- Property Style
- Single Family
- Year Built
- 2006
- Bedrooms
- 3
- Bathrooms
- 2
- Living Area
- 1,509
- Lot Size
- 2,925
- Acres
- 0.07
- Total Acreage
- 0 to less than 1/4
- Legal Subdivision Name
- Baldwin Park Un 09a
- MLS Area Major
- Orlando
Property Description
Under contract-accepting backup offers. Welcome to this stunning, fully renovated 3 bedroom, 2 bath home in the heart of highly sought-after Baldwin Park. Thoughtfully updated with exceptional attention to detail, this move-in-ready residence combines modern luxury with timeless design. Inside, you'll find beautiful hardwood flooring throughout, elegant coffered ceilings, a striking marble feature wall in the dining room, 6-inch baseboards, and custom trim around all doors and windows. The heart of the home is the beautifully remodeled kitchen featuring custom cabinetry, quartz countertops, stainless appliances and breakfast bar overlooking the family room, perfect for entertaining. The spacious primary suite serves as a private retreat, highlighted by a shiplap accent wall and a luxurious spa-inspired bath featuring porcelain tile, decorative glass tile accents, quartz countertops, and a custom walk-in shower with dual shower heads. The suite is enhanced with custom built-in cabinetry and and a walk-in closet, providing exceptional storage and organization. The split floor plan provides 2 additional bedrooms, allowing plenty of privacy. New HVAC and Water heater (2023). Ideally located within near Baldwin Park's premier amenities, residents enjoy convenient access to scenic walking and biking trails around Lake Baldwin, dog park, playground, 3 community pools, fitness center, and the vibrant shops and dining that make Baldwin Park one of Orlando's most desirable neighborhoods.
/u.realgeeks.media/homesinorlando/NextHome-Neighborhood-Realty-Logo-Horizontal-OrangeOnWhite-Web-RGB.jpg)
Additional Information
- Taxes
- $8052
- Taxes
- $1,226
- Minimum Lease
- 8-12 Months
- HOA Fee
- $612
- HOA Payment Schedule
- Semi-Annually
- Maintenance Includes
- Pool
- Location
- City Limits, Level, Near Public Transit
- Community Features
- Clubhouse, Deed Restrictions, Fitness Center, Park, Playground, Pool, Street Lights
- Property Description
- One Story
- Zoning
- PD/AN
- Interior Layout
- Ceiling Fans(s), Crown Molding, Kitchen/Family Room Combo, Primary Bedroom Main Floor, Solid Wood Cabinets, Split Bedroom, Stone Counters, Thermostat, Tray Ceiling(s), Walk-In Closet(s), Window Treatments
- Interior Features
- Ceiling Fans(s), Crown Molding, Kitchen/Family Room Combo, Primary Bedroom Main Floor, Solid Wood Cabinets, Split Bedroom, Stone Counters, Thermostat, Tray Ceiling(s), Walk-In Closet(s), Window Treatments
- Floor
- Ceramic Tile, Wood
- Appliances
- Dishwasher, Disposal, Electric Water Heater, Microwave, Range, Refrigerator
- Utilities
- Electricity Connected, Public, Sewer Connected, Water Connected
- Heating
- Central
- Air Conditioning
- Central Air
- Exterior Construction
- Block
- Roof
- Shingle
- Foundation
- Slab
- Pool
- Community
- Pool Type
- In Ground
- Garage Carport
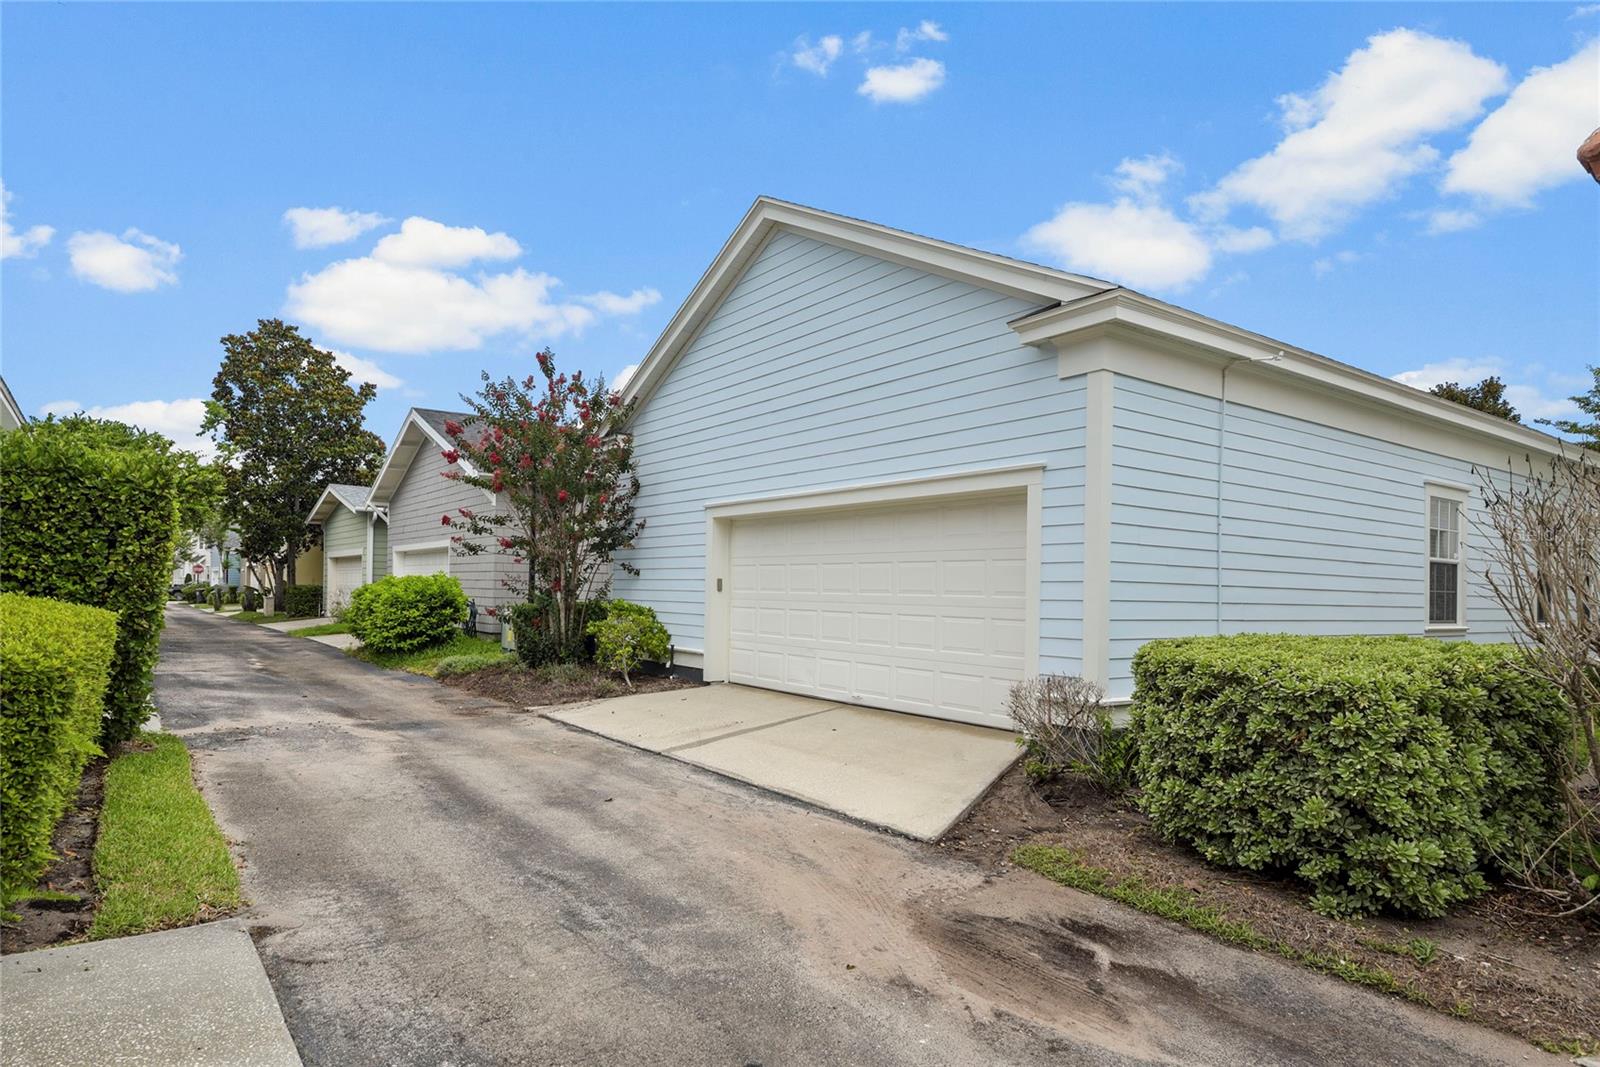
- 2 Car Garage
- Garage Spaces
- 2
- Garage Features
- Garage Faces Rear
- Garage Dimensions
- 60X60
- Elementary School
- Baldwin Park Elementary
- Middle School
- Glenridge Middle
- High School
- Winter Park High
- Pets
- Allowed
- Flood Zone Code
- X
- Parcel ID
- 21-22-30-0530-01-305
- Legal Description
- BALDWIN PARK UNIT 9A 59/71 LOT 1305
Listing courtesy of COLDWELL BANKER REALTY. 407-647-1211
Mortgage Calculator
StellarMLS is the source of this information via Internet Data Exchange Program. All listing information is deemed reliable but not guaranteed and should be independently verified through personal inspection by appropriate professionals. Listings displayed on this website may be subject to prior sale or removal from sale. Availability of any listing should always be independently verified. Listing information is provided for consumer personal, non-commercial use, solely to identify potential properties for potential purchase. All other use is strictly prohibited and may violate relevant federal and state law. Data last updated on