14563 Michener Trail, Orlando, FL 32828
- $525,000
- 3
- BD
- 3
- BA
- 2,490
- SqFt




- List Price
- $525,000
- Status
- Pending
- Days on Market
- 12
- MLS#
- O6415180
- Property Style
- Single Family
- Year Built
- 2005
- Bedrooms
- 3
- Bathrooms
- 3
- Living Area
- 2,490
- Lot Size
- 6,031
- Acres
- 0.14
- Total Acreage
- 0 to less than 1/4
- Legal Subdivision Name
- Avalon Park South Ph 03
- MLS Area Major
- Orlando/Alafaya/Waterford Lakes
Property Description
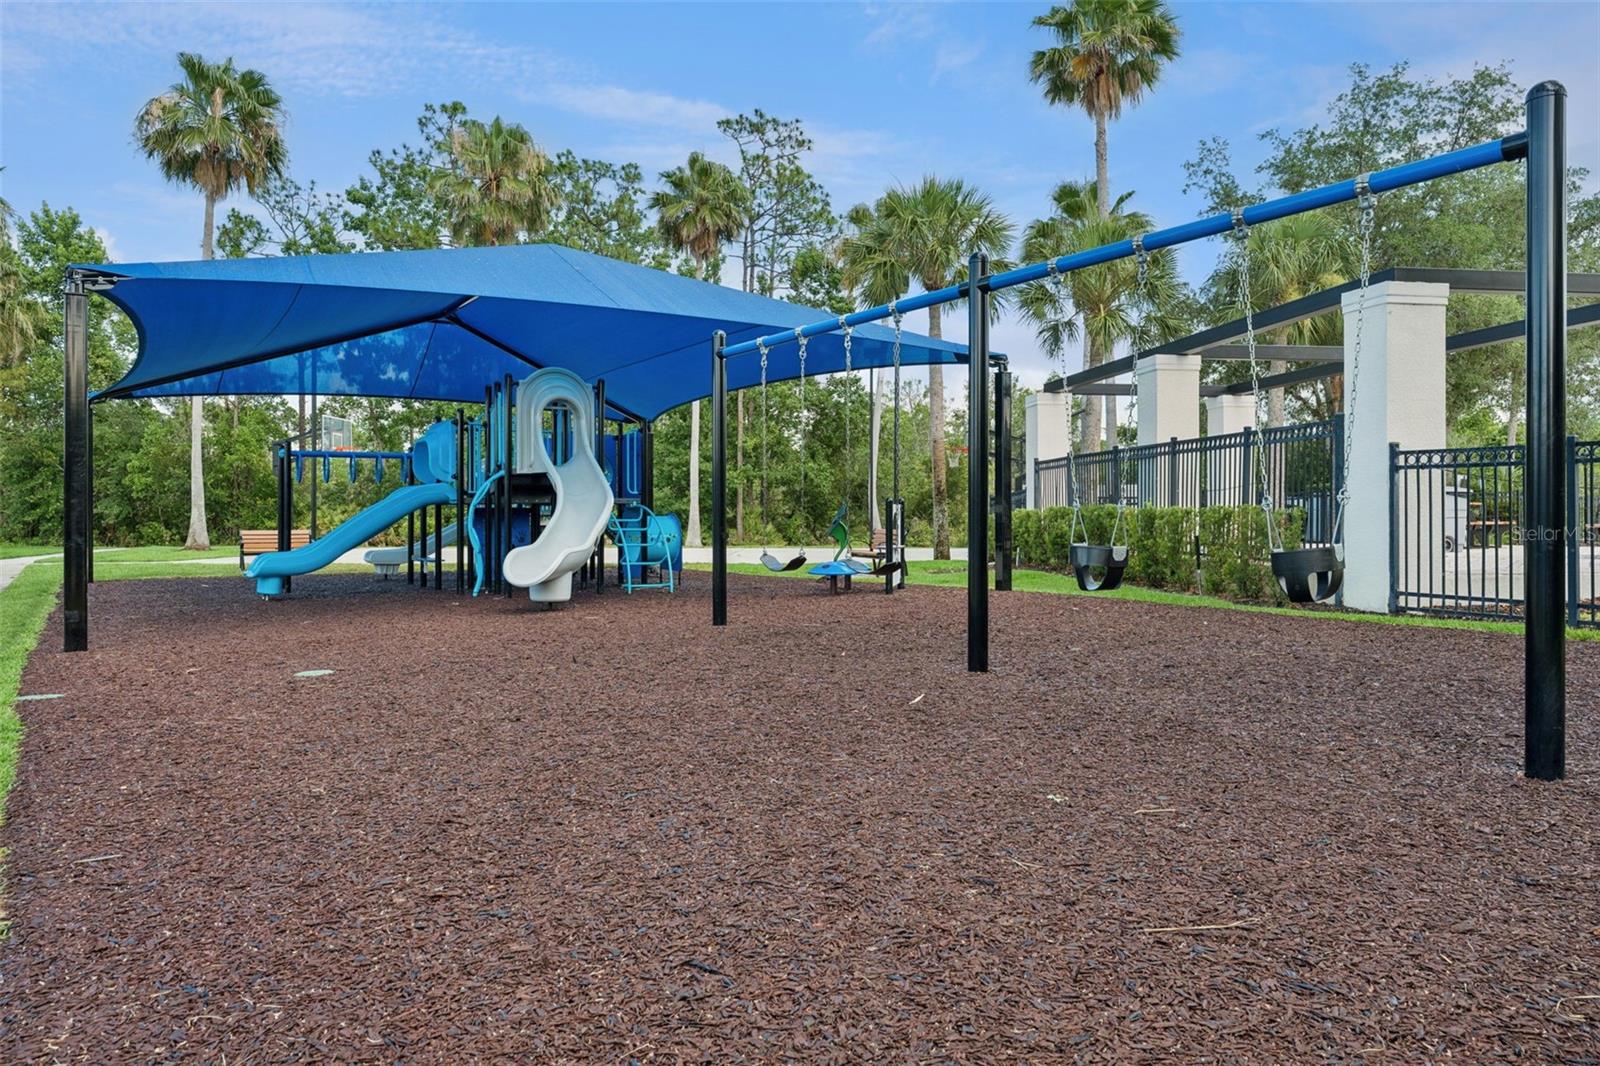
Under contract-accepting backup offers. Avalon Park Home with Pond & Conservation Views!! Welcome to this 3+bedroom 3-bath HOME with a huge private upstairs LOFT/BONUS ROOM with full bath and walk in closet—perfect as a 4TH BEDROOM, guest suite, or multi-generational living space. The upstairs retreat offers privacy while featuring its own thermostat for added comfort! Major updates include a 2021 ROOF, 2026 REFRIGERATOR, 2026 WATER HEATER, 2026 HVAC SYSTEM with the second HVAC replaced in 2020. Additional improvements include fresh landscaping, pressure washing, professionally cleaned carpet and tile, fresh paint touch-ups, and newly painted porches Enjoy abundant natural light from added tubular skylights in the kitchen and living room. Outside, newly installed pavers extend the screened porch into a peaceful outdoor living area overlooking a rare pond and conservation view. Relax in the spacious backyard and enjoy frequent visits from deer and otters!! Avalon Park is not only family friendly but also has A rated schools! Conveniently located just minutes from Downtown Avalon Park, Publix, restaurants, shopping, top-rated schools, Waterford Lakes, and major highways. COMMUNITY AMENITIES include a resort-style ZERO ENTRY POOL, covered playground, FITNESS CENTER, TENNIS COURTS and PICKLE BALL courts. Schedule Your Tour Today!
/u.realgeeks.media/homesinorlando/NextHome-Neighborhood-Realty-Logo-Horizontal-OrangeOnWhite-Web-RGB.jpg)
Additional Information
- Taxes
- $4590
- Minimum Lease
- 7 Months
- HOA Fee
- $562
- HOA Payment Schedule
- Quarterly
- Community Features
- Fitness Center, Playground, Pool, Sidewalks, Tennis Court(s), Street Lights, No Deed Restriction
- Property Description
- Two Story
- Zoning
- P-D
- Interior Layout
- Ceiling Fans(s), Eat-in Kitchen, High Ceilings, Kitchen/Family Room Combo, Living Room/Dining Room Combo, Primary Bedroom Main Floor, Solid Surface Counters, Solid Wood Cabinets, Split Bedroom, Thermostat, Walk-In Closet(s)
- Interior Features
- Ceiling Fans(s), Eat-in Kitchen, High Ceilings, Kitchen/Family Room Combo, Living Room/Dining Room Combo, Primary Bedroom Main Floor, Solid Surface Counters, Solid Wood Cabinets, Split Bedroom, Thermostat, Walk-In Closet(s)
- Floor
- Carpet, Ceramic Tile, Laminate
- Appliances
- Dishwasher, Disposal, Microwave, Range, Refrigerator
- Utilities
- BB/HS Internet Available, Cable Available, Electricity Connected, Phone Available, Public, Sewer Connected, Underground Utilities, Water Connected
- Heating
- Central, Electric
- Air Conditioning
- Central Air
- Exterior Construction
- Block, Concrete, Stucco
- Exterior Features
- Hurricane Shutters, Private Mailbox, Rain Gutters, Sidewalk, Sliding Doors
- Roof
- Shingle
- Foundation
- Slab
- Pool
- Community
- Garage Carport
- 2 Car Garage
- Garage Spaces
- 2
- Garage Dimensions
- 22x20
- Elementary School
- Avalon Elem
- Middle School
- Avalon Middle
- High School
- Timber Creek High
- Pets
- Not Allowed
- Flood Zone Code
- X500
- Parcel ID
- 08-23-32-1037-02-250
- Legal Description
- AVALON PARK SOUTH PHASE 3 54/39 LOT 25BLK B
Listing courtesy of THE WILKINS WAY LLC. 407-874-0230
Mortgage Calculator
StellarMLS is the source of this information via Internet Data Exchange Program. All listing information is deemed reliable but not guaranteed and should be independently verified through personal inspection by appropriate professionals. Listings displayed on this website may be subject to prior sale or removal from sale. Availability of any listing should always be independently verified. Listing information is provided for consumer personal, non-commercial use, solely to identify potential properties for potential purchase. All other use is strictly prohibited and may violate relevant federal and state law. Data last updated on