2550 Breezy Meadow Road, Apopka, FL 32712
- $525,000
- 4
- BD
- 2
- BA
- 2,365
- SqFt




- List Price
- $525,000
- Status
- Pending
- Days on Market
- 39
- Price Change
- ▼ $15,000 1783361838
- MLS#
- O6414850
- Property Style
- Single Family
- Year Built
- 2006
- Bedrooms
- 4
- Bathrooms
- 2
- Living Area
- 2,365
- Lot Size
- 13,490
- Acres
- 0.31
- Total Acreage
- 1/4 to less than 1/2
- Legal Subdivision Name
- Arbor Rdg Ph 01 B
- MLS Area Major
- Apopka
Property Description
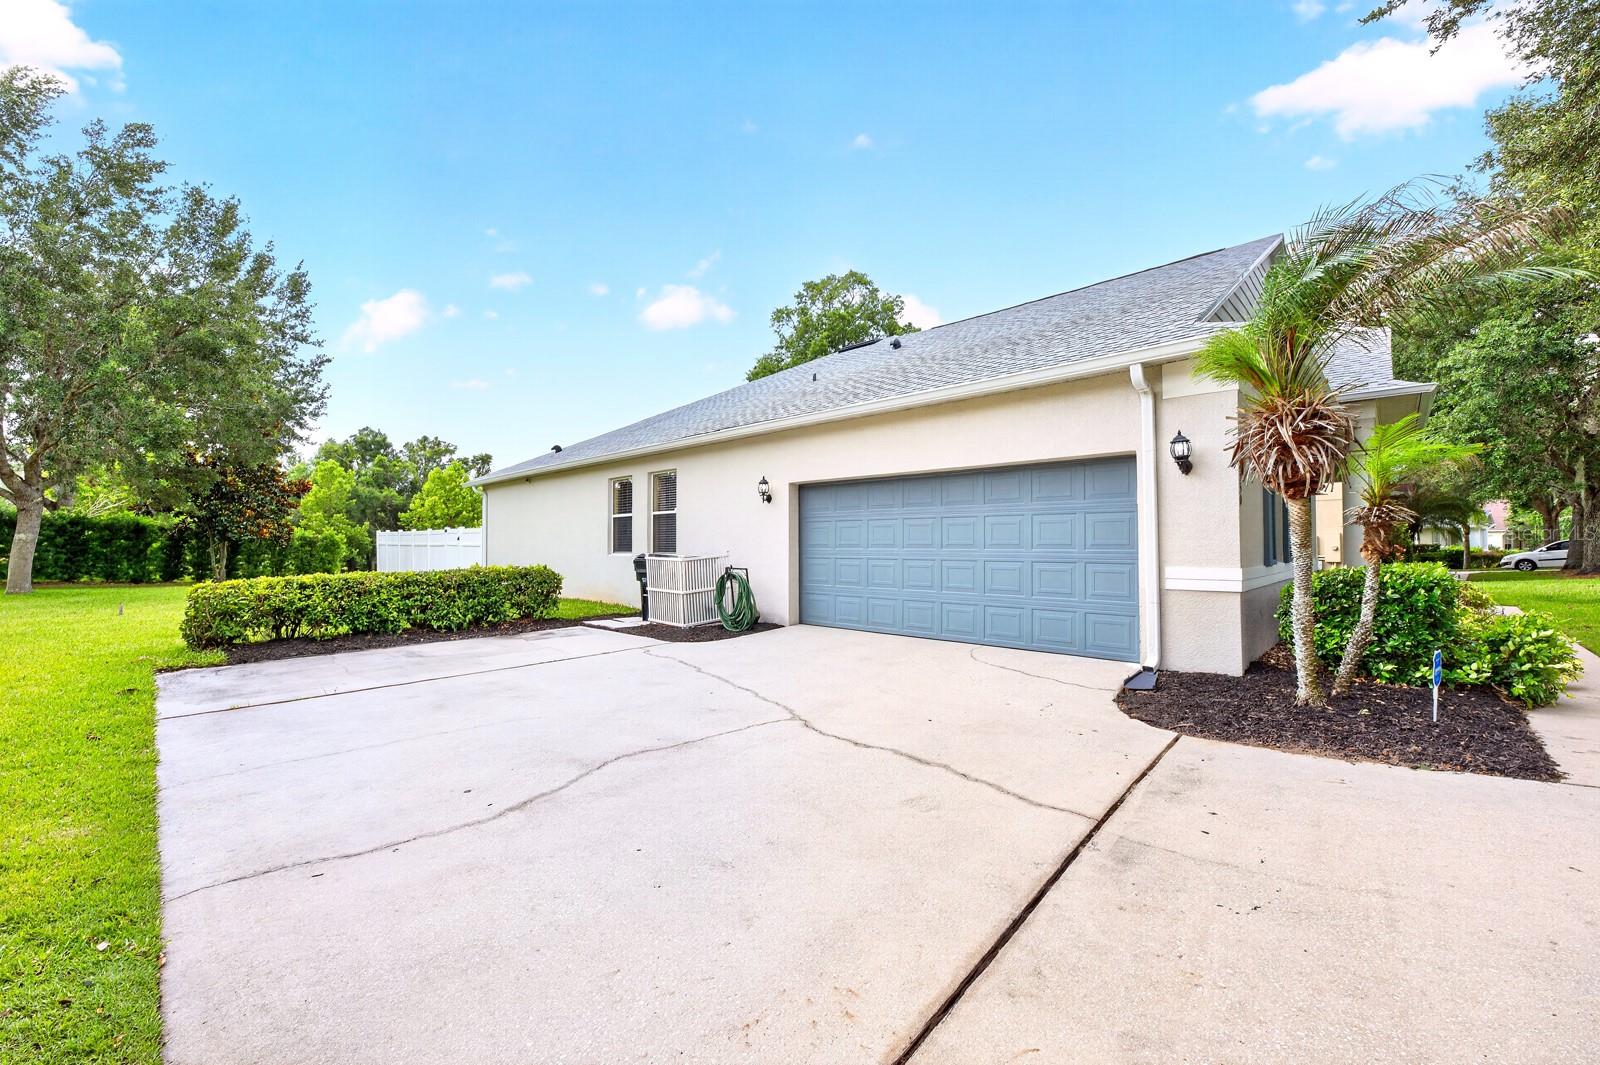
Beautifully upgraded and meticulously maintained (ONE OWNER HOME!) with major updates already done for you in this 4-bedroom, 2-bath POOL HOME in Apopka's sought-after Arbor Ridge community! Recent improvements include a PRIMARY BATH REMODEL (2025), UPDATED GUEST BATH (2024), KITCHEN RENOVATION (2023), HYBRID WATER HEATER (2023), NEW ROOF (2022), UPDATED A/C (2022), and EXTERIOR PAINT (2022) – offering peace of mind and true MOVE-IN READY living. From the moment you arrive, this home delivers standout CURB APPEAL with mature landscaping, attractive architectural details, and a welcoming presence. Situated on a premium .31 ACRE LOT with NO REAR NEIGHBORS, a FENCED BACKYARD, and beautiful tree-lined views, you will enjoy the privacy and outdoor lifestyle Florida homeowners love. Inside, the thoughtfully designed floor plan offers room to live, work, and entertain. Formal living and dining spaces greet you at the front of the home, while a versatile FLEX ROOM off the foyer provides the perfect option for a home office, 4TH BEDROOM, playroom, or hobby space. TILE & PERGO LAMINATE WOOD FLOORING flow throughout the main living areas and primary suite, with comfortable carpet in the secondary bedrooms. At the heart of the home, the fully RENOVATED GOURMET KITCHEN is designed with the modern home chef in mind. Featuring shaker-style cabinetry with crown molding, under cabinet lighting, a stylish TWO-TONE COLOR PALETTE, sleek CALACATTA QUARTZ COUNTERTOPS, subway tile backsplash, upgraded STAINLESS STEEL APPLIANCES including a BUILT-IN CONVECTION OVEN, pantry storage, and an oversized ISLAND with bar seating – this space is both beautiful and functional! The kitchen opens seamlessly to the spacious family room and casual dining nook, where sliding glass doors lead to the SCREENED LANAI and PRIVATE POOL, creating the ultimate INDOOR/OUTDOOR entertaining experience. Your generous PRIMARY SUITE is tucked away at the back of the home for added privacy and features 2 WALK-IN CLOSETS and a newly RENOVATED ~ SPA-INSPIRED EN-SUITE BATH. Secondary bedrooms are generously sized and share a beautifully updated second full bath. Step outside and discover your own personal backyard retreat. The open air pool, expansive outdoor living space, mature trees, and private fenced yard create the perfect setting for relaxing weekends, family gatherings, and year-round Florida enjoyment. Residents of Arbor Ridge enjoy mature tree-lined streets, a peaceful neighborhood atmosphere, and a LOW HOA, all conveniently located near shopping, dining, recreation, and major roadways including SR-429. Zoned for highly sought-after "A" RATED Wolf Lake Elementary School and Wolf Lake Middle School, this home truly checks all the boxes for location, layout, updates, and lifestyle. Schedule your tour today and let us say WELCOME HOME!
/u.realgeeks.media/homesinorlando/NextHome-Neighborhood-Realty-Logo-Horizontal-OrangeOnWhite-Web-RGB.jpg)
Additional Information
- Taxes
- $2574
- Minimum Lease
- 8-12 Months
- HOA Fee
- $290
- HOA Payment Schedule
- Quarterly
- Maintenance Includes
- Pool, Maintenance Grounds, Recreational Facilities
- Location
- City Limits, Landscaped, Level, Oversized Lot, Sidewalk, Paved
- Community Features
- Clubhouse, Park, Pool, Sidewalks, No Deed Restriction
- Property Description
- One Story
- Zoning
- RSF-1A
- Interior Layout
- Ceiling Fans(s), Eat-in Kitchen, Kitchen/Family Room Combo, Living Room/Dining Room Combo, Primary Bedroom Main Floor, Solid Wood Cabinets, Split Bedroom, Stone Counters, Thermostat, Tray Ceiling(s), Walk-In Closet(s), Window Treatments
- Interior Features
- Ceiling Fans(s), Eat-in Kitchen, Kitchen/Family Room Combo, Living Room/Dining Room Combo, Primary Bedroom Main Floor, Solid Wood Cabinets, Split Bedroom, Stone Counters, Thermostat, Tray Ceiling(s), Walk-In Closet(s), Window Treatments
- Floor
- Carpet, Laminate, Tile
- Appliances
- Built-In Oven, Convection Oven, Cooktop, Dishwasher, Disposal, Exhaust Fan, Microwave, Refrigerator
- Utilities
- BB/HS Internet Available, Cable Available, Electricity Connected, Public, Water Connected
- Heating
- Central
- Air Conditioning
- Central Air
- Exterior Construction
- Block, Stucco
- Exterior Features
- Private Mailbox, Sidewalk, Sliding Doors, Sprinkler Metered
- Roof
- Shingle
- Foundation
- Slab
- Pool
- Community, Private
- Pool Type
- Gunite, Heated, In Ground, Lighting, Salt Water
- Garage Carport
- 2 Car Garage
- Garage Spaces
- 2
- Garage Features
- Driveway, Garage Door Opener, Garage Faces Side
- Garage Dimensions
- 22x20
- Elementary School
- Wolf Lake Elem
- Middle School
- Wolf Lake Middle
- High School
- Apopka High
- Fences
- Fenced, Vinyl
- Pets
- Allowed
- Flood Zone Code
- X
- Parcel ID
- 30-20-28-0230-00-690
- Legal Description
- ARBOR RIDGE PHASE 1 60/30 LOT 69
Listing courtesy of WEMERT GROUP REALTY LLC. 407-214-3967
Mortgage Calculator
StellarMLS is the source of this information via Internet Data Exchange Program. All listing information is deemed reliable but not guaranteed and should be independently verified through personal inspection by appropriate professionals. Listings displayed on this website may be subject to prior sale or removal from sale. Availability of any listing should always be independently verified. Listing information is provided for consumer personal, non-commercial use, solely to identify potential properties for potential purchase. All other use is strictly prohibited and may violate relevant federal and state law. Data last updated on