8646 Park Highland Drive, Orlando, FL 32818
- $434,900
- 3
- BD
- 2
- BA
- 2,026
- SqFt






- List Price
- $434,900
- Status
- Pending
- Days on Market
- 49
- Price Change
- ▼ $4,100 1784082728
- MLS#
- O6414241
- Property Style
- Single Family
- Architectural Style
- Contemporary
- Year Built
- 1984
- Bedrooms
- 3
- Bathrooms
- 2
- Living Area
- 2,026
- Lot Size
- 18,599
- Acres
- 0.43
- Total Acreage
- 1/4 to less than 1/2
- Legal Subdivision Name
- Lake Florence Estates
- MLS Area Major
- Orlando/Hiawassee/Pine Hills
Property Description
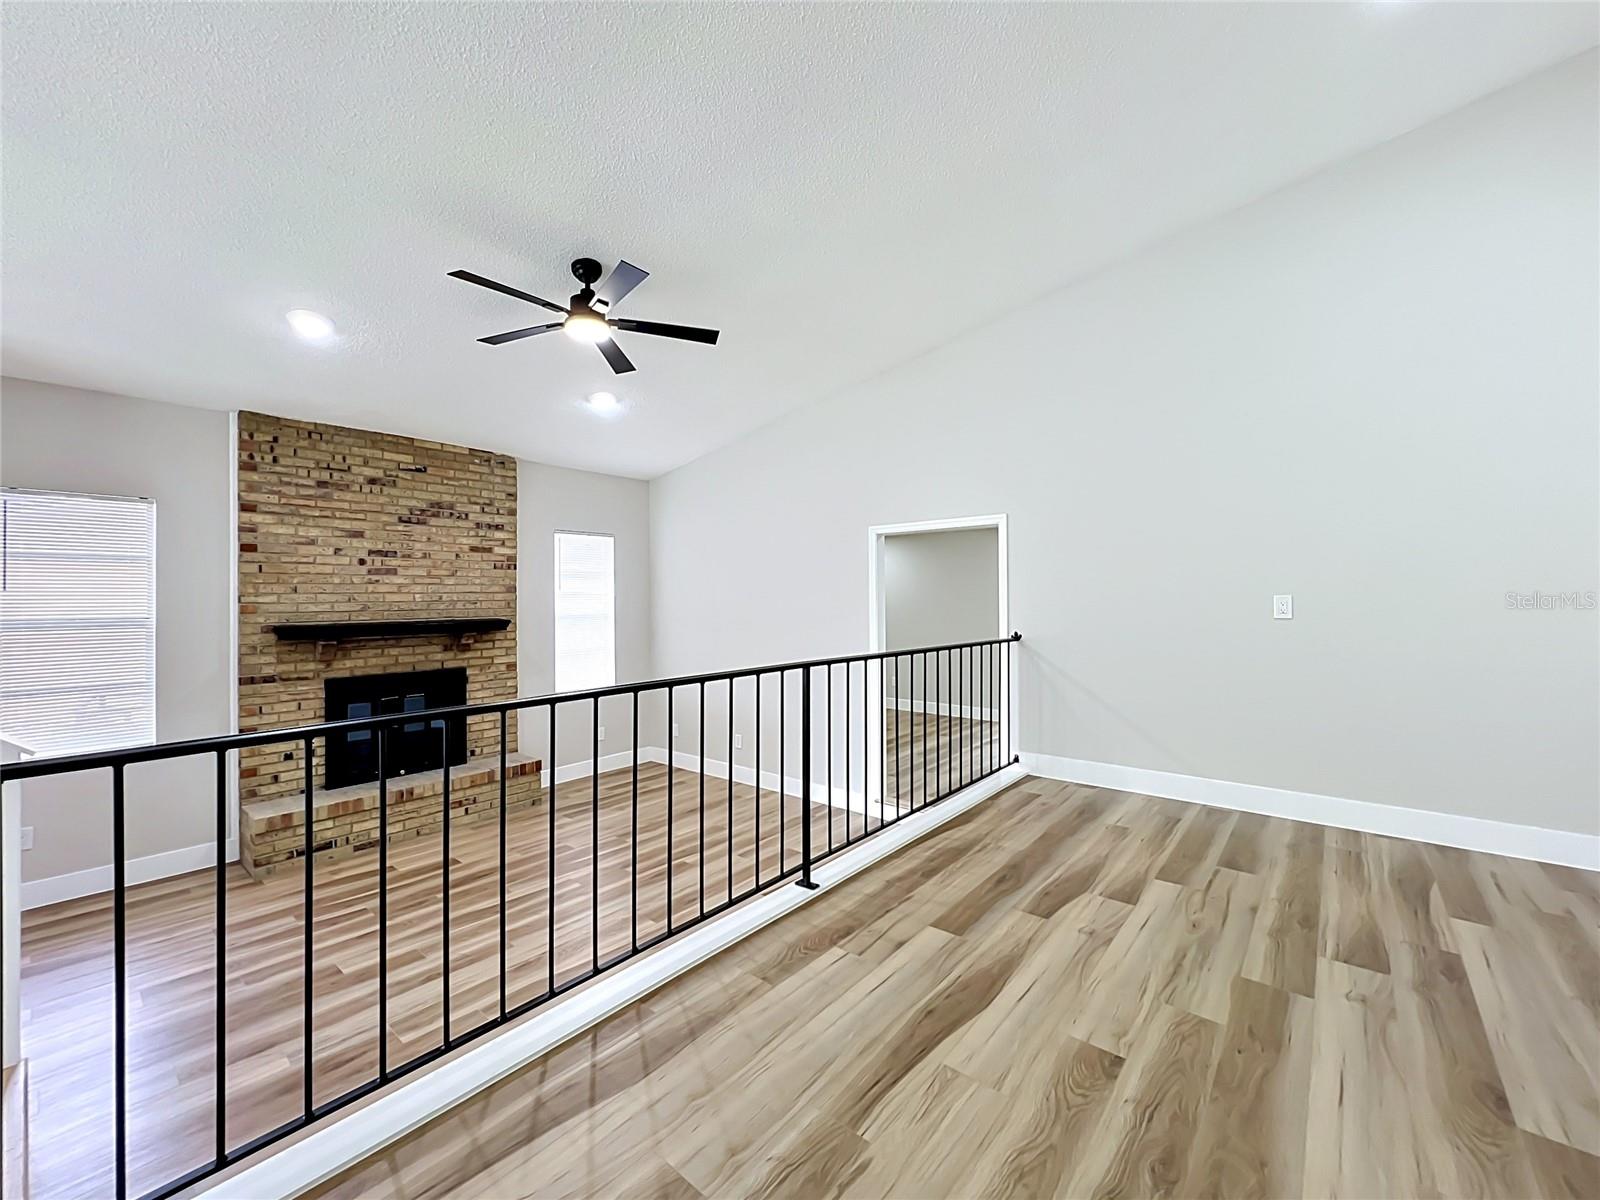
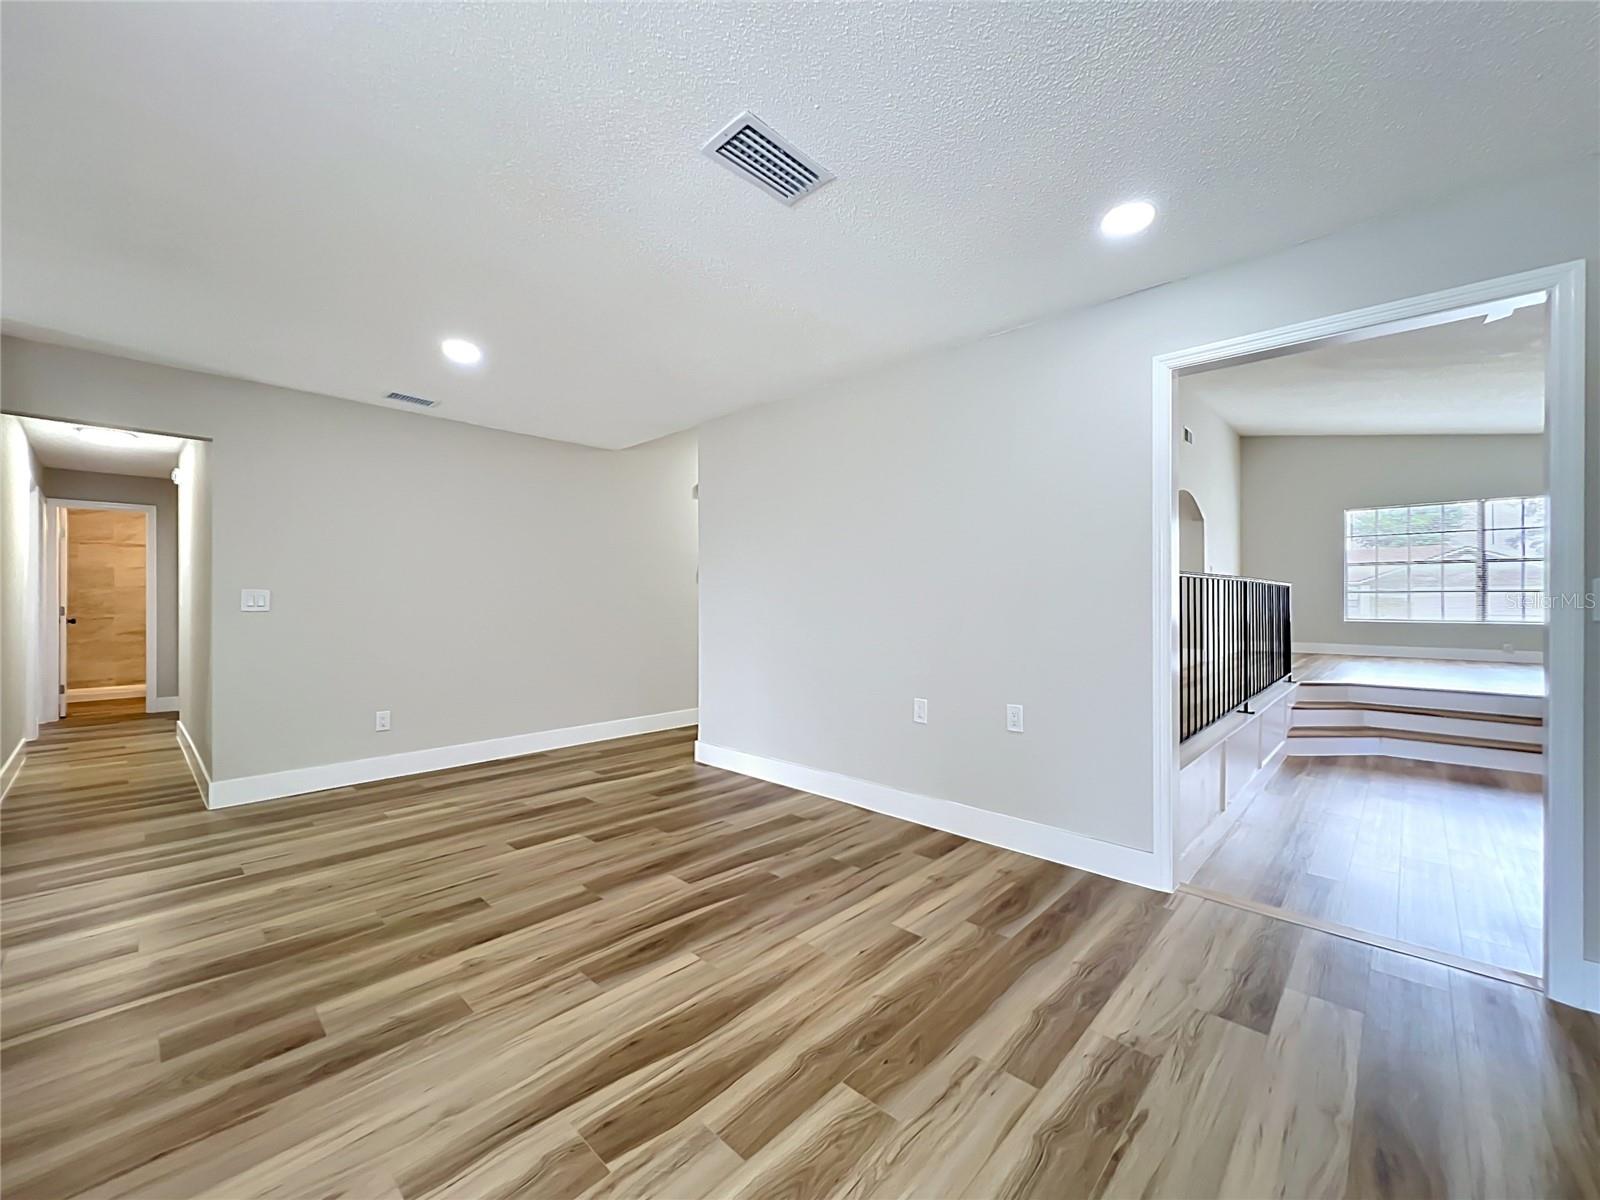
Under contract-accepting backup offers. Virtually Staged. Welcome to this beautifully renovated 3-bedroom, 2-bath pool home situated on a desirable corner lot! From the moment you arrive, you’ll appreciate the extensive updates and modern finishes throughout the home. The open and inviting floorplan features luxury vinyl plank flooring, stylish new lighting fixtures, and updated ceiling fans that create a fresh, contemporary feel. The spacious kitchen and dining room area flow seamlessly, making this home perfect for both living and entertaining. Step outside to the screened lanai, which overlooks a crystal-blue pool and provides the perfect setting for relaxing with your morning coffee or hosting family and friends. The great room truly lives up to its name! Designed for both comfort and versatility, this expansive space offers endless possibilities. Gather around the cozy sunken living area featuring a charming wood burning fireplace that creates the perfect ambiance for relaxing evenings. On the opposite side, a dedicated sitting area provides a quiet retreat for reading, conversation, or a home office setup. Major improvements provide peace of mind, including a brand-new roof and new air conditioning system. With its attractive upgrades, prime corner lot location, and move-in ready condition, this home offers the perfect combination of comfort, style and convenience. Don’t miss your opportunity to make this stunning home yours!
/u.realgeeks.media/homesinorlando/NextHome-Neighborhood-Realty-Logo-Horizontal-OrangeOnWhite-Web-RGB.jpg)
Additional Information
- Taxes
- $1773
- Minimum Lease
- 7 Months
- Location
- Conservation Area, Corner Lot, Near Public Transit
- Community Features
- Sidewalks, No Deed Restriction
- Property Description
- One Story
- Zoning
- R-1AA
- Interior Layout
- Ceiling Fans(s), Solid Wood Cabinets, Stone Counters, Thermostat, Walk-In Closet(s)
- Interior Features
- Ceiling Fans(s), Solid Wood Cabinets, Stone Counters, Thermostat, Walk-In Closet(s)
- Floor
- Luxury Vinyl
- Appliances
- Dishwasher, Electric Water Heater, Microwave, Range, Refrigerator
- Utilities
- Cable Available, Electricity Connected
- Heating
- Central, Heat Pump
- Air Conditioning
- Central Air
- Fireplace Description
- Wood Burning
- Exterior Construction
- Concrete, Stucco
- Exterior Features
- Private Yard, Sidewalk
- Roof
- Shingle
- Foundation
- Slab
- Pool
- Private
- Pool Type
- In Ground
- Garage Carport
- 2 Car Garage
- Garage Spaces
- 2
- Garage Features
- Garage Door Opener
- Garage Dimensions
- 18x20
- Elementary School
- Citrus Elem
- Middle School
- Ocoee Middle
- High School
- Ocoee High
- Fences
- Fenced, Wood
- Pets
- Allowed
- Flood Zone Code
- X
- Parcel ID
- 15-22-28-4434-00-210
- Legal Description
- LAKE FLORENCE ESTATES 12/39 LOT 21
Listing courtesy of GLOBAL REALTY INTERNATIONAL. 407-671-3800
Mortgage Calculator
StellarMLS is the source of this information via Internet Data Exchange Program. All listing information is deemed reliable but not guaranteed and should be independently verified through personal inspection by appropriate professionals. Listings displayed on this website may be subject to prior sale or removal from sale. Availability of any listing should always be independently verified. Listing information is provided for consumer personal, non-commercial use, solely to identify potential properties for potential purchase. All other use is strictly prohibited and may violate relevant federal and state law. Data last updated on