2712 Birmingham Boulevard, Orlando, FL 32829
- $400,000
- 3
- BD
- 2
- BA
- 1,752
- SqFt






- List Price
- $400,000
- Status
- Pending
- Days on Market
- 48
- Price Change
- ▼ $25,000 1783357468
- MLS#
- O6413638
- Property Style
- Single Family
- Year Built
- 1992
- Bedrooms
- 3
- Bathrooms
- 2
- Living Area
- 1,752
- Lot Size
- 5,721
- Acres
- 0.13
- Total Acreage
- 0 to less than 1/4
- Legal Subdivision Name
- Bradfordt Park
- MLS Area Major
- Orlando/Chickasaw
Property Description
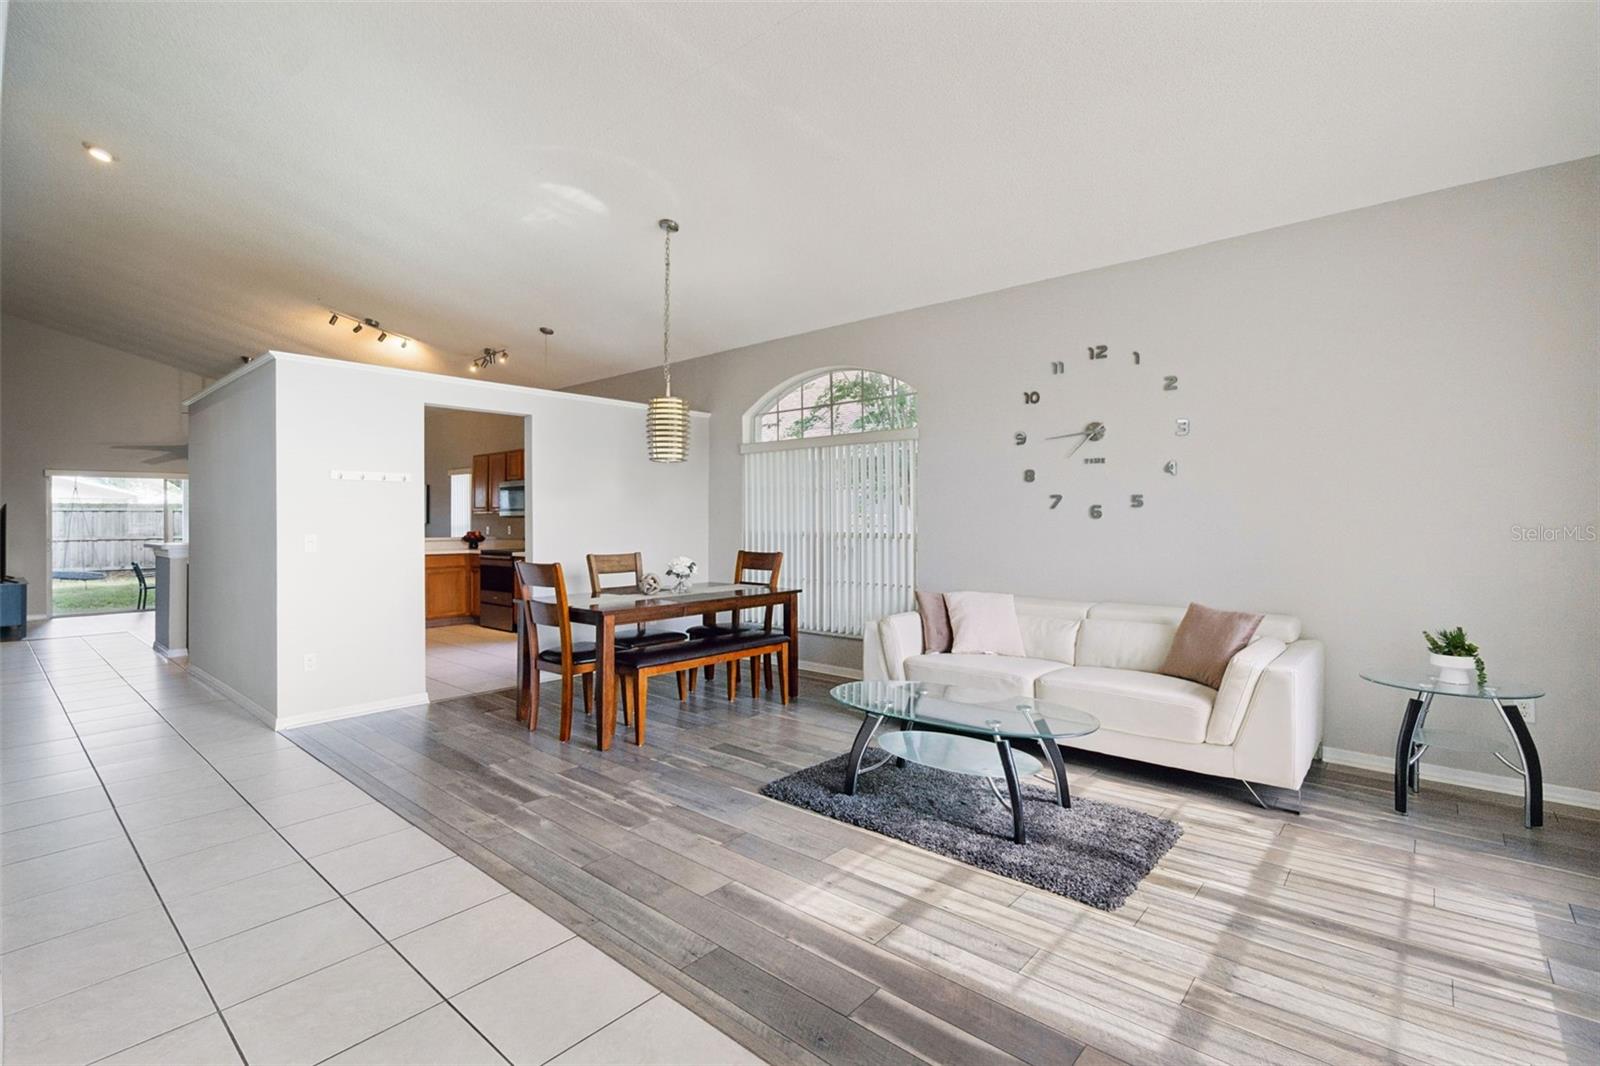
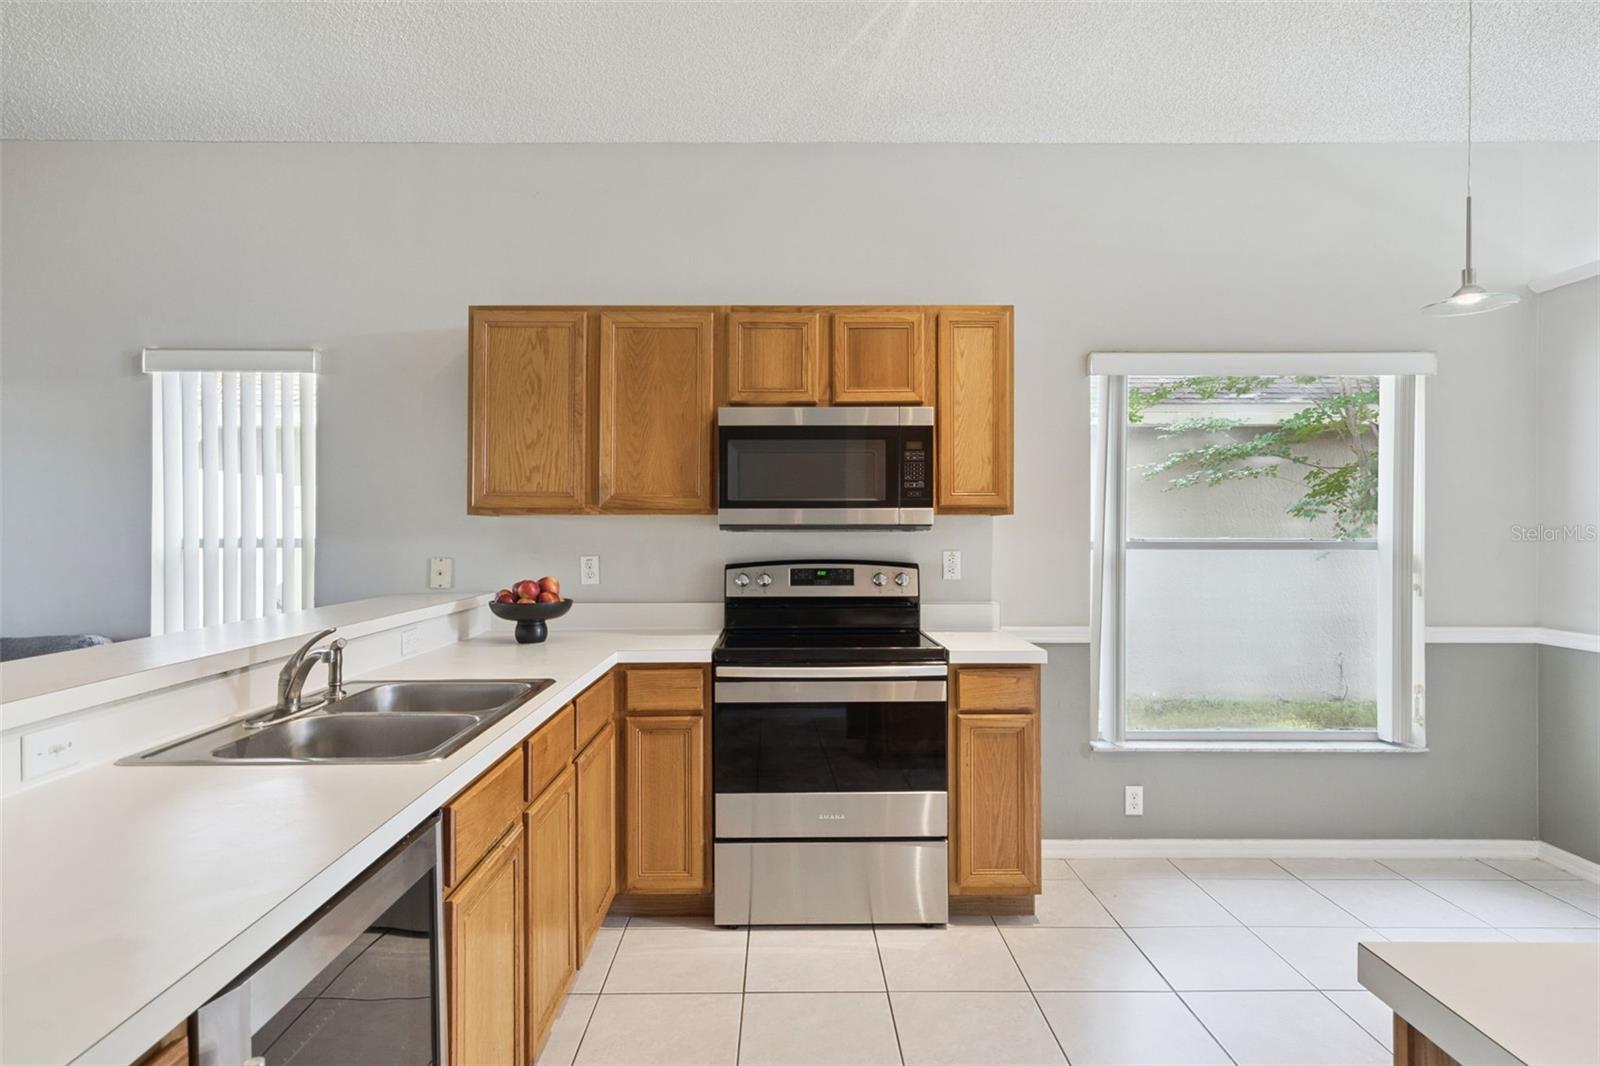
Move-in ready and free from HOA restrictions, well maintained 3-bedroom, 2-bathroom home is tucked away in a established community and offers a wonderful blend of comfort, functionality, and modern updates. From the moment you step inside, you'll be welcomed by soaring vaulted ceilings and an abundance of natural light that enhance the spacious feel of the main living areas. Mature trees frame the property, adding character while the open-concept design and split-bedroom floor plan provide both privacy and an ideal setting for entertaining. This home has been thoughtfully updated, giving buyers peace of mind for years to come. Major improvements include a new roof, solar panels for increased energy efficiency, a new HVAC system, newer water heater, complete home re-pipe, updated laminate flooring, and modern appliances. The oversized two-car garage offers ample space for parking, storage, or a hobby area, and features built-in cabinetry for added convenience. A security system with cameras is also already in place. Conveniently located near SR-417 and SR-408, this home provides easy access to all that Central Florida has to offer. Enjoy being just minutes from Waterford Lakes Town Center, with its wide variety of shopping, dining, and entertainment, while Downtown Orlando is only about a 20-minute drive away.
/u.realgeeks.media/homesinorlando/NextHome-Neighborhood-Realty-Logo-Horizontal-OrangeOnWhite-Web-RGB.jpg)
Additional Information
- Taxes
- $3112
- Minimum Lease
- 8-12 Months
- Community Features
- No Deed Restriction
- Property Description
- One Story
- Zoning
- R-2
- Interior Layout
- Cathedral Ceiling(s), Ceiling Fans(s), Eat-in Kitchen, High Ceilings, Kitchen/Family Room Combo, Living Room/Dining Room Combo, Open Floorplan, Primary Bedroom Main Floor, Solid Wood Cabinets, Split Bedroom, Thermostat, Walk-In Closet(s), Window Treatments
- Interior Features
- Cathedral Ceiling(s), Ceiling Fans(s), Eat-in Kitchen, High Ceilings, Kitchen/Family Room Combo, Living Room/Dining Room Combo, Open Floorplan, Primary Bedroom Main Floor, Solid Wood Cabinets, Split Bedroom, Thermostat, Walk-In Closet(s), Window Treatments
- Floor
- Ceramic Tile
- Appliances
- Dishwasher, Electric Water Heater, Microwave, Range, Refrigerator
- Utilities
- BB/HS Internet Available, Cable Available, Electricity Available
- Heating
- Central, Heat Pump
- Air Conditioning
- Central Air
- Exterior Construction
- Block
- Exterior Features
- Sidewalk, Sliding Doors
- Roof
- Shingle
- Foundation
- Slab
- Pool
- No Pool
- Garage Carport
- 2 Car Garage
- Garage Spaces
- 2
- Elementary School
- Hidden Oaks Elem
- Middle School
- Liberty Middle
- High School
- Colonial High
- Fences
- Wood
- Pets
- Allowed
- Flood Zone Code
- X
- Parcel ID
- 12-23-30-0863-00-030
- Legal Description
- BRADFORDT PARK PHASE 1 30/83 LOT 3
Listing courtesy of EXP REALTY LLC. 888-883-8509
Mortgage Calculator
StellarMLS is the source of this information via Internet Data Exchange Program. All listing information is deemed reliable but not guaranteed and should be independently verified through personal inspection by appropriate professionals. Listings displayed on this website may be subject to prior sale or removal from sale. Availability of any listing should always be independently verified. Listing information is provided for consumer personal, non-commercial use, solely to identify potential properties for potential purchase. All other use is strictly prohibited and may violate relevant federal and state law. Data last updated on