12022 Picalilli Street, Orlando, FL 32837
- $365,000
- 3
- BD
- 2
- BA
- 1,505
- SqFt






- List Price
- $365,000
- Status
- Pending
- Days on Market
- 47
- Price Change
- ▼ $10,000 1784146732
- MLS#
- O6412923
- Property Style
- Single Family
- Year Built
- 1983
- Bedrooms
- 3
- Bathrooms
- 2
- Living Area
- 1,505
- Lot Size
- 7,507
- Acres
- 0.17
- Total Acreage
- 0 to less than 1/4
- Legal Subdivision Name
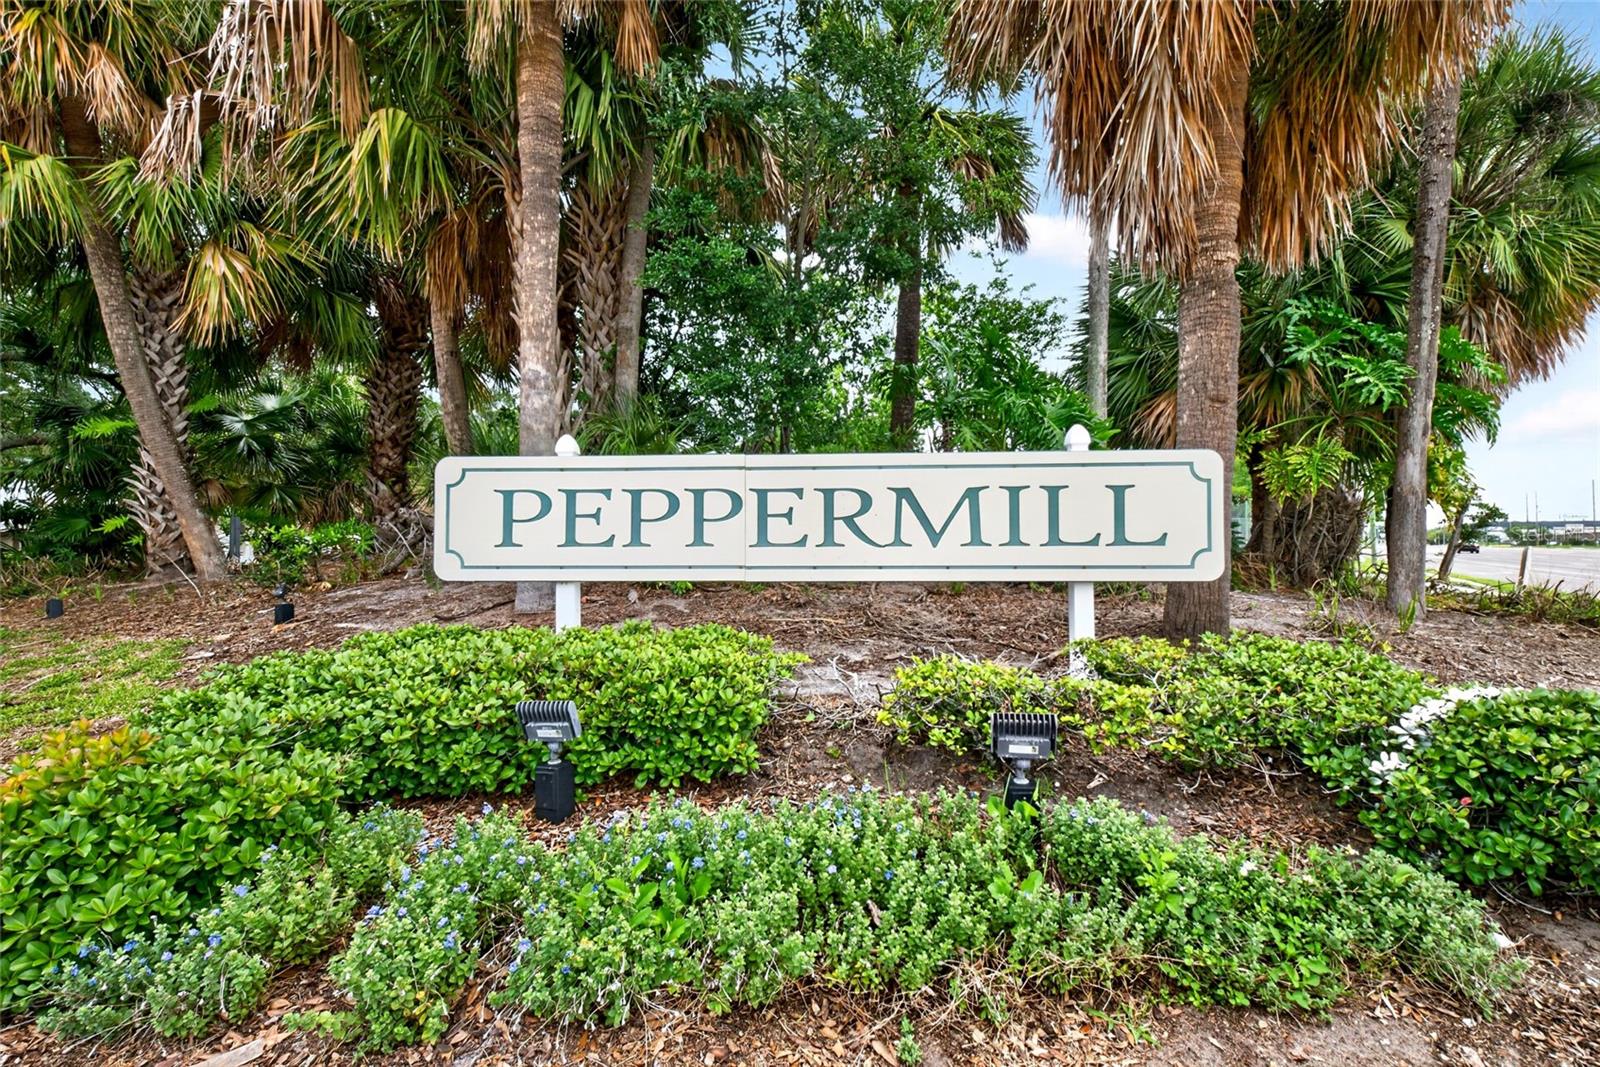
- Pepper Mill Sec 02
- MLS Area Major
- Orlando/Hunters Creek/Southchase
Property Description
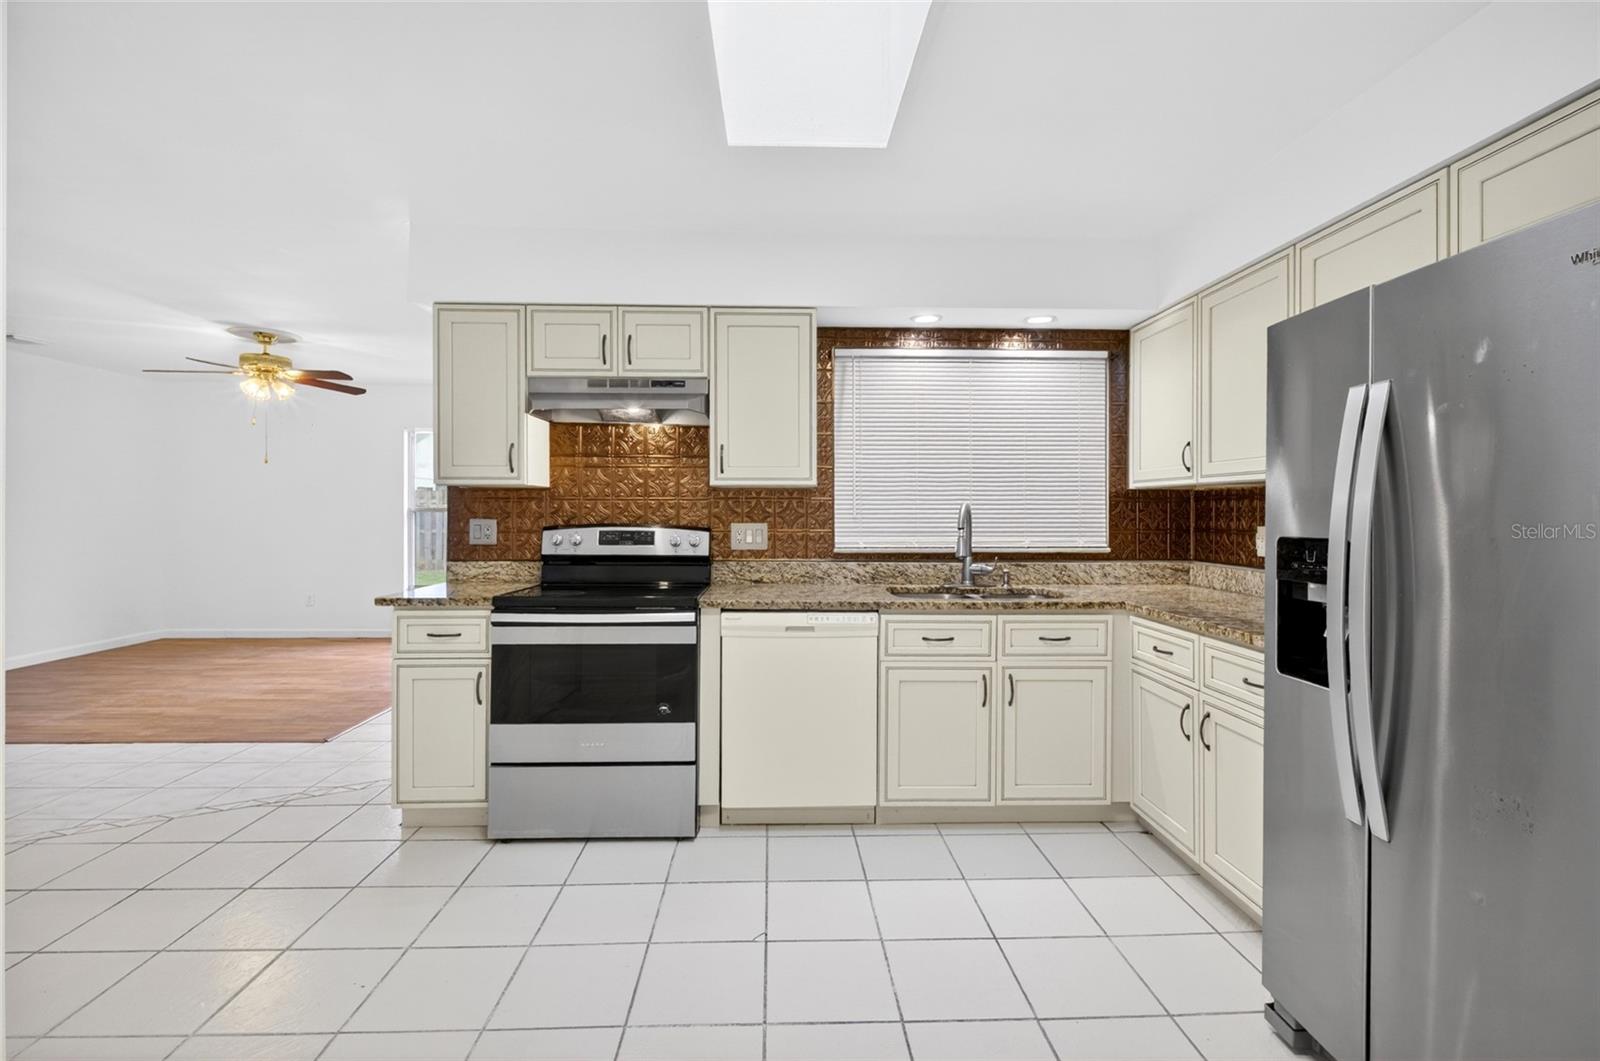
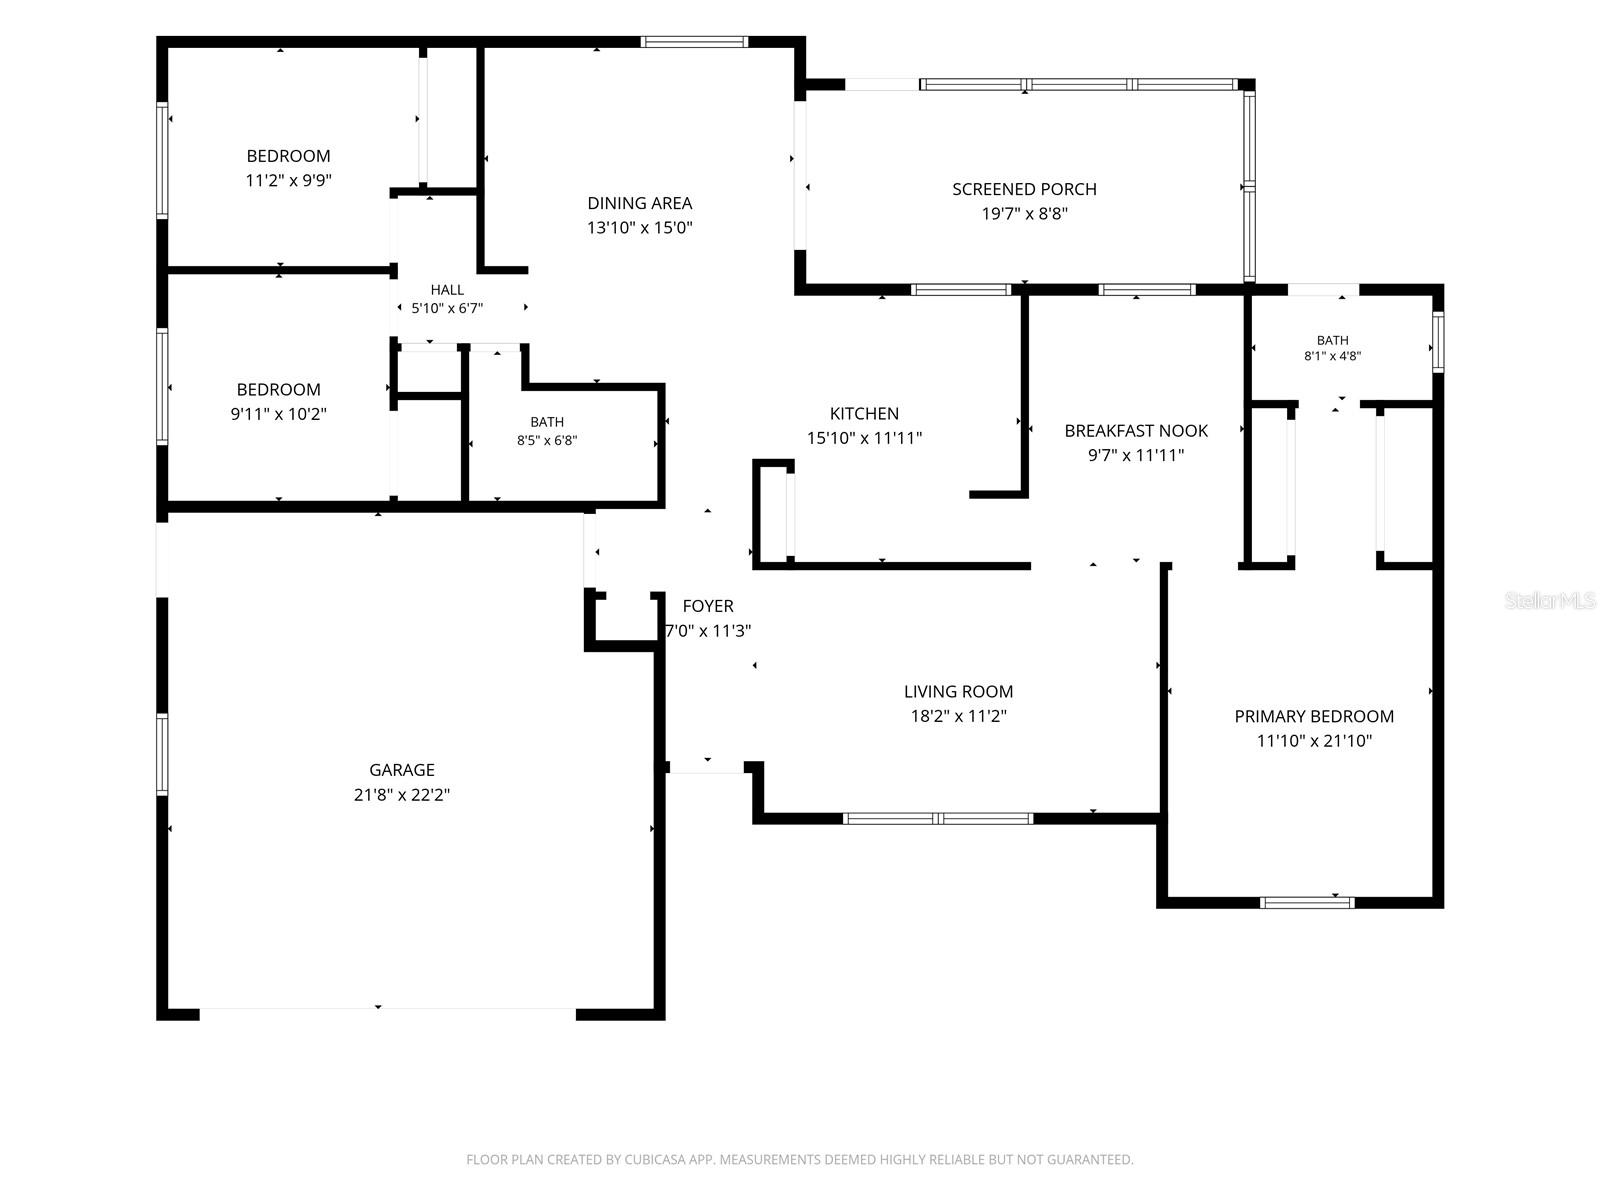
Under contract-accepting backup offers. Virtually Staged. Welcome home to this 3-bedroom, 2-bathroom residence in a quiet and inviting Orlando neighborhood with no HOA! Featuring a desirable split floor plan, the spacious primary suite is privately situated on its own side of the home, offering a peaceful retreat from the secondary bedrooms. Freshly painted throughout the interior, this home feels bright, clean, and move-in ready. Whether you're enjoying a quiet evening at home or hosting family and friends, you'll appreciate the home's thoughtful design and welcoming atmosphere. Step outside to the large screened-in patio, perfect for enjoying Florida's year-round weather, overlooking a spacious backyard with plenty of room to add a pool and create your own outdoor oasis. Roof is from 2018, AC is just 2 years young, and newer tankless hot water heater. Conveniently located just minutes from Highways 417 and 528, commuting is a breeze with easy access to Orlando International Airport, Lake Nona, downtown Orlando, shopping, dining, and area attractions. Don't miss the opportunity to own a move-in-ready home in a fantastic location with both privacy and convenience.
/u.realgeeks.media/homesinorlando/NextHome-Neighborhood-Realty-Logo-Horizontal-OrangeOnWhite-Web-RGB.jpg)
Additional Information
- Taxes
- $1620
- Minimum Lease
- No Minimum
- Community Features
- No Deed Restriction
- Property Description
- One Story
- Zoning
- R-1A
- Interior Layout
- Eat-in Kitchen, Primary Bedroom Main Floor, Solid Surface Counters
- Interior Features
- Eat-in Kitchen, Primary Bedroom Main Floor, Solid Surface Counters
- Floor
- Tile, Wood
- Appliances
- Dishwasher, Dryer, Microwave, Range, Refrigerator, Tankless Water Heater, Washer
- Utilities
- Electricity Connected, Sewer Connected, Water Connected
- Heating
- Electric
- Air Conditioning
- Central Air
- Exterior Construction
- Block, Concrete, Stucco
- Exterior Features
- Private Yard, Sidewalk, Sliding Doors
- Roof
- Shingle
- Foundation
- Slab
- Pool
- No Pool
- Garage Carport
- 2 Car Garage
- Garage Spaces
- 2
- Flood Zone Code
- X
- Parcel ID
- 21-24-29-6828-01-510
- Legal Description
- PEPPER MILL SECTION TWO 11/82 LOT 151
Listing courtesy of PREFERRED RE BROKERS III. 407-440-4900
Mortgage Calculator
StellarMLS is the source of this information via Internet Data Exchange Program. All listing information is deemed reliable but not guaranteed and should be independently verified through personal inspection by appropriate professionals. Listings displayed on this website may be subject to prior sale or removal from sale. Availability of any listing should always be independently verified. Listing information is provided for consumer personal, non-commercial use, solely to identify potential properties for potential purchase. All other use is strictly prohibited and may violate relevant federal and state law. Data last updated on